Built in 2007,and features the largest floor plan in the community. Offering 3 bedrooms, 3 full bathrooms, and an impressive layout designed for comfortable everyday living and entertaining. The main level features an open-concept design with a gourmet kitchen complete with all appliances, a cabinet-enclosed refrigerator, granite countertops, abundant cabinet space, and a large center island. The kitchen flows seamlessly into the dining and living areas, creating a welcoming space for entertaining. The spacious dining room, family room, and sunroom all feature beautiful vaulted ceilings, adding to the open and airy feel of the home. Two bedrooms and two full bathrooms are conveniently located on the main level. The fully finished basement provides additional living space with a third bedroom and full bathroom plus hobby room and theater room or bonus room. Plus elevator!! This condo was the model unit for Ivey Gate. Beautiful hardwood flooring thru out. Absolutely gorgeous. Gated Community. HOA $370 per mo. Square footage on tax card is incorrect.
Contingent
Price cut: $50.9K (10/8)
$549,000
347 Ivey Gate Rdg Ste 4, Dalton, GA 30720
3beds
3,352sqft
Condominium
Built in 2007
-- sqft lot
$527,400 Zestimate®
$164/sqft
$370/mo HOA
What's special
Gated communityHobby roomLarge center islandOpen-concept designFamily roomSpacious dining roomAll appliances
- 49 days
- 185
- 11
Zillow last checked:
Listing updated:
Listed by:
Lesa Clark 706-271-7215,
Coldwell Banker Kinard Realty - Ga
Source: Greater Chattanooga Realtors,MLS#: 1543657
Facts & features
Interior
Bedrooms & bathrooms
- Bedrooms: 3
- Bathrooms: 6
- Full bathrooms: 3
- 1/2 bathrooms: 3
Heating
- Central
Cooling
- Central Air, Ceiling Fan(s)
Appliances
- Included: Built-In Refrigerator, Dryer, Disposal, Dishwasher, Gas Range, Microwave, Range Hood, Washer, Wall Oven
- Laundry: Laundry Closet
Features
- Breakfast Bar, Ceiling Fan(s), Chandelier, Double Vanity, Elevator, Granite Counters, High Ceilings, Open Floorplan, Vaulted Ceiling(s), Walk-In Closet(s), Separate Dining Room
- Flooring: Hardwood, Laminate, Tile
- Windows: Plantation Shutters, Shades, Wood Frames
- Basement: Finished,Full
- Has fireplace: Yes
- Fireplace features: Family Room, Gas Log
Interior area
- Total structure area: 3,352
- Total interior livable area: 3,352 sqft
- Finished area above ground: 1,970
- Finished area below ground: 1,382
Property
Parking
- Total spaces: 2
- Parking features: Driveway, Garage, Garage Door Opener, Garage Faces Rear
- Attached garage spaces: 2
Features
- Levels: Two
- Stories: 2
- Patio & porch: Front Porch, Patio
- Exterior features: None
- Has view: Yes
- View description: Mountain(s)
Lot
- Size: 4,356 Square Feet
Details
- Parcel number: 1219708029
Construction
Type & style
- Home type: Condo
- Property subtype: Condominium
Materials
- HardiPlank Type, Stone
- Foundation: Slab
Condition
- New construction: No
- Year built: 2007
Utilities & green energy
- Sewer: Public Sewer
- Water: Public
- Utilities for property: Electricity Connected, Water Connected
Community & HOA
Community
- Features: Clubhouse
- Security: Gated Community
- Subdivision: Ivey Gate Condos
HOA
- Has HOA: Yes
- Amenities included: Clubhouse
- Services included: Maintenance Grounds, Pest Control
- HOA fee: $370 monthly
Location
- Region: Dalton
Financial & listing details
- Price per square foot: $164/sqft
- Tax assessed value: $452,857
- Annual tax amount: $5,209
- Date on market: 9/30/2026
- Listing terms: Cash,Conventional,VA Loan
Estimated market value
$527,400
$501,000 - $554,000
$2,987/mo
Price history
| Date | Event | Price |
|---|---|---|
| 11/4/2026 | Contingent | $549,000$164/sqft |
Source: Greater Chattanooga Realtors #1543657 Report a problem | ||
| 10/8/2026 | Price change | $549,000-8.5%$164/sqft |
Source: Greater Chattanooga Realtors #1543657 Report a problem | ||
| 9/30/2026 | Listed for sale | $599,900+50%$179/sqft |
Source: Greater Chattanooga Realtors #1543657 Report a problem | ||
| 11/13/2020 | Sold | $400,000+59.4%$119/sqft |
Source: Public Record Report a problem | ||
| 12/27/2013 | Sold | $251,000$75/sqft |
Source: Public Record Report a problem | ||
Public tax history
| Year | Property taxes | Tax assessment |
|---|---|---|
| 2025 | $3,484 -31.9% | $181,143 +22.4% |
| 2024 | $5,117 +5.1% | $147,958 -7.1% |
| 2023 | $4,868 +7% | $159,185 +14.1% |
| 2022 | $4,552 -3.6% | $139,541 |
| 2021 | $4,723 +97% | $139,541 +21% |
| 2020 | $2,397 -15.6% | $115,354 |
| 2019 | $2,839 +18.4% | $115,354 -1.5% |
| 2018 | $2,397 -4.6% | $117,074 |
| 2017 | $2,513 -14.3% | $117,074 +8.3% |
| 2016 | $2,932 | $108,073 +10.4% |
| 2014 | $2,932 +27.8% | $97,849 +0% |
| 2013 | $2,293 | $97,848 |
| 2012 | -- | -- |
| 2011 | -- | -- |
| 2010 | -- | -- |
| 2009 | -- | -- |
Find assessor info on the county website
Monthly payment
Est. payment
Payment breakdown
Explore the cost of this home by adjusting the details. Changes won't be saved.Climate risks
Neighborhood: 30720
Nearby schools
Schools provided by the listing agent
- Elementary: City Park Elementary
- Middle: Dalton Junior High
- High: Dalton High
Source: Greater Chattanooga Realtors. This data may not be complete. We recommend contacting the local school district to confirm school assignments for this home.
- $461,2003 bd3 ba3.4k sqft339-5 Ivey Gate Pl, Dalton, GA 30720Off Market

- $441,000-- bd3 ba2k sqft347 Ivey Gate Rdg SUITE 3, Dalton, GA 30720Off Market
- $581,900-- bd3 ba1.9k sqft347 Ivey Gate Rdg SUITE 2, Dalton, GA 30720Off Market
- $555,300-- bd3 ba1.9k sqft347 Ivey Gate Rdg SUITE 5, Dalton, GA 30720Off Market
Similar homes
- $495,0004 bd3 ba2.4k sqft604 Lenna Ln, Dalton, GA 30720For Sale
 MLS ID #136609, Yolanda Arellano. Carpet Capital AOR
- $395,0005 bd4 ba2.8k sqft1212 Covie Dr, Dalton, GA 30720For Sale
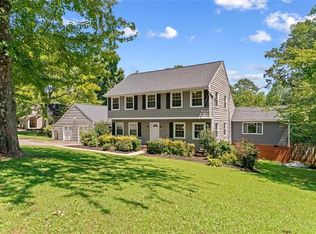
 MLS ID #7835785, Celina Chiesa, Heritage Dalton Group, LLC. FMLS GA
- $429,0004 bd4 ba4.4k sqft2218 Rocky Face Cir, Dalton, GA 30720For Sale
 MLS ID #136513, Suzanne Hill. Carpet Capital AOR
- $335,0004 bd3 ba2.4k sqft1921 Tibbs Ter, Dalton, GA 30720For Sale
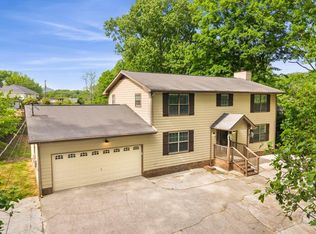 MLS ID #1533357, Michael Williams. Greater Chattanooga Realtors
- $595,0004 bd3 ba2.8k sqft195 Gateway Dr, Rocky Face, GA 30740Active
 MLS ID #10813712, Lisa Cox, Real Estate Gurus Realty. GAMLS
- $479,9004 bd4 ba2.9k sqft117 Indian Trce, Chatsworth, GA 30705ActiveMLS ID #10868643, Céline Higgins Evans, Simply List. GAMLS
