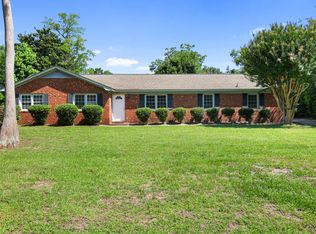
They don't build them like this anymore...and this one isn't pretending they do! Built by respected local builder Raiford Trask, this classic 1973 brick ranch is a true time capsule waiting for its next chapter.
Located in Wilmington's highly sought-after Eastwood Road corridor, this home features the traditional floor plan that made ranch homes so popular, including a formal living room, formal dining room, spacious den with a wood-burning fireplace, three bedrooms, two full baths, and an attached one-car garage.
The kitchen still proudly showcases its original harvest gold linoleum flooring, and yes...the carpet was last replaced in 1999. If you're looking for a home that's already been remodeled, this isn't it. If you're looking for solid construction, timeless design, and the opportunity to make a home your own, you've found it.
Updates over the years include a roof replaced in April 2020, heat pump installed in 2011 (currently cooling but has a refrigerant leak), 50-gallon water heater installed in 2021, dishwasher replaced in 2024, and additional maintenance as needed throughout the years.
Whether you choose to renovate all at once or update one room at a time, this home offers exceptional potential in one of Wilmington's most desirable locations. Enjoy being just minutes from Wrightsville Beach, Biggers Market, Mayfaire, Lumina Station, Airlie Gardens, UNCW, shopping, dining, and everyday conveniences.
Solid brick construction, a raised slab foundation, mature landscaping, and an unbeatable location make this a rare opportunity to create something special.
Some homes are move-in ready. This one is imagination-ready.
Under contract
$475,000
347 Sabra Drive, Wilmington, NC 28405
3beds
1,566sqft
:
Get pre-qualified$2,705/mo
Single Family Residence
Built in 1973
0.39 Acres Lot
$461,900 Zestimate®
$303/sqft
$-- HOA
What's special
Solid brick constructionRaised slab foundationMature landscapingAttached one-car garageThree bedroomsFormal dining room
- 28 days |
- 1,472 |
- 75 |
Likely to sell faster than
Zillow last checked:
Listing updated:
Listed by:
Team KBT Realty 910-679-6577,
Keller Williams Innovate-KBT,
Becky Brown 910-524-1042,
Keller Williams Innovate-KBT
Source: Hive MLS,MLS#: 100585972 Originating MLS: Cape Fear Realtors MLS, Inc.
Originating MLS: Cape Fear Realtors MLS, Inc.Facts & features
Interior
Bedrooms & bathrooms
- Bedrooms: 3
- Bathrooms: 2
- Full bathrooms: 2
Rooms
- Room types: Master Bedroom, Bedroom 2, Bedroom 3, Living Room, Dining Room, Den
Primary bedroom
- Level: First
- Dimensions: 13.8 x 12.2
Bedroom 2
- Level: First
- Dimensions: 9.11 x 13
Bedroom 3
- Level: First
- Dimensions: 10.6 x 11.1
Den
- Level: First
- Dimensions: 15.1 x 12.2
Dining room
- Level: First
- Dimensions: 10.7 x 11.1
Kitchen
- Level: First
- Dimensions: 10.11 x 11.7
Living room
- Level: First
- Dimensions: 11.3 x 15.1
Heating
- Fireplace(s), Electric, Forced Air, Heat Pump
Cooling
- Central Air
Appliances
- Included: Washer, Refrigerator, Range, Dryer, Dishwasher
- Laundry: Dryer Hookup, Washer Hookup, Laundry Room
Features
- None
- Flooring: Carpet, Vinyl
- Attic: Partially Floored,Pull Down Stairs
Interior area
- Total structure area: 1,566
- Total interior livable area: 1,566 sqft
Property
Parking
- Total spaces: 1
- Parking features: Garage Faces Front, Attached, Concrete
- Attached garage spaces: 1
Features
- Levels: One
- Patio & porch: None
- Fencing: Chain Link,Back Yard
- Has view: Yes
- View description: See Remarks
- Frontage type: See Remarks
Lot
- Size: 0.39 Acres
- Dimensions: 75 x 165.4 x 125.2 x 199
Details
- Parcel number: R05011014007000
- Zoning: R-15
- Special conditions: Standard
Construction
Type & style
- Home type: SingleFamily
- Property subtype: Single Family Residence
Materials
- Brick Veneer, Wood Frame
- Foundation: Raised, Slab
- Roof: Shingle
Condition
- New construction: No
- Year built: 1973
Utilities & green energy
- Sewer: Public Sewer
- Water: Public
- Utilities for property: Cable Available, Sewer Connected, Water Connected
Community & HOA
Community
- Subdivision: Long Leaf Acres
HOA
- Has HOA: No
Location
- Region: Wilmington
Financial & listing details
- Price per square foot: $303/sqft
- Tax assessed value: $439,000
- Annual tax amount: $2,583
- Date on market: 7/2/2026
- Cumulative days on market: 28 days
- Listing agreement: Exclusive Right To Sell
- Listing terms: Cash,Conventional
- Road surface type: Paved
Estimated market value
$461,900
$439,000 - $485,000
$2,411/mo
Price history
| Date | Event | Price |
|---|---|---|
| 7/20/2026 | Contingent | $475,000$303/sqft |
Source:  Hive MLS #100585972 Report a problem Hive MLS #100585972 Report a problem | ||
| 7/2/2026 | Listed for sale | $475,000+682.5%$303/sqft |
Source: Hive MLS #100585972 Report a problem | ||
| 9/1/1981 | Sold | $60,700$39/sqft |
Source: Agent Provided Report a problem | ||
Public tax history
| Year | Property taxes | Tax assessment |
|---|---|---|
| 2025 | $2,584 +24% | $439,000 +83.4% |
| 2024 | $2,083 +3% | $239,400 |
| 2023 | $2,023 -0.6% | $239,400 |
| 2022 | $2,035 -0.7% | $239,400 |
| 2021 | $2,049 +3.2% | $239,400 +27.1% |
| 2020 | $1,985 | $188,400 |
| 2019 | $1,985 | $188,400 |
| 2018 | $1,985 | $188,400 |
| 2017 | $1,985 -2.1% | $188,400 +3% |
| 2016 | $2,028 +4.6% | $183,000 |
| 2015 | $1,938 +4.4% | $183,000 |
| 2014 | $1,856 | $183,000 |
| 2013 | -- | $183,000 |
| 2012 | -- | $183,000 -15.8% |
| 2011 | -- | $217,406 |
| 2010 | -- | $217,406 |
| 2009 | -- | -- |
| 2008 | -- | -- |
| 2007 | -- | -- |
| 2005 | -- | $116,331 |
| 2004 | -- | $116,331 |
| 2003 | -- | $116,331 |
| 2002 | -- | $116,331 |
| 2001 | -- | $116,331 |
| 2000 | -- | $116,331 |
Find assessor info on the county website
Monthly payment
Est. payment
Payment breakdown
Explore the cost of this home by adjusting the details. Changes won't be saved.Climate risks
Neighborhood: Windemere
Nearby schools
GreatSchools rating
- 5/10John J Blair ElementaryGrades: PK-5Distance: 0.8 mi
- 6/10M C S Noble MiddleGrades: 6-8Distance: 0.7 mi
- 3/10New Hanover HighGrades: 9-12Distance: 5 mi
Schools provided by the listing agent
- Elementary: Blair
- Middle: Noble
- High: New Hanover
Source: Hive MLS. This data may not be complete. We recommend contacting the local school district to confirm school assignments for this home.
- $511,0003 bd2 ba1.8k sqft351 Sabra Dr, Wilmington, NC 28405Off Market
- $598,2004 bd3 ba1.9k sqft343 Sabra Dr, Wilmington, NC 28405Off Market
- $512,0003 bd2 ba1.6k sqft314 Oakland Dr, Wilmington, NC 28405Off Market
- $451,3003 bd2 ba1.4k sqft206 Dallas Dr, Wilmington, NC 28405Off Market
- $535,3003 bd2 ba1.8k sqft318 Oakland Dr, Wilmington, NC 28405Off Market
- $644,5004 bd3 ba1.7k sqft355 Sabra Dr, Wilmington, NC 28405Sold
- $475,0003 bd2 ba1.6k sqft322 Oakland Dr, Wilmington, NC 28405For Sale
- $516,9002 bd2 ba1.9k sqft348 Sabra Dr, Wilmington, NC 28405Off Market
A local agent can set up tours, give advice and negotiate with sellers.
A local lender can help you make sure your offer is ready when you are.
Similar homes
- $350,0003 bd3 ba1.9k sqft6323 Strawfield Drive, Wilmington, NC 28405For Sale
 MLS ID #100590793, Jenna Toomey, Town & Country Real Estate. Hive MLS
 - $315,0003 bd3 ba1.5k sqft302 Silkweed Court, Wilmington, NC 28405For Sale
 MLS ID #100584254, Paul M Snider, Premier Realty Group. Hive MLS
 - $385,0003 bd2 ba1.5k sqft5932 Chester Street, Wilmington, NC 28405For Sale
 MLS ID #100589203, Ben Szafran Real Estate Team, Keller Williams Innovate-Wilmington. Hive MLS
 - $525,0004 bd2 ba2.1k sqft4924 Oleander Drive, Wilmington, NC 28403For Sale
 MLS ID #100582541, Brandon W Cox, REAL Broker LLC. Hive MLS
 - $499,9003 bd2 ba1.7k sqft7819 Sanderling Place, Wilmington, NC 28411For SaleMLS ID #100586156, Joe Hanselmann, Fathom Realty NC LLC. Hive MLS
- $469,5003 bd3 ba2.2k sqft4921 Crosswinds Drive, Wilmington, NC 28409For SaleMLS ID #100546134, Clay Jackson, Coastal Properties. Hive MLS
- $470,0003 bd2 ba1.8k sqft4913 Coronado Drive, Wilmington, NC 28409For SaleMLS ID #100587554, Carly B Forman, Coastal Green Properties, Inc.. Hive MLS
- $550,0002 bd3 ba1.8k sqft6831 Main Street Unit 212, Wilmington, NC 28405For SaleMLS ID #100565010, Andrea Ochoa, Collective Realty LLC. Hive MLS
- $385,0003 bd2 ba1.6k sqft3008 Lagar Lane, Wilmington, NC 28405For SaleMLS ID #100584760, Lee Crouch, Intracoastal Realty Corporation. Hive MLS
- $435,0003 bd2 ba1.7k sqft131 Ridgeway Drive, Wilmington, NC 28409For SaleMLS ID #100529012, Mary Perry, Carolina Modern Realty. Hive MLS
- $365,0004 bd3 ba1k sqft109 Pine Clay Road, Wilmington, NC 28403For SaleMLS ID #100574386, Mark C Reiser, Coastal Properties. Hive MLS
- $297,0003 bd2 ba1k sqft1859 N Kerr Avenue, Wilmington, NC 28405For SaleMLS ID #100546691, Dennis G Murphy, Unique Real Estate. Hive MLS
- $425,0003 bd3 ba1.8k sqft110 Jeb Stuart Drive, Wilmington, NC 28412For SaleMLS ID #100564742, Connor Sterphone, Coldwell Banker Sea Coast Advantage. Hive MLS
- $398,0003 bd2 ba1.9k sqft3202 College Road S, Wilmington, NC 28412For SaleMLS ID #100582721, Ralph M Harvey, ListWithFreedom.com. Hive MLS
- $365,0003 bd2 ba1.2k sqft5063 Peachtree Avenue, Wilmington, NC 28403For SaleMLS ID #100583748, Autumn Masri, Keller Williams Innovate-Wilmington. Hive MLS
- $370,0003 bd2 ba1.3k sqft549 Mohican Trail, Wilmington, NC 28409For SaleMLS ID #100585283, Andrea Ochoa, Collective Realty LLC. Hive MLS
- $350,0003 bd2 ba1.4k sqft341 Lancaster Road, Wilmington, NC 28409For SaleMLS ID #100567624, Gerardo J Andrade, STA Realty LLC. Hive MLS
- $299,0003 bd2 ba1.1k sqft3519 Lakewood Place, Wilmington, NC 28409For SaleMLS ID #100584285, Daniel K Whited, Fathom Realty NC LLC. Hive MLS
- $439,0003 bd2 ba1.9k sqft9424 Nc 210 Highway, Rocky Point, NC 28457For SaleMLS ID #100585132, Bob W McCorkle, Intracoastal Realty Corporation. Hive MLS
- $499,9003 bd2 ba2.2k sqft423 E Creekview Drive, Hampstead, NC 28443For SaleMLS ID #100577492, Mariel Gniewoz-Weiss, Keller Williams Innovate-Wilmington. Hive MLS
