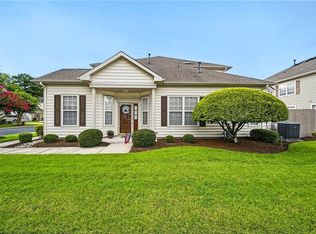
Experience the pinnacle of care-free, elevated luxury in this lovely condo located in the Wordsworth Condos in the Villages @ West Neck. This unique, 2nd floor condo features an attached 575 sq ft 2-car garage on the first floor, opening directly into your own private elevator-delivering you straight to the single-level living upstairs. Boasting 3 Bedrooms, 2 full baths, balcony and 1554 Sq Ft; the layout centers around an open-concept great room with electric fireplace. Because the home has remained entirely vacant since purchased in 2018, & since has had many updates installed you inherit a pristine, turn-key residence free of daily wear or tear. The interior shines with new carpet, tile & fresh paint throughout. Enjoy clubhouse, fitness center and social clubs at WN Village Hall included in your condo fees. Pool membership option $330./yr. Pet Policy:1 dog <30 lbs or 2 cats. Condo fee inc: master ins, ground maint, water/sewer, trash PU.
For sale
$359,000
3473 Winding Trail Cir, Virginia Beach, VA 23456
3beds
1,554sqft
Condominium
Built in 2006
-- sqft lot
$360,100 Zestimate®
$231/sqft
$495/mo HOA
What's special
Private elevatorElectric fireplaceSingle-level living upstairsOpen-concept great room
- 54 days
- 396
- 28
Zillow last checked:
Listing updated:
Listed by:
Bette Bartz,
BHHS RW Towne Realty 757-422-2200
Source: REIN Inc.,MLS#: 10648175
Facts & features
Interior
Bedrooms & bathrooms
- Bedrooms: 3
- Bathrooms: 2
- Full bathrooms: 2
Rooms
- Room types: PBR with Bath, Utility Room
Heating
- Natural Gas, Programmable Thermostat
Cooling
- Central Air
Appliances
- Included: Dishwasher, Disposal, Dryer, Microwave, Electric Range, Refrigerator, Washer, Gas Water Heater
Features
- Dual Entry Bath (Br & Hall), Walk-In Closet(s), Ceiling Fan(s), Pantry
- Flooring: Carpet, Ceramic Tile
- Windows: Window Treatments
- Number of fireplaces: 1
- Fireplace features: Electric
Interior area
- Total interior livable area: 1,554 sqft
Video & virtual tour
Property
Parking
- Total spaces: 2
- Parking features: Garage Att 2 Car, Oversized, 2 Space, Driveway, Garage Door Opener
- Attached garage spaces: 2
- Has uncovered spaces: Yes
Accessibility
- Accessibility features: Accessible Elevator Installed, Accessible Hallway(s), Handheld Showerhead, Level Flooring, Main Floor Laundry, Stepless Entrance
Features
- Levels: One
- Stories: 1
- Patio & porch: Patio, Porch
- Exterior features: Irrigation Control, Balcony
- Pool features: None, Association
- Has spa: Yes
- Spa features: Bath
- Fencing: None
- Waterfront features: Not Waterfront
Details
- Parcel number: 14935315233473
- Zoning: PDH1
Construction
Type & style
- Home type: Condo
- Architectural style: Transitional
- Property subtype: Condominium
- Attached to another structure: Yes
Materials
- Brick, Vinyl Siding
- Foundation: Slab
- Roof: Asphalt Shingle
Condition
- New construction: No
- Year built: 2006
Utilities & green energy
- Sewer: City/County
- Water: City/County
- Utilities for property: Cable Hookup
Community & HOA
Community
- Subdivision: West Neck
HOA
- Has HOA: Yes
- Amenities included: Fitness Center, Landscaping, Pool, Sewer, Trash, Water
- HOA fee: $70 monthly
- Second HOA fee: $425 monthly
Location
- Region: Virginia Beach
Financial & listing details
- Price per square foot: $231/sqft
- Tax assessed value: $339,800
- Annual tax amount: $3,296
- Date on market: 8/14/2026
Estimated market value
$360,100
$342,000 - $378,000
$2,367/mo
Price history
Price history is unavailable.
Public tax history
| Year | Property taxes | Tax assessment |
|---|---|---|
| 2025 | $3,296 +4% | $339,800 +6.2% |
| 2024 | $3,168 -0.8% | $320,000 -0.8% |
| 2023 | $3,194 +11.1% | $322,600 +11.1% |
| 2022 | $2,875 +11.1% | $290,400 +11.1% |
| 2021 | $2,589 +2% | $261,500 +14.1% |
| 2020 | $2,538 +22.4% | $229,200 +10.8% |
| 2019 | $2,073 | $206,800 |
| 2018 | $2,073 -0.8% | $206,800 -0.8% |
| 2017 | $2,089 | $208,400 +1.7% |
| 2016 | -- | $205,000 |
| 2015 | -- | $205,000 +8.8% |
| 2014 | -- | $188,500 +2.4% |
| 2013 | -- | $184,000 -4% |
| 2012 | -- | $191,700 -6.4% |
| 2011 | -- | $204,800 -1.4% |
| 2010 | -- | $207,800 -14.5% |
| 2007 | -- | $243,000 +23.4% |
| 2006 | -- | $196,920 |
Find assessor info on the county website
Monthly payment
Est. payment
Payment breakdown
Explore the cost of this home by adjusting the details. Changes won't be saved.Climate risks
Neighborhood: Princess Anne
Nearby schools
Schools provided by the listing agent
- Elementary: North Landing Elementary
- Middle: Landstown Middle
- High: Kellam
Source: REIN Inc.. This data may not be complete. We recommend contacting the local school district to confirm school assignments for this home.
- $395,0003 bd2 ba1.7k sqft3445 Winding Trail Cir, Virginia Beach, VA 23456Sold
- $1,639,2905 bd5 ba4.5k sqft2776 Indian River Rd, Virginia Beach, VA 23456Sold

- $425,0003 bd2 ba1.7k sqft2825 Loveliness Ct, Virginia Beach, VA 23456Sold

- $385,0003 bd2 ba1.7k sqft2811 Loveliness Ct, Virginia Beach, VA 23456Sold

Similar homes
- $364,9003 bd2 ba1.5k sqft3527 Winding Trail Cir, Virginia Beach, VA 23456For Sale
 MLS ID #10652740, Thomas Seddon. REIN Inc.
 - $325,0003 bd2 ba1.5k sqft2889 Rose Garden Way, Virginia Beach, VA 23456For Sale
 MLS ID #10654176, Karen Adcock. REIN Inc.
 - $389,7003 bd2 ba1.9k sqft2100 San Lorenzo Quay, Virginia Beach, VA 23456For Sale
 MLS ID #10646020, Christopher Castle. REIN Inc.
 - $395,0003 bd3 ba1.9k sqft1717 Springs Edge Ct, Virginia Beach, VA 23456For Sale
 MLS ID #10652157, Cara Allen. REIN Inc.
