All offers are due by 7/17 at 3:00. Welcome to this beautifully updated Shipley's Choice residence, where timeless Colonial architecture meets modern luxury and exceptional outdoor living. Nestled on a quiet cul-de-sac in one of Severna Park's most sought-after communities, this home is just moments from the neighborhood elementary school, pool, tennis courts, and playground. Offering over three finished levels of living space, this home features 5 bedrooms, 3 full baths, 1 half bath, a 2-car garage, and a finished lower level. Thoughtfully updated throughout, the home combines classic charm with today's most desired amenities. The heart of the home is a gourmet kitchen designed for both entertaining and everyday living. The expansive center island with seating for eight opens to the adjoining living and dining spaces, creating an inviting and functional layout filled with natural light. A custom mudroom with built-in storage, hardwood flooring, cedar shake accents, and a welcoming front portico further enhance the home's appeal. Upstairs, four spacious bedrooms and two full baths provide comfortable accommodations, including a private primary suite. The finished lower level offers additional living space with a large recreation room, fifth bedroom, and full bath, making it ideal for guests, extended family, or a home office. Outdoor living is equally impressive with a screened porch featuring a double-sided fireplace, an expansive deck, and a brand-new custom HEATED SALT WATER POOL! The fully fenced backyard provides ample space for relaxation, recreation, and entertaining throughout the seasons. Located within the award-winning Severna Park school district and offering convenient access to major commuter routes, this exceptional Shipley's Choice home presents a rare opportunity to enjoy one of the area's most desirable communities. Heated Salt Water Pool 2025, Roof-2017, HVAC- 2019, Hot water Heater-2016, Sump Pump- 2019, Windows and Doors-2019, Kitchen Appliances- 2019, Flooring-2019, Siding, Portico, Gutters and Garage Floor 2019
Pending
$1,050,000
348 Butternut Ct, Millersville, MD 21108
5beds
3,516sqft
:
Get pre-qualified$7,038/mo
Single Family Residence
Built in 1988
0.28 Acres Lot
$1,063,900 Zestimate®
$299/sqft
$13/mo HOA
What's special
Cedar shake accentsFinished lower levelTimeless colonial architectureThoughtfully updated throughoutExceptional outdoor livingExpansive deckHardwood flooring
- 8 days |
- 973 |
- 42 |
Zillow last checked:
Listing updated:
Listed by:
Carolyn Buchleitner 410-530-5602,
Berkshire Hathaway HomeServices PenFed Realty 410-266-0600
Source: Bright MLS,MLS#: MDAA2148584
Facts & features
Interior
Bedrooms & bathrooms
- Bedrooms: 5
- Bathrooms: 4
- Full bathrooms: 3
- 1/2 bathrooms: 1
- Main level bathrooms: 1
Rooms
- Room types: Living Room, Dining Room, Primary Bedroom, Bedroom 2, Bedroom 3, Bedroom 4, Bedroom 5, Kitchen, Game Room, Family Room
Primary bedroom
- Features: Flooring - Carpet
- Level: Upper
- Area: 255 Square Feet
- Dimensions: 15 X 17
Bedroom 2
- Features: Flooring - Carpet
- Level: Upper
- Area: 143 Square Feet
- Dimensions: 11 X 13
Bedroom 3
- Features: Flooring - Carpet
- Level: Upper
- Area: 143 Square Feet
- Dimensions: 11 X 13
Bedroom 4
- Features: Flooring - Carpet
- Level: Upper
- Area: 117 Square Feet
- Dimensions: 9 X 13
Bedroom 5
- Features: Flooring - Carpet
- Level: Lower
- Area: 156 Square Feet
- Dimensions: 12 X 13
Dining room
- Features: Flooring - Carpet
- Level: Main
- Area: 169 Square Feet
- Dimensions: 13 X 13
Family room
- Features: Flooring - Carpet, Fireplace - Wood Burning
- Level: Main
- Area: 247 Square Feet
- Dimensions: 13 X 19
Game room
- Features: Flooring - Carpet
- Level: Lower
- Area: 156 Square Feet
- Dimensions: 12 X 13
Kitchen
- Features: Flooring - Tile/Brick
- Level: Main
- Area: 192 Square Feet
- Dimensions: 12 X 16
Living room
- Features: Flooring - Carpet
- Level: Main
- Area: 195 Square Feet
- Dimensions: 13 X 15
Heating
- Heat Pump, Electric
Cooling
- Central Air, Electric
Appliances
- Included: Dishwasher, Disposal, Oven, Microwave, Cooktop, Refrigerator, Electric Water Heater
Features
- Combination Kitchen/Living, Dining Area, Open Floorplan, Dry Wall
- Windows: Double Pane Windows
- Basement: Other
- Number of fireplaces: 1
- Fireplace features: Mantel(s), Double Sided
Interior area
- Total structure area: 3,516
- Total interior livable area: 3,516 sqft
- Finished area above ground: 2,442
- Finished area below ground: 1,074
Property
Parking
- Total spaces: 2
- Parking features: Garage Door Opener, Garage Faces Front, Concrete, Driveway, Attached
- Attached garage spaces: 2
- Has uncovered spaces: Yes
Accessibility
- Accessibility features: None
Features
- Levels: Two
- Stories: 2
- Patio & porch: Deck, Porch, Patio
- Exterior features: Other
- Has private pool: Yes
- Pool features: In Ground, Private
Lot
- Size: 0.28 Acres
- Features: Backs to Trees, Wooded, Private, Cul-De-Sac
Details
- Additional structures: Above Grade, Below Grade
- Parcel number: 020372790051803
- Zoning: RESIDENTIAL
- Special conditions: Standard
Construction
Type & style
- Home type: SingleFamily
- Architectural style: Colonial
- Property subtype: Single Family Residence
Materials
- Brick Front, Combination, Brick
- Foundation: Block
- Roof: Shingle
Condition
- New construction: No
- Year built: 1988
Details
- Builder model: BARCROFT
- Builder name: WINCHESTER
Utilities & green energy
- Sewer: Public Sewer
- Water: Public
Community & HOA
Community
- Security: Smoke Detector(s), Security System
- Subdivision: Shipleys Choice
HOA
- Has HOA: Yes
- Amenities included: Clubhouse, Common Grounds, Pool Mem Avail, Tot Lots/Playground
- Services included: Common Area Maintenance, Snow Removal
- HOA fee: $160 annually
- HOA name: SCHOA
Location
- Region: Millersville
Financial & listing details
- Price per square foot: $299/sqft
- Tax assessed value: $890,800
- Annual tax amount: $8,703
- Date on market: 7/15/2026
- Listing agreement: Exclusive Right To Sell
- Listing terms: Cash,Conventional,FHA,VA Loan
- Ownership: Fee Simple
Estimated market value
$1,063,900
$1.01M - $1.12M
$4,289/mo
Price history
| Date | Event | Price |
|---|---|---|
| 7/17/2026 | Pending sale | $1,050,000$299/sqft |
Source:  Bright MLS #MDAA2148584 Report a problem Bright MLS #MDAA2148584 Report a problem | ||
| 7/15/2026 | Listed for sale | $1,050,000$299/sqft |
Source: Bright MLS #MDAA2148584 Report a problem | ||
| 6/12/2024 | Sold | $1,050,000+10.5%$299/sqft |
Source: Bright MLS #MDAA2084720 Report a problem | ||
| 5/17/2024 | Pending sale | $950,000$270/sqft |
Source: Bright MLS #MDAA2084720 Report a problem | ||
| 5/15/2024 | Listed for sale | $950,000+74.3%$270/sqft |
Source: Bright MLS #MDAA2084720 Report a problem | ||
| 6/25/2018 | Sold | $545,000-0.9%$155/sqft |
Source: Public Record Report a problem | ||
| 6/9/2018 | Pending sale | $550,000$156/sqft |
Source: Keller Williams Realty Flagship of Maryland #1001205230 Report a problem | ||
| 5/22/2018 | Price change | $550,000-4.3%$156/sqft |
Source: Keller Williams Realty Flagship of Maryland #1001205230 Report a problem | ||
| 5/14/2018 | Listed for sale | $575,000+187.3%$164/sqft |
Source: Keller Williams Flagship of Maryland #1001205230 Report a problem | ||
| 7/25/1996 | Sold | $200,156$57/sqft |
Source: Public Record Report a problem | ||
Public tax history
| Year | Property taxes | Tax assessment |
|---|---|---|
| 2025 | $8,802 +27.7% | $760,100 +20.8% |
| 2024 | $6,892 +4.9% | $629,400 +4.6% |
| 2023 | $6,570 +9.5% | $601,667 +4.8% |
| 2022 | $5,998 +5.1% | $573,933 +5.1% |
| 2021 | $5,708 +1.4% | $546,200 +1.5% |
| 2020 | $5,630 +1.4% | $538,233 -1.5% |
| 2019 | $5,552 +4.8% | $546,200 +4.6% |
| 2018 | $5,296 +1.4% | $522,300 +2% |
| 2017 | $5,222 | $512,300 +2% |
| 2016 | -- | $502,300 +2% |
| 2015 | -- | $492,300 +1.5% |
| 2014 | -- | $485,033 +1.5% |
| 2013 | -- | $477,767 +1.5% |
| 2012 | -- | $470,500 |
| 2011 | -- | $470,500 |
| 2010 | -- | $470,500 -19.6% |
| 2009 | -- | $585,440 +11.5% |
| 2008 | -- | $524,930 +13% |
| 2007 | -- | $464,420 +15% |
| 2006 | -- | $403,910 +12.3% |
| 2005 | -- | $359,592 +14.1% |
| 2004 | -- | $315,276 +16.4% |
| 2003 | -- | $270,960 +5.8% |
| 2002 | -- | $256,056 +6.2% |
| 2001 | -- | $241,153 |
Find assessor info on the county website
Monthly payment
Est. payment
Payment breakdown
Explore the cost of this home by adjusting the details. Changes won't be saved.Climate risks
Neighborhood: 21108
Nearby schools
GreatSchools rating
- 8/10Shipley's Choice Elementary SchoolGrades: PK-5Distance: 0.3 mi
- 10/10Severna Park Middle SchoolGrades: 6-8Distance: 1.4 mi
- 9/10Severna Park High SchoolGrades: 9-12Distance: 3.1 mi
Schools provided by the listing agent
- High: Severna Park
- District: Anne Arundel County Public Schools
Source: Bright MLS. This data may not be complete. We recommend contacting the local school district to confirm school assignments for this home.
- $855,7004 bd3 ba2.4k sqft346 Butternut Ct, Millersville, MD 21108Off Market
- $812,300-- bd2 ba2.4k sqft350 Butternut Ct, Millersville, MD 21108Off Market
- $893,900-- bd2 ba2.1k sqft344 Butternut Ct, Millersville, MD 21108Off Market
- $886,600-- bd3 ba2.4k sqft349 Butternut Ct, Millersville, MD 21108Off Market
- $990,7005 bd4 ba3.8k sqft352 Butternut Ct, Millersville, MD 21108Off Market
- $840,300-- bd2 ba2.4k sqft347 Butternut Ct, Millersville, MD 21108Off Market
- $949,800-- bd3 ba2.3k sqft351 Butternut Ct, Millersville, MD 21108Off Market
- $850,8004 bd2 ba2.4k sqft342 Butternut Ct, Millersville, MD 21108Off Market
A local agent can set up tours, give advice and negotiate with sellers.
Similar homes
- $959,5005 bd4 ba2.7k sqft380 Sheffield Rd, Severna Park, MD 21146For Sale

 MLS ID #MDAA2146458, Sandy Savani, Berkshire Hathaway HomeServices Homesale Realty. Bright MLS
 - $900,0004 bd4 ba3.5k sqft1340 Bluegrass Way, Gambrills, MD 21054For Sale
 MLS ID #MDAA2143370, Ellie Mcintire, The KW Collective. Bright MLS
 - $975,0005 bd5 ba4.7k sqft1499 Westcliff Dr, Pasadena, MD 21122For Sale
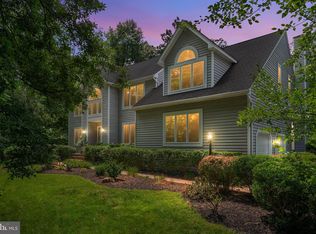 MLS ID #MDAA2150744, Wendy Oliver, Coldwell Banker Realty. Bright MLS
 - $1,149,0004 bd4 ba4.4k sqft319 Carlyn Dr, Severna Park, MD 21146For Sale
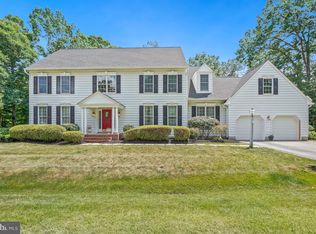 MLS ID #MDAA2149006, Betty Batty, Compass. Bright MLS
 - $995,0004 bd5 ba4.5k sqft10304 Preakness Pl, Laurel, MD 20723For SaleMLS ID #MDHW2071680, Robert Kinnear, RE/MAX Advantage Realty. Bright MLS
- $1,138,0005 bd4 ba4.8k sqft1527 Wild Cranberry Dr, Crownsville, MD 21032For SaleMLS ID #MDAA2138514, Rita Cordova, Taylor Properties. Bright MLS
- $--4 bd4 ba2.7k sqft14214 Bentley Park Dr, Laurel, MD 20707AuctionAuction.com 2
- $935,0005 bd4 ba4.5k sqft8505 Tipton Dr, Laurel, MD 20723For SaleMLS ID #MDHW2071430, AMY SONG, Fairfax Realty Premier. Bright MLS
- $1,100,0006 bd4 ba5k sqft4224 Purple Twilight Way, Ellicott City, MD 21042For SaleMLS ID #MDHW2068972, Eileen Robbins, Compass. Bright MLS
- $1,075,0005 bd5 ba4.3k sqft3225 Homewood Rd, Davidsonville, MD 21035For SaleMLS ID #MDAA2139854, Celeste Blessin, Coldwell Banker Realty. Bright MLS
- $1,099,0005 bd4 ba2.5k sqft3808 Yellowstone Ct, Ellicott City, MD 21042For SaleMLS ID #MDHW2070598, Carolyn Leuba, Hyatt & Company Real Estate, LLC. Bright MLS
- $1,150,0005 bd5 ba4.7k sqft2002 Gresham Ln, Davidsonville, MD 21035For SaleMLS ID #MDAA2149058, Olamide Adeoti, EXP Realty, LLC. Bright MLS
- $874,9505 bd4 ba3.3k sqft1731 Friar Ct, Crofton, MD 21114For SaleMLS ID #MDAA2148668, Dawn Baxter, Berkshire Hathaway HomeServices PenFed Realty. Bright MLS
- $875,0004 bd4 ba4k sqft2902 Middlebridge Ct, Crofton, MD 21114For SaleMLS ID #MDAA2151560, Laura Gayvert, Compass. Bright MLS
- $920,0004 bd3 ba2.9k sqft9685 Gwynn Park Dr, Ellicott City, MD 21042For SaleMLS ID #MDHW2070272, Ryan Dacy, Cummings & Co. Realtors. Bright MLS
- $834,7555 bd4 ba3.7k sqft184 Hickory Point Rd, Pasadena, MD 21122For SaleMLS ID #MDAA2145420, Daniel Chanteloup, Long & Foster Real Estate, Inc.. Bright MLS
- $899,0005 bd4 ba3.2k sqft3779 Old Columbia Pike, Ellicott City, MD 21043For SaleMLS ID #MDHW2067498, Kimberly Kepnes, Monument Sotheby's International Realty. Bright MLS
- $683,5004 bd3 ba1.8k sqft7792 Kawshek Path, Hanover, MD 21076For SaleMLS ID #MDAA2145302, Shelley Baden, Berkshire Hathaway HomeServices PenFed Realty. Bright MLS
- $525,0004 bd3 ba2.6k sqft8214 Deerbrooke Ct, Pasadena, MD 21122For SaleMLS ID #MDAA2148464, Michele Schmidt, Keller Williams Flagship. Bright MLS
- $675,0004 bd4 ba2.4k sqft1023 Tudor Dr, Crownsville, MD 21032For SaleMLS ID #MDAA2145964, Krissy Curtis, Coldwell Banker Realty. Bright MLS
