Welcome Home! This bright and spacious 4-bedroom, 2.5-bath townhome in Glen Burnie is ready for its next owner. From the moment you step inside, you’ll be greeted by beautiful hardwood floors throughout the main level & a large, updated eat-in kitchen—perfect for both daily living & entertaining. Upstairs features three generously sized bedrooms & a full bath, while the fully finished lower level offers a versatile fourth bedroom, an additional full bath, laundry room, & a walkout to a fully fenced backyard complete with a patio & planting beds—ideal for outdoor relaxation or gardening. The home has been freshly painted throughout, with brand-new carpet installed upstairs & in the basement, offering a move-in-ready experience. Conveniently located near major commuter routes including I-97, I-695, Routes 2 & 100, as well as the Light Rail, you’ll enjoy easy access to shopping, dining, & entertainment—all just minutes away. Don’t miss this exceptional opportunity—schedule your showing today!
Pending
$319,900
348 Lindera Ct, Glen Burnie, MD 21061
4beds
1,721sqft
:
Get pre-qualified$2,265/mo
Townhouse
Built in 1991
-- sqft lot
$320,200 Zestimate®
$186/sqft
$100/mo HOA
What's special
Planting bedsFreshly painted throughoutFully fenced backyardLarge updated eat-in kitchenLaundry roomFully finished lower level
- 66 days |
- 1,330 |
- 88 |
Zillow last checked:
Listing updated:
Listed by:
Justin Akchurin 240-472-9873,
Coldwell Banker Realty 4107407100
Source: Bright MLS,MLS#: MDAA2142244
Facts & features
Interior
Bedrooms & bathrooms
- Bedrooms: 4
- Bathrooms: 3
- Full bathrooms: 2
- 1/2 bathrooms: 1
- Main level bathrooms: 1
Rooms
- Room types: Living Room, Dining Room, Bedroom 2, Bedroom 3, Bedroom 4, Family Room, Bedroom 1, Laundry, Bathroom 1, Bathroom 2, Half Bath
Bedroom 1
- Features: Flooring - Carpet
- Level: Upper
Bedroom 2
- Features: Flooring - Carpet
- Level: Upper
Bedroom 3
- Features: Flooring - Carpet
- Level: Upper
Bedroom 4
- Features: Flooring - Carpet
- Level: Lower
Bathroom 1
- Features: Flooring - Ceramic Tile
- Level: Upper
Bathroom 2
- Features: Flooring - Ceramic Tile
- Level: Lower
Dining room
- Features: Flooring - HardWood
- Level: Main
Dining room
- Features: Flooring - HardWood
- Level: Main
Family room
- Features: Flooring - Carpet
- Level: Lower
Half bath
- Features: Flooring - HardWood
- Level: Main
Laundry
- Features: Flooring - Concrete
- Level: Lower
Living room
- Features: Flooring - Wood
- Level: Main
Heating
- Heat Pump, Electric
Cooling
- Other, Ceiling Fan(s), Central Air, Electric
Appliances
- Included: Electric Water Heater
- Laundry: In Basement, Laundry Room
Features
- Basement: Connecting Stairway,Interior Entry,Exterior Entry,Finished,Walk-Out Access
- Has fireplace: No
Interior area
- Total structure area: 2,061
- Total interior livable area: 1,721 sqft
- Finished area above ground: 1,381
- Finished area below ground: 340
Property
Parking
- Parking features: Assigned, Parking Lot
- Details: Assigned Parking, Assigned Space #: 348
Accessibility
- Accessibility features: None
Features
- Levels: Three
- Stories: 3
- Pool features: None
Details
- Additional structures: Above Grade, Below Grade
- Parcel number: 020560190072436
- Zoning: R5
- Special conditions: Standard
Construction
Type & style
- Home type: Townhouse
- Architectural style: Colonial
- Property subtype: Townhouse
Materials
- Vinyl Siding, Block
- Foundation: Block, Concrete Perimeter
Condition
- New construction: No
- Year built: 1991
Utilities & green energy
- Sewer: Public Sewer
- Water: Public
Community & HOA
Community
- Condo and coop fee: $100 monthly
- Subdivision: Oak Leaf Villas
HOA
- Has HOA: No
- Amenities included: None
- Services included: Common Area Maintenance, Lawn Care Front, Snow Removal
- HOA name: Oak Leaf Villas
Location
- Region: Glen Burnie
Financial & listing details
- Price per square foot: $186/sqft
- Tax assessed value: $253,800
- Annual tax amount: $3,083
- Date on market: 5/23/2026
- Listing agreement: Exclusive Right To Sell
- Ownership: Condominium
Estimated market value
$320,200
$304,000 - $336,000
$2,891/mo
Price history
| Date | Event | Price |
|---|---|---|
| 7/8/2026 | Pending sale | $319,900$186/sqft |
Source:  Bright MLS #MDAA2142244 Report a problem Bright MLS #MDAA2142244 Report a problem | ||
| 6/27/2026 | Listed for sale | $319,900$186/sqft |
Source: Bright MLS #MDAA2142244 Report a problem | ||
| 5/30/2026 | Pending sale | $319,900$186/sqft |
Source: Bright MLS #MDAA2142244 Report a problem | ||
| 5/23/2026 | Listed for sale | $319,900$186/sqft |
Source: Bright MLS #MDAA2142244 Report a problem | ||
Public tax history
| Year | Property taxes | Tax assessment |
|---|---|---|
| 2025 | $2,389 -4.4% | $244,000 +6.9% |
| 2024 | $2,498 +7.8% | $228,167 +7.5% |
| 2023 | $2,319 +12.9% | $212,333 +8.1% |
| 2022 | $2,053 +2% | $196,500 +2% |
| 2021 | $2,014 +1.9% | $192,700 +2% |
| 2020 | $1,976 +2% | $188,900 +2.1% |
| 2019 | $1,938 +3.3% | $185,100 |
| 2018 | $1,877 -0.5% | $185,100 |
| 2017 | $1,887 | $185,100 -6.2% |
| 2016 | -- | $197,400 |
| 2015 | -- | $197,400 |
| 2014 | -- | $197,400 -3.8% |
| 2013 | -- | $205,100 |
| 2012 | -- | $205,100 |
| 2011 | -- | $205,100 -20.1% |
| 2010 | -- | $256,660 +14.1% |
| 2009 | -- | $225,036 +16.3% |
| 2008 | -- | $193,413 +19.5% |
| 2007 | -- | $161,790 +9.6% |
| 2006 | -- | $147,656 +10.6% |
| 2005 | -- | $133,523 +11.8% |
| 2004 | -- | $119,390 +4.2% |
| 2003 | -- | $114,546 +4.4% |
| 2002 | -- | $109,703 +4.6% |
| 2001 | -- | $104,860 |
Find assessor info on the county website
Monthly payment
Est. payment
Payment breakdown
Explore the cost of this home by adjusting the details. Changes won't be saved.Climate risks
Neighborhood: 21061
Nearby schools
GreatSchools rating
- 1/10North Glen Elementary SchoolGrades: PK-5Distance: 0.1 mi
- 4/10Marley Middle SchoolGrades: 6-8Distance: 3.5 mi
- 3/10Glen Burnie High SchoolGrades: 9-12Distance: 2.4 mi
Schools provided by the listing agent
- District: Anne Arundel County Public Schools
Source: Bright MLS. This data may not be complete. We recommend contacting the local school district to confirm school assignments for this home.
- $337,600-- bd2 ba1.3k sqft346 Lindera Ct, Glen Burnie, MD 21061Off Market
- $311,0003 bd2 ba1.3k sqft350 Lindera Ct, Glen Burnie, MD 21061Off Market
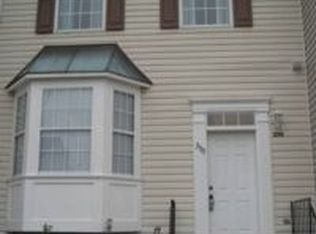
- $320,500-- bd2 ba1.3k sqft352 Lindera Ct, Glen Burnie, MD 21061Off Market
- $344,2004 bd2 ba1.9k sqft354 Lindera Ct, Glen Burnie, MD 21061Off Market

- $335,5004 bd3 ba1.6k sqft356 Lindera Ct, Glen Burnie, MD 21061Off Market
- $343,8004 bd3 ba1.3k sqft358 Lindera Ct, Glen Burnie, MD 21061Off Market
- $238,0003 bd3 ba1.2k sqft343 Lindera Ct, Glen Burnie, MD 21061Sold
- $327,4003 bd3 ba1.8k sqft341 Lindera Ct, Glen Burnie, MD 21061Off Market
A local agent can set up tours, give advice and negotiate with sellers.
Similar homes
- $339,9004 bd2 ba1.6k sqft560 Elizabeth Ln, Glen Burnie, MD 21061For Sale
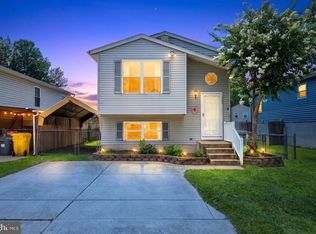
 MLS ID #MDAA2149242, Patrick Hawkins, The KW Collective. Bright MLS
 - $359,9004 bd2 ba1.4k sqft8005 Covington Ave, Glen Burnie, MD 21061For Sale
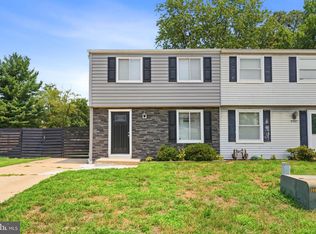 MLS ID #MDAA2150082, Dawn Whaley, Redfin Corp. Bright MLS
 - $340,0003 bd2 ba1.7k sqft254 Chalet Cir W, Millersville, MD 21108For Sale
 MLS ID #MDAA2147492, Melanie Wood, Berkshire Hathaway HomeServices PenFed Realty. Bright MLS
 - $345,0002 bd3 ba1.4k sqft6456 Ducketts Ln Unit 6-2, Elkridge, MD 21075For Sale
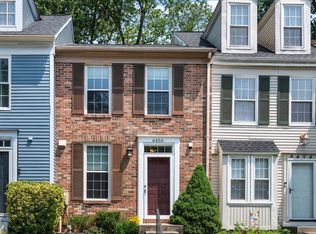 MLS ID #MDHW2071356, Bob Lucido, Keller Williams Lucido Agency. Bright MLS
 - $320,0002 bd2 ba1.3k sqft5946 Rowanberry Dr #18A, Elkridge, MD 21075For SaleMLS ID #MDHW2071030, Christine Armintrout, Coldwell Banker Realty - Washington. Bright MLS
- $321,0003 bd4 ba1.6k sqft2428 Golders Green Ct #2428, Baltimore, MD 21244For SaleMLS ID #MDBC2169870, Maggie Flick, Kelly and Co Realty, LLC. Bright MLS
- $325,0003 bd3 ba1.4k sqft9338 Canterbury Riding, Laurel, MD 20723For SaleMLS ID #MDHW2071620, Thiri Lwin, Keller Williams Gateway LLC. Bright MLS
- $335,0003 bd2 ba1.6k sqft2507 Gehb Ave, Baltimore, MD 21227For SaleMLS ID #MDBC2163964, Eze Amadi, Fathom Realty MD, LLC. Bright MLS
- $290,0003 bd3 ba1.1k sqft6233 Sandpiper Ct #1, Elkridge, MD 21075For SaleMLS ID #MDHW2071078, Eddie DeLuca, Redfin Corp. Bright MLS
- $324,9004 bd3 ba1.7k sqftNone Available, Baltimore, MD 21237For SaleMLS ID #MDBC2168642, Lee Tessier, EXP Realty, LLC. Bright MLS
- $348,0003 bd3 ba1.7k sqft8011 Brookstone Ct #74, Severn, MD 21144For SaleMLS ID #MDAA2150720, Nicole Payton, RLAH @properties. Bright MLS
- $345,0003 bd3 ba1.1k sqft1020 West Ct #10, Laurel, MD 20707For SaleMLS ID #MDPG2212062, Christopher Swade, Taylor Properties. Bright MLS
- $350,0004 bd2 ba1.5k sqft16 Ritters Ln, Owings Mills, MD 21117For SaleMLS ID #MDBC2168066, Chance Hazelton, Northrop Realty. Bright MLS
- $329,9004 bd3 ba1.3k sqft8916 Trimble Way, Baltimore, MD 21237For SaleMLS ID #MDBC2166640, Rosmy Urbina, Cummings & Co. Realtors. Bright MLS
- $324,9003 bd4 ba1.8k sqft9438 Kilbride Ct, Perry Hall, MD 21128For SaleMLS ID #MDBC2168950, Zachary M Pencarski, Redfin Corp. Bright MLS
- $355,0003 bd2 ba1.3k sqft8614 Black Rock Hbr, Pasadena, MD 21122For SaleMLS ID #MDAA2148156, Mr. Steve DeBoe, Keller Williams Realty. Bright MLS
- $360,0003 bd2 ba1.6k sqftNone Available, Pasadena, MD 21122For SaleMLS ID #MDAA2149240, Brad Lanasa, Douglas Realty, LLC. Bright MLS
- $325,0003 bd3 ba1.4k sqft16 Turnmill Ct, Nottingham, MD 21236For SaleMLS ID #MDBC2163874, Kelton Black, Samson Properties. Bright MLS
- $315,0003 bd3 ba1.3k sqft9302 Player Dr #155, Laurel, MD 20708For SaleMLS ID #MDPG2201164, Bob Lucido, Keller Williams Lucido Agency. Bright MLS
- $304,9993 bd2 ba1k sqftStillmeadows Condo, Severn, MD 21144For SaleMLS ID #MDAA2145620, Elizabeth Millett-Yesford, e Venture LLC. Bright MLS
