Colorado country living with exceptional shop space, RV accommodations, and room to spread out! Situated on 5.07 fully fenced, acres, this meticulously maintained ranch-style home offers an electric gated entrance, beautiful landscaping, and approximately 3,900 sq. ft. of shop/garage space.
The impressive 40x60 shop is fully insulated with concrete floors, electricity, 15' sidewalls, and a massive 14x18 garage door designed to accommodate a Class A RV or 5th wheel. The 30x50 heated shop is also fully insulated with concrete floors, electricity, 14' sidewalls, and drive-through garage doors. RV owners will appreciate the full-service RV parking area with hot/cold water, 30-amp electrical service, and sewage drain to septic.
Inside, the home features 5 bedrooms, 3 bathrooms, hardwood floors, and main-floor laundry. The kitchen features hickory cabinetry, under-cabinet lighting, and newer appliances. The primary bath offers heated marble floors and an oversized shower.
The fully finished walkout basement provides excellent additional living space with 2 bedrooms, a ¾ bath, kitchenette, and the ability to close off the stairway from the main living area—ideal for extended-family, guests, or additional private living space.
Outside, enjoy mature professional landscaping, an irrigated lawn with sprinkler system, private patio, enclosed porch off the kitchen, covered outdoor entertaining area, and an included 5-person Cal Spa hot tub. Additional improvements include fresh asphalt/sealant in 2026 and professionally painted exterior in 2025.
Horse-friendly acreage, incredible shops, full-service RV accommodations, gated access, and flexible living space make this a truly unique Colorado property! "Come "BUY"
Accepting backups
$1,200,000
34808 Cimarron Trail, Elizabeth, CO 80107
5beds
3,720sqft
Single Family Residence
Built in 2002
5.07 Acres Lot
$-- Zestimate®
$323/sqft
$-- HOA
What's special
- 46 days
- 327
- 14
Zillow last checked:
Listing updated:
Listed by:
Kim Gil 720-275-7426 kimsreo@yahoo.com,
HomeSmart
Source: REcolorado as distributed by MLS GRID,MLS#: 4157597
Facts & features
Interior
Bedrooms & bathrooms
- Bedrooms: 5
- Bathrooms: 3
- Full bathrooms: 1
- 3/4 bathrooms: 2
- Main level bathrooms: 2
- Main level bedrooms: 3
Bedroom
- Features: Primary Suite
- Level: Main
- Area: 229.52 Square Feet
- Dimensions: 15.1 x 15.2
Bedroom
- Level: Main
- Area: 154.28 Square Feet
- Dimensions: 11.6 x 13.3
Bedroom
- Level: Main
- Area: 148.75 Square Feet
- Dimensions: 11.9 x 12.5
Bedroom
- Level: Basement
- Area: 165.68 Square Feet
- Dimensions: 10.9 x 15.2
Bedroom
- Level: Basement
- Area: 154.88 Square Feet
- Dimensions: 12.1 x 12.8
Bathroom
- Features: En Suite Bathroom
- Level: Main
- Area: 90.72 Square Feet
- Dimensions: 8.1 x 11.2
Bathroom
- Level: Main
- Area: 50.4 Square Feet
- Dimensions: 6 x 8.4
Bathroom
- Level: Basement
- Area: 77.44 Square Feet
- Dimensions: 6.4 x 12.1
Bonus room
- Level: Basement
- Area: 72.71 Square Feet
- Dimensions: 6.11 x 11.9
Family room
- Level: Basement
- Area: 660.8 Square Feet
- Dimensions: 22.4 x 29.5
Kitchen
- Level: Main
- Area: 272.13 Square Feet
- Dimensions: 14.1 x 19.3
Kitchen
- Level: Basement
- Area: 231.53 Square Feet
- Dimensions: 13.7 x 16.9
Laundry
- Level: Main
- Area: 54.27 Square Feet
- Dimensions: 6.7 x 8.1
Living room
- Level: Main
- Area: 283.71 Square Feet
- Dimensions: 14.7 x 19.3
Sun room
- Level: Main
- Area: 152.59 Square Feet
- Dimensions: 12.6 x 12.11
Heating
- Forced Air
Cooling
- Central Air
Appliances
- Included: Dishwasher, Disposal, Microwave, Oven, Refrigerator
Features
- Ceiling Fan(s), Granite Counters, High Ceilings, Open Floorplan, Pantry, Primary Suite, Radon Mitigation System, Smoke Free, Walk-In Closet(s), Wet Bar
- Flooring: Carpet, Wood
- Windows: Window Coverings
- Basement: Finished,Walk-Out Access
- Number of fireplaces: 1
- Fireplace features: Living Room
Interior area
- Total structure area: 3,720
- Total interior livable area: 3,720 sqft
- Finished area above ground: 1,863
- Finished area below ground: 1,857
Property
Parking
- Total spaces: 3
- Parking features: Asphalt
- Attached garage spaces: 3
Features
- Levels: One
- Stories: 1
- Patio & porch: Covered, Deck, Front Porch, Patio
- Exterior features: Balcony, Private Yard
- Has spa: Yes
- Spa features: Spa/Hot Tub, Heated
- Fencing: Full
- Has view: Yes
- View description: Mountain(s)
Lot
- Size: 5.07 Acres
- Features: Level, Many Trees, Suitable For Grazing
Details
- Parcel number: R109371
- Zoning: RA-1
- Special conditions: Standard
Construction
Type & style
- Home type: SingleFamily
- Property subtype: Single Family Residence
Materials
- Frame, Wood Siding
- Foundation: Slab
- Roof: Composition,Other
Condition
- Year built: 2002
Utilities & green energy
- Electric: 220 Volts
- Water: Well
- Utilities for property: Cable Available, Electricity Connected
Community & HOA
Community
- Subdivision: Cimarron
HOA
- Has HOA: No
Location
- Region: Elizabeth
Financial & listing details
- Price per square foot: $323/sqft
- Tax assessed value: $722,800
- Annual tax amount: $3,763
- Date on market: 9/3/2026
- Listing terms: Cash,Conventional,Jumbo
- Exclusions: Sellers Personal Property
- Ownership: Individual
- Electric utility on property: Yes
- Road surface type: Paved
Estimated market value
Not available
Estimated sales range
Not available
Not available
Price history
| Date | Event | Price |
|---|---|---|
| 9/24/2026 | Pending sale | $1,200,000$323/sqft |
Source:  REcolorado as distributed by MLS GRID #4157597 Report a problem | ||
| 9/3/2026 | Listed for sale | $1,200,000+234.3%$323/sqft |
Source: REcolorado as distributed by MLS GRID #4157597 Report a problem | ||
| 11/29/2004 | Sold | $359,000+10.5%$97/sqft |
Source: Public Record Report a problem | ||
| 3/21/2002 | Sold | $325,000+209.5%$87/sqft |
Source: Public Record Report a problem | ||
| 8/14/2001 | Sold | $105,000$28/sqft |
Source: Public Record Report a problem | ||
Public tax history
| Year | Property taxes | Tax assessment |
|---|---|---|
| 2025 | $3,763 +2.6% | $45,170 -5.7% |
| 2024 | $3,669 +12.7% | $47,920 |
| 2023 | $3,255 -2.4% | $47,920 +17.7% |
| 2022 | $3,335 | $40,730 -2.8% |
| 2021 | -- | $41,900 +5.2% |
| 2020 | $3,190 -0.1% | $39,840 |
| 2019 | $3,192 +20.9% | $39,840 +22.2% |
| 2018 | $2,639 | $32,590 |
| 2017 | $2,639 -0.1% | $32,590 -2.7% |
| 2016 | $2,641 +8.3% | $33,490 |
| 2015 | $2,438 -0.1% | $33,490 +17.4% |
| 2014 | $2,439 | $28,520 |
| 2013 | -- | $28,520 -0.3% |
| 2012 | -- | $28,600 +5.7% |
| 2011 | -- | $27,050 -5.6% |
| 2010 | -- | $28,650 |
| 2009 | -- | $28,650 -2.5% |
| 2008 | -- | $29,370 -9% |
| 2007 | $2,590 | $32,290 +4.6% |
| 2006 | -- | $30,870 +20.4% |
| 2004 | -- | $25,640 |
| 2003 | -- | $25,640 +10.5% |
| 2002 | -- | $23,200 |
| 2001 | -- | $23,200 |
Find assessor info on the county website
Monthly payment
Est. payment
Payment breakdown
Explore the cost of this home by adjusting the details. Changes won't be saved.Climate risks
Neighborhood: 80107
Nearby schools
Schools provided by the listing agent
- Elementary: Running Creek
- Middle: Elizabeth
- High: Elizabeth
- District: Elizabeth C-1
Source: REcolorado as distributed by MLS GRID. This data may not be complete. We recommend contacting the local school district to confirm school assignments for this home.
Similar homes
- $985,0004 bd4 ba3.6k sqft34422 Cherokee Trail, Elizabeth, CO 80107For Sale
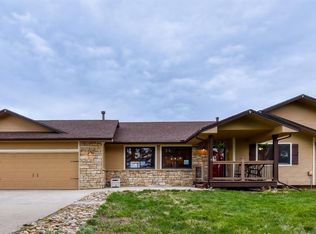
 MLS ID #1812024, Douglas Whittaker, Keller Williams DTC. REcolorado as distributed by MLS GRID
- $895,0005 bd3 ba3k sqft1166 Belgian Trail, Elizabeth, CO 80107For Sale
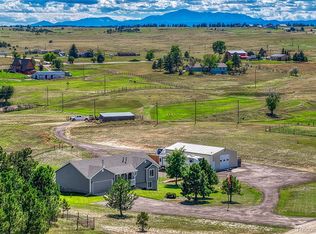 MLS ID #7548732, Jim Garcia, RE/MAX Professionals. REcolorado as distributed by MLS GRID
- $997,0004 bd3 ba5.2k sqft625 Coyote Trail, Elizabeth, CO 80107For Sale
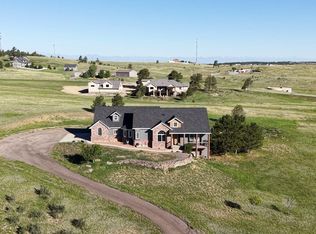 MLS ID #7815301, Angela Hernandez, LPT Realty. REcolorado as distributed by MLS GRID
- $1,215,0005 bd4 ba4.9k sqft6196 Ponderosa Way, Parker, CO 80134For Sale
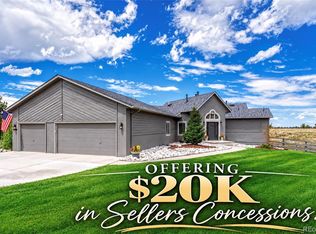 MLS ID #3810519, Carl Ballard, EXIT Realty DTC, Cherry Creek, Pikes Peak.. REcolorado as distributed by MLS GRID
- $1,200,0004 bd4 ba3.9k sqft10662 E Whispering Pines Drive, Parker, CO 80138For SaleMLS ID #6711205, Mary Allman, Realty One Group Platinum Elite. REcolorado as distributed by MLS GRID
- $1,099,0005 bd5 ba4.6k sqft2364 Elkhorn Ranch Street, Parker, CO 80138For SaleMLS ID #5927215, Tammi Hoerner, Epique Realty. REcolorado as distributed by MLS GRID
- $1,050,0005 bd3 ba4.2k sqft3648 Tom Mix Circle, Parker, CO 80138For SaleMLS ID #2050301, Leanne Osgood, Osgood Team Real Estate. REcolorado as distributed by MLS GRID
- $799,0004 bd3 ba3k sqft8191 Sun Country Dr, Elizabeth, CO 80107For Sale
 MLS ID #9058669, Janet Mall CMRS , Keller Williams Clients Choice Realty. elevateMLS
- $1,600,0005 bd3 ba3.8k sqft26846 Richards Circle, Elizabeth, CO 80107For SaleMLS ID #5919247, Cathy M Clayton, Down Home Realty LLC. REcolorado as distributed by MLS GRID
- $1,200,0004 bd4 ba4.4k sqft20470 Lockridge Dr, Colorado Springs, CO 80908For SaleMLS ID #9371200, Amy Ryan, Amy Ryan Group. elevateMLS
- $877,5005 bd4 ba4.8k sqft11784 Crabapple Dr, Franktown, CO 80116For Sale
 MLS ID #1061351, Jody Gilloth, Keller Williams-Preferred Rlty. IRES as distributed by MLS GRID
- $1,099,0003 bd3 ba1.8k sqft9770 County Road 134, Kiowa, CO 80117For SaleMLS ID #6296258, Jace Glick Sells Team, RE/MAX Alliance. REcolorado as distributed by MLS GRID
- $850,0003 bd3 ba4k sqft11854 Huckleberry Drive, Franktown, CO 80116For SaleMLS ID #7821705, Marc Suhanyi, Home Run Real Estate LLC. REcolorado as distributed by MLS GRID
- $1,040,0005 bd4 ba3.4k sqft7289 S Ireland Way, Centennial, CO 80016For SaleMLS ID #7424028, Brian Trampler, Corcoran Perry & Co.. REcolorado as distributed by MLS GRID
- $769,0004 bd4 ba4.5k sqft42305 Forest Oaks Drive, Elizabeth, CO 80107For SaleMLS ID #5871142, Phillip Booghier, LIV Sotheby's International Realty. REcolorado as distributed by MLS GRID
- $1,400,0006 bd5 ba5.1k sqft213 Scotch Pine Circle, Parker, CO 80138For SaleMLS ID #9323172, Andrea Price, Price & Co. Real Estate. REcolorado as distributed by MLS GRID
- $899,9004 bd4 ba2.6k sqft43120 London Drive, Parker, CO 80138For SaleMLS ID #3362566, Gina Viveiros, Discover Real Estate LLC. REcolorado as distributed by MLS GRID
- $725,0004 bd3 ba2.5k sqft1511 Scott Canyon Lane, Castle Rock, CO 80104For SaleMLS ID #4479572, Caleb Pence, Black Crown Real Estate. REcolorado as distributed by MLS GRID
- $850,0003 bd2 ba2k sqft41646 Carol Court, Parker, CO 80138For SaleMLS ID #9420608, Jace Glick Sells Team, RE/MAX Alliance. REcolorado as distributed by MLS GRID
- $999,0004 bd5 ba5k sqft12794 S Robinson Ranch Drive, Parker, CO 80134For SaleMLS ID #1895614, Cody Charlesworth, Keller Williams Preferred Realty. REcolorado as distributed by MLS GRID
