Super neat and cozy move in ready cape cod in a great Poland location. Features living room w/hardwood floors and wood burning fireplace, Eat in kitchen with all stainless appliances, tiled floor and subway tiled backsplash plus granite counter tops. There is a nice back room could be used as a Den or sunroom w/ new carpet and has a door that walks out to a concrete slab.There are 2 bedrooms with hardwood floors and 1 full bath on the first floor. The second floor has a large bedroom and a remodeled 1/2 bath. The basement is full with a brand new HVAC system, glass block windows and newer washer & dryer will stay. There are new downspouts and gutters plus newer roof shingles. This property has a large lot and deep private back yard including a fire pit. Come see this super cozy cape cod that's ready for you.
Active
Price cut: $25K (9/14)
$249,999
2989 Howell Dr, Poland, OH 44514
3beds
1,436sqft
Single Family Residence
Built in 1949
0.7 Acres Lot
$-- Zestimate®
$174/sqft
$-- HOA
What's special
Large bedroomFire pitLarge lotAll stainless appliancesGranite counter topsSubway tiled backsplashWood burning fireplace
- 19 days
- 927
- 36
Zillow last checked:
Listing updated:
Listed by:
Bob Roberts 330-770-1791 homesroberts@aol.com,
Russell Real Estate Services
Source: MLS Now,MLS#: 5243890 Originating MLS: Youngstown Columbiana Association of REALTORS
Originating MLS: Youngstown Columbiana Association of REALTORSFacts & features
Interior
Bedrooms & bathrooms
- Bedrooms: 3
- Bathrooms: 2
- Full bathrooms: 1
- 1/2 bathrooms: 1
- Main level bathrooms: 1
- Main level bedrooms: 2
Primary bedroom
- Description: Flooring: Wood
- Level: First
- Dimensions: 12 x 10
Bedroom
- Description: Flooring: Wood
- Level: First
- Dimensions: 12 x 10
Bedroom
- Description: Flooring: Carpet
- Level: Second
- Dimensions: 15 x 13
Den
- Description: Flooring: Carpet
- Level: First
- Dimensions: 12 x 12
Eat in kitchen
- Description: Flooring: Ceramic Tile
- Level: First
- Dimensions: 19 x 10
Living room
- Description: Flooring: Wood
- Level: First
- Dimensions: 16 x 12
Heating
- Gas
Cooling
- Central Air
Appliances
- Included: Dryer, Dishwasher, Disposal, Microwave, Range, Refrigerator, Washer
- Laundry: In Basement
Features
- Ceiling Fan(s)
- Windows: Double Pane Windows
- Basement: Full
- Number of fireplaces: 1
- Fireplace features: Wood Burning
Interior area
- Total structure area: 1,436
- Total interior livable area: 1,436 sqft
- Finished area above ground: 1,436
Video & virtual tour
Property
Parking
- Total spaces: 1
- Parking features: Asphalt
- Garage spaces: 1
Features
- Levels: One and One Half
- Has view: Yes
- View description: Trees/Woods
Lot
- Size: 0.7 Acres
- Dimensions: 100 x 306
- Features: City Lot
Details
- Parcel number: 350340029.000
Construction
Type & style
- Home type: SingleFamily
- Architectural style: Cape Cod
- Property subtype: Single Family Residence
Materials
- Aluminum Siding
- Foundation: Block
- Roof: Asphalt,Fiberglass
Condition
- Year built: 1949
Utilities & green energy
- Sewer: Public Sewer
- Water: Public
Community & HOA
Community
- Subdivision: Highlands
HOA
- Has HOA: No
Location
- Region: Poland
Financial & listing details
- Price per square foot: $174/sqft
- Tax assessed value: $177,560
- Annual tax amount: $2,784
- Date on market: 9/10/2026
- Cumulative days on market: 21 days
- Listing terms: Cash,Conventional,FHA,VA Loan
Estimated market value
Not available
Estimated sales range
Not available
Not available
Price history
| Date | Event | Price |
|---|---|---|
| 9/14/2026 | Price change | $249,999-9.1%$174/sqft |
Source:  MLS Now #5243890 Report a problem MLS Now #5243890 Report a problem | ||
| 9/10/2026 | Listed for sale | $274,999+52.8%$192/sqft |
Source: MLS Now #5243890 Report a problem | ||
| 9/1/2021 | Sold | $180,000-7.7%$125/sqft |
Source: MLS Now #4298616 Report a problem | ||
| 8/23/2021 | Pending sale | $195,000+5.4%$136/sqft |
Source:  NextHome #4298616 Report a problem NextHome #4298616 Report a problem | ||
| 7/22/2021 | Contingent | $185,000$129/sqft |
Source: MLS Now #4298616 Report a problem | ||
| 7/20/2021 | Price change | $185,000-5.1%$129/sqft |
Source: MLS Now #4298616 Report a problem | ||
| 7/15/2021 | Listed for sale | $195,000+161.7%$136/sqft |
Source: MLS Now #4298616 Report a problem | ||
| 8/12/1994 | Sold | $74,500$52/sqft |
Source: Public Record Report a problem | ||
Public tax history
| Year | Property taxes | Tax assessment |
|---|---|---|
| 2025 | $2,998 -2.8% | $62,150 |
| 2024 | $3,085 +2.3% | $62,150 |
| 2023 | $3,014 +38.6% | $62,150 +66.8% |
| 2022 | $2,174 +4.8% | $37,270 |
| 2021 | $2,075 -0.4% | $37,270 |
| 2020 | $2,084 +8.8% | $37,270 +16.9% |
| 2019 | $1,916 +0.7% | $31,880 |
| 2018 | $1,902 +5.8% | $31,880 |
| 2017 | $1,797 -8.7% | $31,880 -4.1% |
| 2016 | $1,968 +2.1% | $33,230 |
| 2015 | $1,926 -0.4% | $33,230 |
| 2014 | $1,933 +1.3% | $33,230 |
| 2013 | $1,909 +0.2% | $33,230 |
| 2012 | $1,906 +9.8% | $33,230 |
| 2011 | $1,735 -7% | $33,230 -9.9% |
| 2010 | $1,865 +3.3% | $36,890 |
| 2009 | $1,806 +0.6% | $36,890 |
| 2008 | $1,796 -0.3% | $36,890 |
| 2007 | $1,801 -1% | $36,890 |
| 2006 | $1,819 +22.6% | $36,890 +25.3% |
| 2005 | $1,483 -34.4% | $29,440 |
| 2003 | $2,261 +9.5% | -- |
| 2002 | $2,065 -0.1% | -- |
| 2001 | $2,068 +1% | -- |
| 2000 | $2,048 | -- |
Find assessor info on the county website
Monthly payment
Est. payment
Payment breakdown
Explore the cost of this home by adjusting the details. Changes won't be saved.Climate risks
Neighborhood: 44514
Nearby schools
Schools provided by the listing agent
- District: Poland LSD - 5007
Source: MLS Now. This data may not be complete. We recommend contacting the local school district to confirm school assignments for this home.
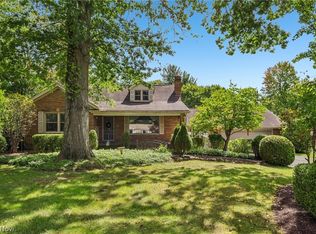
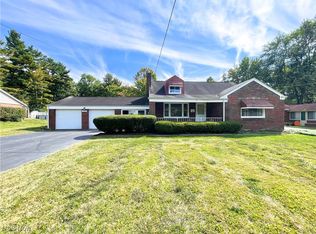
Similar homes
- $275,0003 bd2 ba1.6k sqft3150 Heatherbrae Dr, Poland, OH 44514For Sale
 MLS ID #5242946, Erica Winner-Sauceman, Keller Williams Legacy Group Realty. MLS Now
 - $254,0003 bd3 ba1.5k sqft1982 Wendy Ln, Poland, OH 44514For Sale
 MLS ID #5234976, Renee K Zuzan, Brokers Realty Group. MLS Now
 - $209,0003 bd2 ba1.4k sqft5172 5th St, Poland, OH 44514For Sale
 MLS ID #5242918, Anthony Burrus, Brokers Realty Group. MLS Now
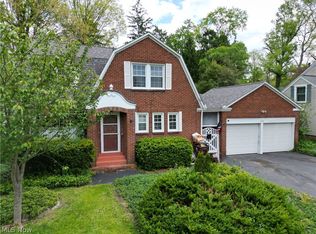
 - $200,0003 bd2 ba1.8k sqft7121 N Lima Rd, Poland, OH 44514For Sale
 MLS ID #5205369, Stacie Maston, Burgan Real Estate. MLS Now
