Welcome to 3484 Clover Hill Drive in Clarksville, where recent updates and a convenient location come together. This 3-bedroom, 2-bath home features fresh paint, new carpet, and updated bathroom flooring, offering a clean, move-in-ready feel from the moment you walk in. Situated in a subdivision yet surrounded by mature trees, the property provides a sense of privacy and natural charm that’s hard to find. Located just minutes from Exit 11 on I-24, you’ll enjoy quick access to commuting routes, shopping, dining, and more. This home delivers the perfect balance of comfort, updates, and location.
Under contract - not showing
Price cut: $23K (6/25)
$312,000
3484 Clover Hill Dr, Clarksville, TN 37043
3beds
1,366sqft
Single Family Residence, Residential
Built in 2011
0.51 Acres Lot
$-- Zestimate®
$228/sqft
$-- HOA
What's special
Surrounded by mature treesFresh paintNew carpetUpdated bathroom flooring
- 130 days
- 37
- 1
Likely to sell faster than
Zillow last checked:
Listing updated:
Listed by:
Cortnee Scot Barlow 931-561-5223,
PCS Worldwide Realty 931-551-2625
Source: RealTracs MLS as distributed by MLS GRID,MLS#: 3180118
Facts & features
Interior
Bedrooms & bathrooms
- Bedrooms: 3
- Bathrooms: 2
- Full bathrooms: 2
- Main level bedrooms: 3
Bedroom 1
- Features: Walk-In Closet(s)
- Level: Walk-In Closet(s)
- Area: 169 Square Feet
- Dimensions: 13x13
Bedroom 2
- Area: 121 Square Feet
- Dimensions: 11x11
Bedroom 3
- Area: 121 Square Feet
- Dimensions: 11x11
Primary bathroom
- Features: Double Vanity
- Level: Double Vanity
Kitchen
- Features: Eat-in Kitchen
- Level: Eat-in Kitchen
- Area: 187 Square Feet
- Dimensions: 17x11
Living room
- Features: Formal
- Level: Formal
- Area: 289 Square Feet
- Dimensions: 17x17
Heating
- Central, Electric
Cooling
- Central Air, Electric
Appliances
- Included: Electric Oven, Electric Range, Dishwasher, Disposal, Microwave, Refrigerator
Features
- Ceiling Fan(s)
- Flooring: Carpet, Vinyl
- Basement: Crawl Space,None
Interior area
- Total structure area: 1,366
- Total interior livable area: 1,366 sqft
- Finished area above ground: 1,366
Property
Parking
- Total spaces: 2
- Parking features: Garage Door Opener, Garage Faces Front
- Attached garage spaces: 2
Features
- Levels: One
- Stories: 1
- Patio & porch: Deck
Lot
- Size: 0.51 Acres
- Dimensions: 89
- Features: Sloped
- Topography: Sloped
Details
- Parcel number: 063063N D 00500 00011063N
- Special conditions: Standard
Construction
Type & style
- Home type: SingleFamily
- Architectural style: Traditional
- Property subtype: Single Family Residence, Residential
Materials
- Brick, Vinyl Siding
- Roof: Asphalt
Condition
- New construction: No
- Year built: 2011
Utilities & green energy
- Sewer: Public Sewer
- Water: Public
- Utilities for property: Electricity Available, Water Available
Community & HOA
Community
- Subdivision: Clover Hills
HOA
- Has HOA: No
Location
- Region: Clarksville
Financial & listing details
- Price per square foot: $228/sqft
- Tax assessed value: $293,900
- Annual tax amount: $1,543
- Date on market: 4/21/2026
- Electric utility on property: Yes
Estimated market value
Not available
Estimated sales range
Not available
Not available
Price history
| Date | Event | Price |
|---|---|---|
| 7/22/2026 | Pending sale | $312,000$228/sqft |
Source:  RealTracs MLS as distributed by MLS GRID #3180118 Report a problem RealTracs MLS as distributed by MLS GRID #3180118 Report a problem | ||
| 6/25/2026 | Price change | $312,000-6.9%$228/sqft |
Source: RealTracs MLS as distributed by MLS GRID #3180118 Report a problem | ||
| 5/23/2026 | Pending sale | $335,000$245/sqft |
Source: RealTracs MLS as distributed by MLS GRID #3180118 Report a problem | ||
| 4/21/2026 | Listed for sale | $335,000+39.6%$245/sqft |
Source: RealTracs MLS as distributed by MLS GRID #3180118 Report a problem | ||
| 3/29/2021 | Sold | $240,000+4.3%$176/sqft |
Source: RealTracs MLS as distributed by MLS GRID #2228917 Report a problem | ||
| 2/25/2021 | Pending sale | $230,000$168/sqft |
Source: Keller Williams Realty Nashville - Franklin #2228917 Report a problem | ||
| 2/25/2021 | Contingent | $230,000$168/sqft |
Source: RealTracs MLS as distributed by MLS GRID #2228917 Report a problem | ||
| 2/22/2021 | Price change | $230,000-11.2%$168/sqft |
Source: RealTracs MLS as distributed by MLS GRID #2228917 Report a problem | ||
| 2/14/2021 | Listed for sale | $259,000+76.2%$190/sqft |
Source: RealTracs MLS as distributed by MLS GRID #2228917 Report a problem | ||
| 11/4/2011 | Sold | $147,000+162.5%$108/sqft |
Source: Public Record Report a problem | ||
| 6/7/2011 | Sold | $56,000$41/sqft |
Source: Public Record Report a problem | ||
Public tax history
| Year | Property taxes | Tax assessment |
|---|---|---|
| 2024 | $1,543 +16.1% | $73,475 +65.3% |
| 2023 | $1,329 +0.8% | $44,450 |
| 2022 | $1,319 0% | $44,450 +0.8% |
| 2021 | $1,319 +0% | $44,100 |
| 2020 | $1,319 0% | $44,100 |
| 2019 | $1,319 | $44,100 +17.5% |
| 2018 | $1,319 +12.6% | $37,525 -1.6% |
| 2017 | $1,171 | $38,150 |
| 2016 | $1,171 | $38,150 -0.1% |
| 2015 | $1,171 +3.1% | $38,200 |
| 2014 | $1,136 -0.3% | $38,200 +5.2% |
| 2013 | $1,140 0% | $36,300 0% |
| 2011 | $1,140 +571% | $36,311 +515.4% |
| 2010 | $170 | $5,900 |
| 2009 | $170 | $5,900 |
| 2008 | -- | $5,900 |
| 2007 | $185 | $5,900 |
| 2006 | $185 | $5,900 |
Find assessor info on the county website
Monthly payment
Est. payment
Payment breakdown
Explore the cost of this home by adjusting the details. Changes won't be saved.Climate risks
Neighborhood: 37043
Nearby schools
Schools provided by the listing agent
- Elementary: Carmel Elementary
- Middle: Rossview Middle
- High: Rossview High
Source: RealTracs MLS as distributed by MLS GRID. This data may not be complete. We recommend contacting the local school district to confirm school assignments for this home.
- $302,8003 bd2 ba1.3k sqft3486 Clover Hill Dr, Clarksville, TN 37043Off Market

- $292,0003 bd2 ba1.3k sqft3482 Clover Hill Dr, Clarksville, TN 37043Off Market
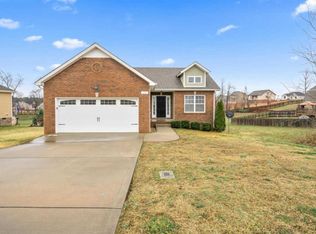
- $304,8003 bd2 ba1.3k sqft3480 Clover Hill Dr, Clarksville, TN 37043Off Market
- $--3 bd2 ba1.4k sqft25 Clover Gln LOT 25, Clarksville, TN 37043Off Market

Similar homes
- $320,0003 bd2 ba1.3k sqft595 Anchor Ct, Clarksville, TN 37043For Sale

 MLS ID #3319141, Marion Jewell. RealTracs MLS as distributed by MLS GRID
 - $324,0003 bd3 ba1.6k sqft735 Cloud Dr, Clarksville, TN 37043For Sale
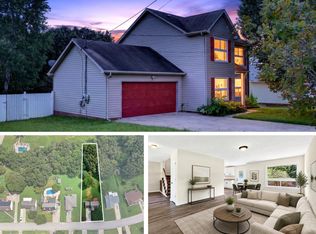 MLS ID #3526340, Mia Scimeca. RealTracs MLS as distributed by MLS GRID
 - $289,9003 bd2 ba1.1k sqft931 Drum Ln, Clarksville, TN 37043For Sale
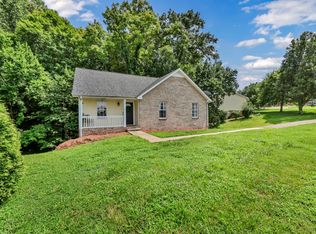 MLS ID #3267464, Sydney B. Hedrick. RealTracs MLS as distributed by MLS GRID
 - $354,9003 bd2 ba1.8k sqft803 Lillian Grace Dr, Clarksville, TN 37043For Sale
 MLS ID #3510629, Cristen Bell. RealTracs MLS as distributed by MLS GRID
 - $349,9003 bd2 ba1.8k sqft3142 Whitetail Dr, Clarksville, TN 37043For SaleMLS ID #3251107, Kevin Bracy. RealTracs MLS as distributed by MLS GRID
- $325,0004 bd2 ba1.7k sqft2228 Killington Dr, Clarksville, TN 37043For SaleMLS ID #3525751, Cheryle Strong. RealTracs MLS as distributed by MLS GRID
- $285,0003 bd2 ba1.2k sqft2223 Kim Dr, Clarksville, TN 37043For SaleMLS ID #3260135, Ashlee Jankovich. RealTracs MLS as distributed by MLS GRID
- $310,0003 bd3 ba1.8k sqft1913 Patton Rd, Clarksville, TN 37042For SaleMLS ID #3505826, Amanda Alexander. RealTracs MLS as distributed by MLS GRID
- $294,9003 bd2 ba1k sqft2649 Dotsonville Rd, Clarksville, TN 37042For SaleMLS ID #3526949, Cristen Bell. RealTracs MLS as distributed by MLS GRID
- $350,0003 bd3 ba1.8k sqft1200 Gentry Dr, Clarksville, TN 37043For SaleMLS ID #3513564, Milad Yakoub. RealTracs MLS as distributed by MLS GRID
- $350,0003 bd2 ba1.7k sqft523 Turner Reynolds Ct, Clarksville, TN 37043For SaleMLS ID #3245695, JONATHAN HARRIS. RealTracs MLS as distributed by MLS GRID
- $349,9003 bd2 ba2k sqft290 Andrew Jackson Dr, Clarksville, TN 37043For SaleMLS ID #3123095, Bernie Gallerani. RealTracs MLS as distributed by MLS GRID
- $312,9003 bd2 ba1.4k sqft1151 Eagles Bluff Dr, Clarksville, TN 37040For SaleMLS ID #3520351, Erica Ramos. RealTracs MLS as distributed by MLS GRID
- $329,9003 bd2 ba1.8k sqft2893 Teakwood Dr, Clarksville, TN 37040For SaleMLS ID #3511071, David Hansard. RealTracs MLS as distributed by MLS GRID
- $319,9503 bd2 ba1.8k sqft3709 Harvest Rdg, Clarksville, TN 37040For SaleMLS ID #3251530, Kevin E.Toon. RealTracs MLS as distributed by MLS GRID
- $312,0003 bd3 ba1.6k sqft1004 Orchard Hills Dr, Clarksville, TN 37040For SaleMLS ID #3221749, Desiree Murphy. RealTracs MLS as distributed by MLS GRID
- $330,0003 bd2 ba1.4k sqft1453 Rustys Ln, Clarksville, TN 37042For SaleMLS ID #3302007, Alexandria Poxleitner. RealTracs MLS as distributed by MLS GRID
- $255,0002 bd2 ba1.1k sqft808 Dunbar Cave Rd, Clarksville, TN 37043For SaleMLS ID #3302548, Rachel Schutter. RealTracs MLS as distributed by MLS GRID
- $275,0004 bd2 ba1.7k sqft302 Plantation Dr, Clarksville, TN 37042For SaleMLS ID #3251055, Tanya Shannon. RealTracs MLS as distributed by MLS GRID
