BRAND NEW ROOF (Dec 2025) & SKYLIGHTS! Welcome to this amazing and cozy 3-bedroom, 2.5-bath family home that perfectly blends comfort, functionality, and charm. Situated on a spacious lot with over 1,800 square feet of living space, this home features a layout built for comfortable everyday living with plenty of opportunity to make it your own. Located on a desirable corner lot, this home offers an inviting layout designed for both everyday living and entertaining—and is just a short drive to major retailers and Orlando’s most popular attractions. Inside, you’ll find a spacious living room along with a versatile family room currently being used as a home office, giving you flexibility to fit your lifestyle. The family room features a cozy fireplace, creating the perfect spot to relax and unwind. A separate dining room adds the ideal space for hosting gatherings and special meals. Step through the elegant French doors into your own private retreat—a 300 sq ft screened-in lanai, perfect for relaxing or entertaining year-round. The fully fenced backyard is large, shaded by beautiful mature trees, and offers plenty of space for outdoor living, pets, play, or future additions, all while creating a peaceful and private outdoor setting. Enjoy the convenience of all appliances included—range, refrigerator, microwave, dishwasher, washer, and dryer—making this home truly move-in ready. A two-car garage and wired security cameras provide added comfort and peace of mind. A perfect blend of comfort and functionality, this home truly stands out—don’t miss your chance to make it yours!
Pending
Price cut: $11K (6/16)
$324,000
3486 HAWKIN DRIVE, KISSIMMEE, FL 34746
3beds
1,833sqft
Single Family Residence
Built in 1988
0.29 Acres Lot
$316,900 Zestimate®
$177/sqft
$33/mo HOA
What's special
Cozy fireplaceTwo-car garageBrand new roofSpacious lotVersatile family roomElegant french doorsDesirable corner lot
- 144 days |
- 63 |
- 0 |
Zillow last checked:
Listing updated:
Listed by:
Dustin Patton 931-787-6358,
PREMIER REALTY OF TAMPA 813-265-3100
Source: Stellar MLS,MLS#: TB8489427 Originating MLS: Suncoast Tampa
Originating MLS: Suncoast Tampa
Facts & features
Interior
Bedrooms & bathrooms
- Bedrooms: 3
- Bathrooms: 3
- Full bathrooms: 2
- 1/2 bathrooms: 1
Rooms
- Room types: Family Room, Living Room
Primary bedroom
- Features: Ceiling Fan(s), En Suite Bathroom, Walk-In Closet(s)
- Level: First
- Area: 180 Square Feet
- Dimensions: 15x12
Bedroom 2
- Features: Ceiling Fan(s), Built-in Closet
- Level: First
- Area: 121 Square Feet
- Dimensions: 11x11
Bedroom 3
- Features: Ceiling Fan(s), Built-in Closet
- Level: First
- Area: 154 Square Feet
- Dimensions: 14x11
Primary bathroom
- Features: Built-In Shelving, Exhaust Fan, Multiple Shower Heads, Window/Skylight in Bath
- Level: First
- Area: 63 Square Feet
- Dimensions: 9x7
Bathroom 2
- Features: Exhaust Fan, Window/Skylight in Bath
- Level: First
- Area: 40 Square Feet
- Dimensions: 8x5
Bathroom 3
- Features: Exhaust Fan
- Level: First
- Area: 30 Square Feet
- Dimensions: 6x5
Balcony porch lanai
- Features: Ceiling Fan(s)
- Level: First
- Area: 341 Square Feet
- Dimensions: 31x11
Dining room
- Features: Storage Closet
- Level: First
- Area: 165 Square Feet
- Dimensions: 15x11
Family room
- Features: Ceiling Fan(s)
- Level: First
- Area: 143 Square Feet
- Dimensions: 13x11
Kitchen
- Features: Pantry
- Level: First
- Area: 132 Square Feet
- Dimensions: 12x11
Living room
- Features: Ceiling Fan(s), Storage Closet
- Level: First
- Area: 192 Square Feet
- Dimensions: 16x12
Heating
- Electric
Cooling
- Central Air
Appliances
- Included: Dishwasher, Disposal, Dryer, Electric Water Heater, Exhaust Fan, Microwave, Range, Refrigerator, Washer
- Laundry: Electric Dryer Hookup, In Garage, Washer Hookup
Features
- Ceiling Fan(s), Primary Bedroom Main Floor, Split Bedroom, Walk-In Closet(s)
- Flooring: Carpet, Tile
- Doors: French Doors, Sliding Doors
- Windows: Skylight(s)
- Has fireplace: Yes
- Fireplace features: Family Room
Interior area
- Total structure area: 1,833
- Total interior livable area: 1,833 sqft
Video & virtual tour
Property
Parking
- Total spaces: 2
- Parking features: Driveway, Garage Door Opener
- Attached garage spaces: 2
- Has uncovered spaces: Yes
- Details: Garage Dimensions: 20x16
Features
- Levels: One
- Stories: 1
- Patio & porch: Covered, Enclosed, Patio, Rear Porch, Screened
- Exterior features: Private Yard, Rain Gutters
- Fencing: Fenced,Vinyl
Lot
- Size: 0.29 Acres
- Dimensions: 85 x 150
- Features: Corner Lot, City Lot, Near Public Transit
- Residential vegetation: Mature Landscaping, Trees/Landscaped
Details
- Parcel number: 052729549200010300
- Zoning: OPUD
- Special conditions: None
Construction
Type & style
- Home type: SingleFamily
- Architectural style: Traditional
- Property subtype: Single Family Residence
Materials
- Concrete, Stucco
- Foundation: Block, Slab
- Roof: Shingle
Condition
- Completed
- New construction: No
- Year built: 1988
Utilities & green energy
- Sewer: Septic Needed
- Water: Public
- Utilities for property: BB/HS Internet Available, Cable Available, Electricity Connected, Fire Hydrant, Phone Available, Public, Street Lights, Water Connected
Community & HOA
Community
- Features: Playground, Pool, Tennis Court(s)
- Security: Closed Circuit Camera(s), Smoke Detector(s)
- Pet fee: $0 monthly
- Subdivision: WILDERNESS PH 1 UNIT 1 THE
HOA
- Has HOA: Yes
- Amenities included: Playground, Pool, Tennis Court(s)
- Services included: Community Pool, Pool Maintenance, Recreational Facilities
- HOA fee: $33 monthly
- HOA name: AMG of Central FL/Leslie Ludham
- HOA phone: 407-847-9950
Location
- Region: Kissimmee
Financial & listing details
- Price per square foot: $177/sqft
- Tax assessed value: $284,100
- Annual tax amount: $2,585
- Date on market: 3/23/2026
- Cumulative days on market: 95 days
- Listing terms: Cash,Conventional,FHA,Other,VA Loan
- Ownership: Fee Simple
- Total actual rent: 0
- Electric utility on property: Yes
- Road surface type: Paved, Asphalt
Estimated market value
$316,900
$301,000 - $333,000
$2,107/mo
Price history
| Date | Event | Price |
|---|---|---|
| 6/23/2026 | Pending sale | $324,000$177/sqft |
Source:  Stellar MLS #TB8489427 Report a problem Stellar MLS #TB8489427 Report a problem | ||
| 6/16/2026 | Price change | $324,000-3.3%$177/sqft |
Source: Stellar MLS #TB8489427 Report a problem | ||
| 6/1/2026 | Price change | $334,999-2.9%$183/sqft |
Source: Stellar MLS #TB8489427 Report a problem | ||
| 5/7/2026 | Price change | $344,999-1.4%$188/sqft |
Source: Stellar MLS #TB8489427 Report a problem | ||
| 3/23/2026 | Listed for sale | $349,999+112.1%$191/sqft |
Source: Stellar MLS #TB8489427 Report a problem | ||
| 7/5/2016 | Sold | $165,000$90/sqft |
Source: Stellar MLS #O5428440 Report a problem | ||
| 4/18/2016 | Pending sale | $165,000$90/sqft |
Source: BHHS RESULTS REALTY #O5428440 Report a problem | ||
| 3/22/2016 | Listed for sale | $165,000+39.8%$90/sqft |
Source: BHHS RESULTS REALTY #O5428440 Report a problem | ||
| 4/28/2009 | Sold | $118,000$64/sqft |
Source: Public Record Report a problem | ||
| 1/31/2009 | Price change | $118,000-8%$64/sqft |
Source: Watson Realty Corp #MS4647295 Report a problem | ||
| 1/1/2009 | Listed for sale | $128,300-44.9%$70/sqft |
Source: Watson Realty Corp #MS4647295 Report a problem | ||
| 2/28/2006 | Sold | $233,000$127/sqft |
Source: Stellar MLS #S4593696 Report a problem | ||
Public tax history
| Year | Property taxes | Tax assessment |
|---|---|---|
| 2025 | $2,585 +6.4% | $284,100 +1.6% |
| 2024 | $2,429 +1.5% | $279,600 -0.6% |
| 2023 | $2,395 +5.3% | $281,300 +35.9% |
| 2022 | $2,274 +1.5% | $207,000 +8% |
| 2021 | $2,240 +2.6% | $191,600 +5.3% |
| 2020 | $2,182 +1.6% | $181,900 +6.3% |
| 2019 | $2,149 | $171,100 +17.8% |
| 2018 | $2,149 +4.7% | $145,186 +2.1% |
| 2017 | $2,052 +0.3% | $142,200 +96.4% |
| 2016 | $2,046 +105.2% | $72,401 +0.7% |
| 2015 | $997 +3.2% | $71,898 +0.8% |
| 2014 | $965 | $71,328 +1.5% |
| 2013 | -- | $70,274 +1.7% |
| 2012 | -- | $69,100 -13.6% |
| 2011 | -- | $80,000 -8.9% |
| 2010 | -- | $87,800 -43.8% |
| 2009 | -- | $156,200 -16% |
| 2008 | -- | $185,900 -7.3% |
| 2007 | -- | $200,600 +16.1% |
| 2006 | -- | $172,800 +36.1% |
| 2005 | -- | $127,000 +15.9% |
| 2004 | -- | $109,600 |
| 2003 | -- | $109,600 +18.9% |
| 2002 | $1,096 -0.1% | $92,165 +1.6% |
| 2001 | $1,097 +0.7% | $90,714 +3% |
| 2000 | $1,089 | $88,072 |
Find assessor info on the county website
Monthly payment
Est. payment
Payment breakdown
Explore the cost of this home by adjusting the details. Changes won't be saved.Climate risks
Neighborhood: 34746
Nearby schools
GreatSchools rating
- 4/10Chestnut Elementary School For Science And EngineeringGrades: PK-5Distance: 4.1 mi
- 4/10Discovery Intermediate SchoolGrades: 6-8Distance: 3.6 mi
- 3/10Liberty High SchoolGrades: PK,9-12Distance: 0.5 mi
Schools provided by the listing agent
- Elementary: Chestnut Elem
- Middle: Discovery Intermediate
- High: Liberty High
Source: Stellar MLS. This data may not be complete. We recommend contacting the local school district to confirm school assignments for this home.
- $2,0003 bd2 ba1.9k sqft3480 Hawkin Dr, Kissimmee, FL 34746For Rent

- $332,3004 bd2 ba1.8k sqft4129 Bald Eagle Dr, Kissimmee, FL 34746Off Market
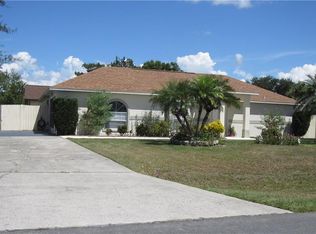
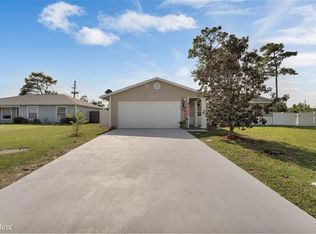
- $325,2004 bd2 ba1.5k sqft4124 Bald Eagle Dr, Kissimmee, FL 34746Off Market
- $313,6003 bd2 ba1.7k sqft4126 Blackpowder Way, Kissimmee, FL 34746Off Market

- $286,9003 bd2 ba1.4k sqft4128 Bald Eagle Dr, Kissimmee, FL 34746Off Market
- $300,8003 bd2 ba1.4k sqft4133 Bald Eagle Dr, Kissimmee, FL 34746Off Market
- $320,2003 bd2 ba2.4k sqft3489 Hawkin Dr, Kissimmee, FL 34746Off Market
- $285,2003 bd2 ba1.4k sqft3483 Hawkin Dr, Kissimmee, FL 34746Off Market
A local agent can set up tours, give advice and negotiate with sellers.
Similar homes
- $349,0004 bd2 ba1.8k sqft4109 CANNON COURT, KISSIMMEE, FL 34746For Sale

 MLS ID #S5137701, Renee Clark, CLARK INVESTMENT PROPERTIES. Stellar MLS
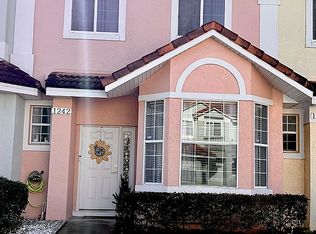
 - $312,0003 bd3 ba1.4k sqft1242 S Beach Cir, Kissimmee, FL 34746For Sale By Owner
- $354,9004 bd2 ba1.7k sqft121 S ROMA WAY, KISSIMMEE, FL 34746For Sale
 MLS ID #R4911375, Maritza Lopez, INTERNATIONAL EXECUTIVE REALTY. Stellar MLS
 - $369,9503 bd2 ba1.4k sqft(Undisclosed Address), KISSIMMEE, FL 34746For Sale
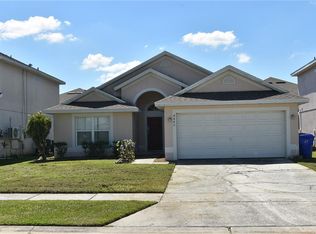 MLS ID #O6344480, Darren Coxon, EXCLUSIVE VILLAS FLORIDA. Stellar MLS
 - $264,9002 bd3 ba1.8k sqft2431 GRASMERE VIEW PARKWAY N, KISSIMMEE, FL 34746For SaleMLS ID #O6429019, Avery Kishore, RL LUXURY REAL ESTATE. Stellar MLS
- $365,0003 bd2 ba1.8k sqft2324 HALEY COURT, KISSIMMEE, FL 34741For SaleMLS ID #O6414105, Hugo Hernandez, EXIT GLOBAL REALTY. Stellar MLS
- $375,0005 bd3 ba2.1k sqft1722 EVERGREEN STREET, KISSIMMEE, FL 34746For SaleMLS ID #O6426368, Steven Koleno, BEYCOME OF FLORIDA LLC. Stellar MLS
- $315,9003 bd1 ba1.3k sqft103 DELLWOOD DRIVE, KISSIMMEE, FL 34744For SaleMLS ID #S5143443, Brandy DiLeonardo, LA ROSA REALTY LLC. Stellar MLS
- $385,0003 bd2 ba1.5k sqft209 WESTMORELAND CIRCLE, KISSIMMEE, FL 34744For SaleMLS ID #O6431499, Henry Bermudez, 1ST CLASS REAL -T- TREATMENT. Stellar MLS
- $294,0003 bd3 ba1.7k sqft4878 CORAL CASTLE DRIVE, KISSIMMEE, FL 34746For SaleMLS ID #S5151187, Maribel Minarro, FLORIDA FANTASY REAL ESTATE INC. Stellar MLS
- $295,0002 bd2 ba1.5k sqft(Undisclosed Address), POINCIANA, FL 34759For SaleMLS ID #O6424866, Emy Matos, UNIQUE HOMES & INVESTMENTS. Stellar MLS
- $399,9003 bd3 ba2.5k sqft4621 YELLOW BAY DRIVE, KISSIMMEE, FL 34758For SaleMLS ID #S5150584, Brayhana Onsalo, EG ORLANDO LLC. Stellar MLS
- $355,0003 bd2 ba1.1k sqft(Undisclosed Address), KISSIMMEE, FL 34743For SaleMLS ID #O6410360, Marcia Huerta, AROD PARTNERS REALTY. Stellar MLS
- $335,9003 bd2 ba1.2k sqft2916 CANOE CIRCLE, ST CLOUD, FL 34772For SaleMLS ID #S5152627, Millie Amparo, EMPIRE NETWORK REALTY. Stellar MLS
- $329,9003 bd2 ba1.4k sqft11534 KENLEY CIRCLE, ORLANDO, FL 32824For SaleMLS ID #S5148514, Consuelo Zea, ZEA REALTY & ASSOCIATES. Stellar MLS
- $332,5003 bd2 ba1.1k sqft307 CALIFORNIA AVENUE, ST CLOUD, FL 34769For SaleMLS ID #O6407365, Celeste Baez, FLORIDA REALTY INVESTMENTS. Stellar MLS
- $446,9004 bd2 ba1.7k sqft1068 LAKE BERKLEY DRIVE, KISSIMMEE, FL 34746For SaleMLS ID #S5151030, Juan Santiago Lopez, LPT REALTY, LLC. Stellar MLS
- $270,0003 bd3 ba1.2k sqft1043 PARK RIDGE CIRCLE, KISSIMMEE, FL 34746For SaleMLS ID #S5149829, Braulymar Gonzalez Inojosa, EXP REALTY LLC. Stellar MLS
- $384,5003 bd3 ba1.6k sqft1723 FLOURISH AVENUE, KISSIMMEE, FL 34744For SaleMLS ID #O6410022, Erwin Vargas, MR VARGAS PROPERTY MANAGEMENT LLC. Stellar MLS
- $359,9004 bd3 ba1.6k sqft4523 ALBERTO CIRCLE, KISSIMMEE, FL 34746For SaleMLS ID #O6368791, Fabiana Menezes, JOHN SILVA REALTY & ASSOCIATES. Stellar MLS
