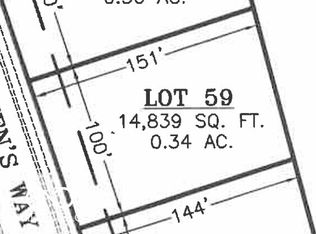
Exceptional New Custom Build: under construction single-family residence, to be completed in 2026, offering 2048 square feet of meticulously designed living space, located at 3487 Queen's WAY, SEYMOUR, IN. This property redefines contemporary living with its thoughtful layout and generous proportions, set upon a substantial 0.34 Acre waterfront lot. This single-story home encompasses three well-appointed bedrooms, open floor plan, office, providing comfortable and private accommodations. Complementing these are two full bathrooms, designed for both functionality and aesthetic appeal. Home only being constructed on owner's lot.
Pending
$372,610
3487 Queens Way, Seymour, IN 47274
3beds
2,048sqft
Residential, Single Family Residence
Built in 2026
0.34 Acres Lot
$371,900 Zestimate®
$182/sqft
$-- HOA
What's special
Single-story homeThree well-appointed bedroomsMeticulously designed living spaceOpen floor plan
- 124 days
- 8
- 0
Zillow last checked:
Listing updated:
Listed by:
Roger Wessel rwessel@bhhsin.com,
Berkshire Hathaway Home
Source: MIBOR as distributed by MLS GRID,MLS#: 22103111
Facts & features
Interior
Bedrooms & bathrooms
- Bedrooms: 3
- Bathrooms: 2
- Full bathrooms: 2
- Main level bathrooms: 2
- Main level bedrooms: 3
Primary bedroom
- Level: Main
- Area: 196 Square Feet
- Dimensions: 14x14
Bedroom 2
- Level: Main
- Area: 156 Square Feet
- Dimensions: 12x13
Bedroom 3
- Level: Main
- Area: 156 Square Feet
- Dimensions: 12x13
Dining room
- Level: Main
- Area: 132 Square Feet
- Dimensions: 11x12
Foyer
- Level: Main
- Area: 35 Square Feet
- Dimensions: 5x7
Great room
- Level: Main
- Area: 304 Square Feet
- Dimensions: 16x19
Kitchen
- Level: Main
- Area: 192 Square Feet
- Dimensions: 12x16
Laundry
- Level: Main
- Area: 56 Square Feet
- Dimensions: 7x8
Office
- Level: Main
- Area: 182 Square Feet
- Dimensions: 13x14
Heating
- Forced Air, Heat Pump
Cooling
- Central Air, Heat Pump
Appliances
- Included: Dishwasher, Electric Water Heater, Disposal, MicroHood, Microwave, Electric Oven, Refrigerator, Water Heater, Water Softener Owned
- Laundry: Main Level
Features
- Attic Pull Down Stairs, Double Vanity, Tray Ceiling(s), Kitchen Island, Entrance Foyer, Ceiling Fan(s), High Speed Internet, Pantry, Walk-In Closet(s)
- Windows: Wood Work Painted
- Has basement: No
- Attic: Pull Down Stairs
Interior area
- Total structure area: 2,048
- Total interior livable area: 2,048 sqft
Property
Parking
- Total spaces: 2
- Parking features: Attached, Concrete, Garage Door Opener
- Attached garage spaces: 2
Features
- Levels: One
- Stories: 1
- Patio & porch: Covered, Porch
- Exterior features: Planned Not Completed
Lot
- Size: 0.34 Acres
- Features: City Lot, Curbs, Rural - Subdivision, Sidewalks, Storm Sewer, Street Lights
Details
- Parcel number: 366526800002024008
- Horse amenities: None
Construction
Type & style
- Home type: SingleFamily
- Architectural style: Ranch
- Property subtype: Residential, Single Family Residence
Materials
- Brick
- Foundation: Block
Condition
- New Construction
- New construction: Yes
- Year built: 2026
Details
- Builder name: Wetzel Builders, Llc
Utilities & green energy
- Water: Public
- Utilities for property: Sewer Connected, Water Connected
Community & HOA
Community
- Subdivision: No Subdivision
HOA
- Has HOA: No
Location
- Region: Seymour
Financial & listing details
- Price per square foot: $182/sqft
- Annual tax amount: $12
- Date on market: 5/20/2026
- Cumulative days on market: 6 days
Estimated market value
$371,900
$353,000 - $390,000
$2,498/mo
Price history
| Date | Event | Price |
|---|---|---|
| 5/20/2026 | Pending sale | $372,610$182/sqft |
Source:  MIBOR as distributed by MLS GRID #22103111 Report a problem MIBOR as distributed by MLS GRID #22103111 Report a problem | ||
| 5/20/2026 | Listed for sale | $372,610+464.6%$182/sqft |
Source: MIBOR as distributed by MLS GRID #22103111 Report a problem | ||
| 4/9/2026 | Sold | $66,000$32/sqft |
Source: MIBOR as distributed by MLS GRID #22012821 Report a problem | ||
| 4/25/2025 | Pending sale | $66,000$32/sqft |
Source: MIBOR as distributed by MLS GRID #22012821 Report a problem | ||
| 11/27/2024 | Listed for sale | $66,000$32/sqft |
Source: MIBOR as distributed by MLS GRID #22012821 Report a problem | ||
Public tax history
Tax history is unavailable.
Monthly payment
Est. payment
Payment breakdown
Explore the cost of this home by adjusting the details. Changes won't be saved.Climate risks
Neighborhood: 47274
Nearby schools
Schools provided by the listing agent
- Middle: Seymour Middle School
- High: Seymour Senior High School
Source: MIBOR as distributed by MLS GRID. This data may not be complete. We recommend contacting the local school district to confirm school assignments for this home.
Similar homes
- $389,9004 bd2 ba2k sqft1604 E Bell Ford Dr, Seymour, IN 47274Active
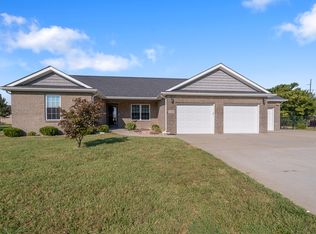 MLS ID #22124483, Seth Ragon, Your Home Team. MIBOR as distributed by MLS GRID
 - $335,0003 bd3 ba1.8k sqft2720 Falcon Ct, Seymour, IN 47274Active
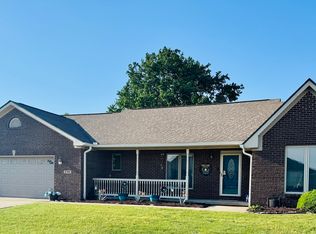 MLS ID #22097224, Judy Mellencamp, Schuler Bauer Real Estate Powe. MIBOR as distributed by MLS GRID
 - $374,9003 bd2 ba1.9k sqft6982 Meadow Run, Seymour, IN 47274Active
 MLS ID #22122425, Erin Rothert, RE/MAX Professionals. MIBOR as distributed by MLS GRID
 - $--3 bd2 ba1.2k sqft909 N Park St, Seymour, IN 47274Auction
 ServiceLink Auction
