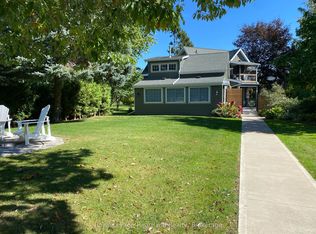
A truly exceptional 79.19-acre country estate near Lake Huron, this distinctive former farm blends historic charm, natural beauty and outstanding four-season recreation. The circa-1870 residence offers approximately 3,100 sq. ft. of living space plus 1,790 sq. ft. in the finished basement. Character-rich interiors include a log cabin living room with impressive stone fireplace, a beautifully updated custom kitchen, a bright family room with wall-to-wall windows, four bedrooms, 3.5 bathrooms and a cozy den with woodburning fireplace. A self-contained two-bedroom guest house provides ideal accommodation for family and friends, complete with kitchen, living room, bathroom, laundry and ductless heating and cooling. Outside, the amenities are remarkable: a four-hole golf course with practice putting green, fully lit acrylic-surfaced asphalt tennis/pickleball court, grass tennis court, croquet court, spring-fed trout pond, two gazebos and a concrete swimming pool that converts to a winter skating rink. Groomed trails invite walking, cross-country skiing and snowmobiling through the seasons. A portion of the acreage is currently farmed, with potential for expanded agricultural use. Additional buildings include a drive shed with heated workshop, older barns with storage and a charming sugar shack. Mature trees, established grounds and a circular driveway enhance privacy and appeal. Serviced by a private drilled well and septic system, this rare property is equally suited as a year-round estate, multi-generational retreat, recreational getaway or renewed farm, offering exceptional space, versatility and lifestyle in a premier Lake Huron setting. An opportunity for buyers seeking privacy, acreage and an unmatched blend of country living and recreation.
For sale
C$2,299,000
34875 Union Rd, Central Huron, ON N7A 3X8
4beds
4baths
Farm
Built in ----
65.14 Acres Lot
$-- Zestimate®
C$--/sqft
C$-- HOA
What's special
Impressive stone fireplaceBeautifully updated custom kitchenFour bedroomsDuctless heating and coolingGrass tennis courtCroquet courtSpring-fed trout pond
- 5 days
- 39
- 5
Zillow last checked:
Listing updated:
Listed by:
K.J. Talbot Realty Incorporated
Source: TRREB,MLS®#: X13883044 Originating MLS®#: One Point Association of REALTORS
Originating MLS®#: One Point Association of REALTORSFacts & features
Interior
Bedrooms & bathrooms
- Bedrooms: 4
- Bathrooms: 4
Primary bedroom
- Level: Second
- Dimensions: 4.48 x 4.87
Bedroom
- Level: Second
- Dimensions: 5 x 3.17
Bedroom 2
- Level: Second
- Dimensions: 3.8 x 2.53
Bedroom 3
- Level: Second
- Dimensions: 4.47 x 3.38
Bathroom
- Level: Main
- Dimensions: 1.17 x 1.23
Bathroom
- Level: Second
- Dimensions: 3.92 x 2.63
Bathroom
- Level: Second
- Dimensions: 2.5 x 1.69
Bathroom
- Level: Basement
- Dimensions: 2.42 x 2.17
Den
- Level: Main
- Dimensions: 5.16 x 2.94
Dining room
- Level: Main
- Dimensions: 3.66 x 3.72
Dining room
- Level: Main
- Dimensions: 3.66 x 3.72
Family room
- Level: Main
- Dimensions: 3.5 x 8.18
Foyer
- Level: Main
- Dimensions: 3.92 x 2.97
Kitchen
- Level: Main
- Dimensions: 5.26 x 12.2
Laundry
- Level: Second
- Dimensions: 2.4 x 2.59
Living room
- Level: Main
- Dimensions: 5 x 8.18
Mud room
- Level: Main
- Dimensions: 4.7 x 3.63
Other
- Level: Basement
Other
- Level: Basement
- Dimensions: 2.13 x 2.17
Recreation
- Level: Basement
- Dimensions: 5.17 x 9.14
Heating
- Baseboard, Electric
Cooling
- Central Air
Appliances
- Included: Water Softener
Features
- Storage
- Basement: Finished
- Has fireplace: Yes
- Fireplace features: Electric, Wood Burning
Interior area
- Living area range: 3000-3500 null
Video & virtual tour
Property
Parking
- Total spaces: 10
- Parking features: Circular Driveway, Lane, Private
Features
- Stories: 2
- Patio & porch: Deck
- Exterior features: Privacy, Private Pond, Year Round Living, Lighting, Landscaped, Recreational Area
- Has private pool: Yes
- Pool features: In Ground, Outdoor Pool
- Has view: Yes
- View description: Trees/Woods, Pond, Golf Course, Pool, Garden
- Has water view: Yes
- Water view: Pond
- Waterfront features: Direct, None, Pond
Lot
- Size: 65.14 Acres
- Features: Beach, Golf, Skiing, School Bus Route, Wooded/Treed, Lake/Pond, Irregular Lot
Details
- Additional structures: Workshop, Shed, Storage, Gazebo, Drive Shed, Other
- Parcel number: 411920003
Construction
Type & style
- Home type: SingleFamily
- Property subtype: Farm
Materials
- Brick
- Foundation: Poured Concrete
- Roof: Asphalt Shingle
Utilities & green energy
- Water: Drilled Well
Community & HOA
Location
- Region: Central Huron
Financial & listing details
- Annual tax amount: C$7,977
- Date on market: 10/9/2026
Price history
Price history is unavailable.
Public tax history
Tax history is unavailable.
Climate risks
Neighborhood: N7A
Nearby schools
GreatSchools rating
No schools nearby
We couldn't find any schools near this home.
- C$479,9002 bd1 ba-- sqft79265 Fuller Dr, Central Huron, ON N7A3X8For Sale
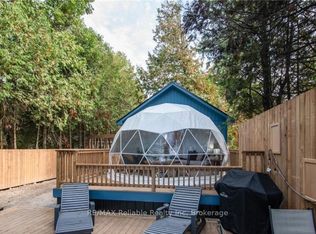
- C$849,9004 bd2 ba-- sqft33696 Blacks Point Rd, Central Huron, ON N7A3X8For Sale
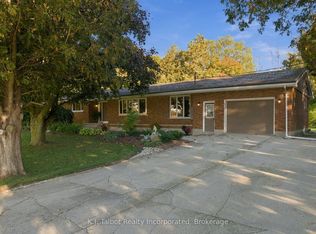
- C$229,9001 bd1 ba-- sqft79681 Bluewater Hwy #21-3, Central Huron, ON N7A3X8For Sale

- C$319,0003 bd1 ba-- sqft79681 Bluewater Hwy #28, Central Huron, ON N7A3X8For Sale
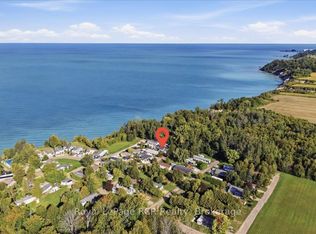
Similar homes
- C$2,149,0003 bd3 ba-- sqft81750B Lake Ave, Ashfield Colborne Wawanosh, ON N7A 3Y2For Sale
 MLS ID #X13687706, Royal LePage Heartland Realty. TRREB
 - C$1,550,0004 bd4 ba-- sqft33786 Crystal Springs Rd #R-1, Bluewater, ON N0M 1G0For Sale
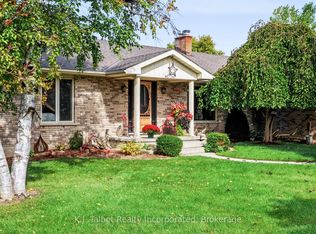 MLS ID #X13867562, K.J. Talbot Realty Incorporated. TRREB
 - C$2,299,9004 bd2 ba-- sqft41073 Londesboro Rd, Central Huron, ON N0M 2H0For Sale
 MLS ID #X13475102, RIGHT AT HOME REALTY. TRREB
 - C$1,342,5003 bd2 ba-- sqft82 Tuyll St, Bluewater, ON N0M 1G0For Sale
 MLS ID #X14031444, Royal LePage Heartland Realty. TRREB
