3489 Pennsylvania Ave a stunning property that truly has it all. This spacious home boasts huge rooms and high-end finishes throughout. Gorgeous Brazilian walnut floors and a beautiful kitchen fully equipped with premium KitchenAid appliances and classic oak cabinetry
The fully finished lower level offers incredible added living space, featuring a cozy family room, additional bedroom, full bath, and laundry area perfect for guests or an in-law suite. Enjoy year-round comfort with central air, supplemented by an efficient oil heat and/or wood boiler system.
Outside is an absolute entertainment paradise! Relax on the massive Trex deck overlooking the sparkling pool, surrounded by elegant pavers and beautiful landscaping complete with mature blueberry bushes, apple trees, and grapevines.
A massive bonus is the detached 28x40 2-car garage 14ft Ceilings featuring a fully finished loft above—ideal for a home office or studio. Complete with 2 driveways for ample parking.
Under contract
Price cut: $6K (7/29)
$419,000
3489 Pennsylvania Ave, Apalachin, NY 13732
5beds
3,360sqft
Single Family Residence
Built in 1955
3 Acres Lot
$-- Zestimate®
$125/sqft
$-- HOA
What's special
Central airFully finished lower levelGorgeous brazilian walnut floorsAdditional bedroomSparkling poolMassive trex deckLaundry area
- 24 days |
- 3,783 |
- 244 |
Likely to sell faster than
Zillow last checked:
Listing updated:
Listed by:
EXIT REALTY HOMEWARD BOUND 607-729-5500,
Santino M. Gance
Source: GBMLS,MLS#: 337004 Originating MLS: Greater Binghamton Association of REALTORS
Originating MLS: Greater Binghamton Association of REALTORSFacts & features
Interior
Bedrooms & bathrooms
- Bedrooms: 5
- Bathrooms: 3
- Full bathrooms: 3
Bedroom
- Level: First
- Dimensions: 15x10
Bedroom
- Level: First
- Dimensions: 11x10
Bedroom
- Level: First
- Dimensions: 11x10
Bedroom
- Level: Basement
- Dimensions: 15x10
Primary bathroom
- Level: First
- Dimensions: 16x24
Bathroom
- Level: First
- Dimensions: 7x9
Bathroom
- Level: First
- Dimensions: 7x5 en suite
Dining room
- Level: First
- Dimensions: 12x8
Family room
- Level: Basement
- Dimensions: 27x23
Kitchen
- Level: First
- Dimensions: 11x21
Laundry
- Level: Basement
- Dimensions: 14x9
Living room
- Level: First
- Dimensions: 19x15
Heating
- Baseboard
Cooling
- Central Air
Appliances
- Included: Cooktop, Dryer, Dishwasher, Electric Water Heater, Microwave, Oven, Range, Refrigerator
Features
- Pantry
- Flooring: Carpet, Hardwood, Tile
- Windows: Insulated Windows
- Basement: Walk-Out Access
- Number of fireplaces: 1
- Fireplace features: Basement, Wood Burning
Interior area
- Total interior livable area: 3,360 sqft
- Finished area above ground: 1,680
- Finished area below ground: 1,096
Video & virtual tour
Property
Parking
- Total spaces: 4
- Parking features: Attached, Barn, Circular Driveway, Driveway, Detached, Electricity, Garage, Two Car Garage, Oversized, Parking Space(s), Water Available
- Attached garage spaces: 4
Features
- Stories: 1
- Patio & porch: Covered, Deck, Patio
- Exterior features: Deck, Landscaping, Mature Trees/Landscape, Pool, Patio, Shed
- Pool features: In Ground
- Has view: Yes
Lot
- Size: 3 Acres
- Dimensions: 398 x 398
- Features: Sloped Down, Level, Views, Wooded, Landscaped
Details
- Additional structures: Garage Apartment, Shed(s)
- Parcel number: 49308916400000010270000000
- Zoning: 220
- Zoning description: 220
Construction
Type & style
- Home type: SingleFamily
- Architectural style: Ranch
- Property subtype: Single Family Residence
Materials
- Vinyl Siding
- Foundation: Basement
Condition
- Year built: 1955
Utilities & green energy
- Sewer: Septic Tank
- Water: Well
Community & HOA
Location
- Region: Apalachin
Financial & listing details
- Price per square foot: $125/sqft
- Tax assessed value: $143,717
- Annual tax amount: $8,347
- Date on market: 7/21/2026
- Listing agreement: Exclusive Right To Sell
- Ownership: OWNER
Estimated market value
Not available
Estimated sales range
Not available
Not available
Price history
| Date | Event | Price |
|---|---|---|
| 8/13/2026 | Contingent | $419,000$125/sqft |
Source:  GBMLS #337004 Report a problem GBMLS #337004 Report a problem | ||
| 7/29/2026 | Price change | $419,000-1.4%$125/sqft |
Source: GBMLS #337004 Report a problem | ||
| 7/21/2026 | Listed for sale | $425,000+19.7%$126/sqft |
Source: GBMLS #337004 Report a problem | ||
| 1/16/2023 | Sold | $355,000+1.5%$106/sqft |
Source: GBMLS #319382 Report a problem | ||
| 11/19/2022 | Pending sale | $349,900$104/sqft |
Source: GBMLS #319382 Report a problem | ||
| 11/5/2022 | Price change | $349,900-7.9%$104/sqft |
Source: GBMLS #319382 Report a problem | ||
| 10/30/2022 | Listed for sale | $379,900+661.3%$113/sqft |
Source: GBMLS #319382 Report a problem | ||
| 12/5/2001 | Sold | $49,900$15/sqft |
Source: Agent Provided Report a problem | ||
Public tax history
| Year | Property taxes | Tax assessment |
|---|---|---|
| 2025 | -- | $143,717 |
| 2024 | -- | $143,717 +57.8% |
| 2023 | -- | $91,100 |
| 2022 | -- | $91,100 |
| 2021 | -- | $91,100 |
| 2020 | -- | $91,100 |
| 2019 | -- | $91,100 |
| 2018 | -- | $91,100 |
| 2017 | $3,534 | $91,100 |
| 2016 | -- | $91,100 |
| 2015 | -- | $91,100 |
| 2014 | -- | $91,100 |
| 2013 | -- | $91,100 |
| 2012 | -- | $91,100 +2.7% |
| 2011 | -- | $88,700 |
| 2010 | -- | $88,700 |
| 2009 | -- | $88,700 |
| 2008 | -- | $88,700 |
| 2007 | -- | $88,700 |
| 2006 | -- | $88,700 |
| 2005 | -- | $88,700 |
| 2004 | -- | $88,700 +1378.3% |
| 2002 | -- | $6,000 -4.8% |
| 2001 | -- | $6,300 |
| 2000 | -- | $6,300 |
Find assessor info on the county website
Monthly payment
Climate risks
Neighborhood: 13732
Nearby schools
GreatSchools rating
- 9/10Apalachin Elementary SchoolGrades: PK-5Distance: 2.7 mi
- 3/10Owego Apalachin Middle SchoolGrades: 6-8Distance: 8.6 mi
- 6/10Owego Free AcademyGrades: 9-12Distance: 8.6 mi
Schools provided by the listing agent
- Elementary: Apalachin
- District: Owego Apalachin
Source: GBMLS. This data may not be complete. We recommend contacting the local school district to confirm school assignments for this home.
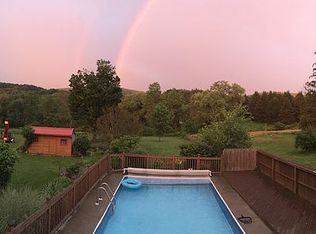
- $265,1005 bd3 ba3.3k sqft3489 Pennsylvania Ave, Apalachin, NY 13732Off Market
- $171,0003 bd1 ba1.5k sqft3511 Pennsylvania Ave, Apalachin, NY 13732Sold
- $150,5004 bd1 ba1.4k sqft3535 Pennsylvania Ave, Apalachin, NY 13732Off Market
- $230,8003 bd2 ba1.7k sqft3470 Pennsylvania Ave, Apalachin, NY 13732Off Market
- $160,0003 bd2 ba1.4k sqft3448 Pennsylvania Ave, Apalachin, NY 13732Sold
- $176,1003 bd1 ba1k sqft3563 Pennsylvania Ave, Apalachin, NY 13732Off Market
- $957-- bd-- ba-- sqft3563 Pennsylvania Ave, Apalachin, NY 13732Off Market
- $94,163-- bd-- ba-- sqftLillie Hill Rd, Apalachin, NY 13732Off Market
A local agent can set up tours, give advice and negotiate with sellers.
Similar homes
- $389,0005 bd3 ba2.6k sqft910 McFadden Rd, Apalachin, NY 13732For Sale
 MLS ID #337030, Nichole Ponzi, Listing by: NEXTHOME KINGDOM. GBMLS
 - $425,0005 bd3 ba3k sqft2275 Bolles Hill Rd, Apalachin, NY 13732For Sale
 MLS ID #335804, Briana Cardin-Rogers, Listing by: HOWARD HANNA. GBMLS
 - $370,0003 bd3 ba2.4k sqft960 Long Creek Rd, Apalachin, NY 13732For Sale
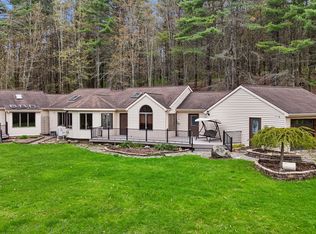 MLS ID #335634, Mary Ruffo, Listing by: EXIT REALTY HOMEWARD BOUND. GBMLS
 - $450,0004 bd4 ba3k sqft256 Knight Rd, Vestal, NY 13850For Sale
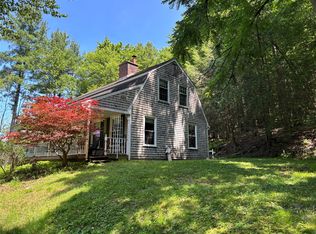 MLS ID #337305, Theresa Rathke, Listing by: THERESA RATHKE. GBMLS
 - $389,9004 bd3 ba4.1k sqft1048 Schuyler St, Endicott, NY 13760For SaleMLS ID #337496, Colleen Goldstone, Listing by: HOWARD HANNA. GBMLS
- $357,0004 bd3 ba2.6k sqft1915 State Route 26, Vestal, NY 13850For SaleMLS ID #337296, Lisa Norton, Listing by: HOWARD HANNA. GBMLS
- $460,0003 bd4 ba3.7k sqft1801 Cummings Rd, Endwell, NY 13760For SaleMLS ID #337473, Erin Cosgriff, Listing by: eXp REALTY. GBMLS
- $479,9004 bd2 ba4.5k sqft239 Rockwell Rd, Vestal, NY 13850For SaleMLS ID #336884, Derek Schoenfeldt, Listing by: HOWARD HANNA. GBMLS
- $--4 bd2 ba3.4k sqft333 Front St, Owego, NY 13827AuctionAuction.com 2
- $350,0005 bd3 ba2.8k sqft2 Somerset Dr, Endicott, NY 13760For SaleMLS ID #337382, Dunja Hadziabdic, Listing by: CENTURY 21 NORTH EAST. GBMLS
- $499,0008 bd7 ba4.4k sqft453 Grippen Hill Rd, Vestal, NY 13850For SaleMLS ID #337489, Daniel Schmitt, Listing by: CENTURY 21 NORTH EAST. GBMLS
- $462,0004 bd3 ba2.3k sqft4008 Foster Valley Rd, Endicott, NY 13760For SaleMLS ID #337275, Colleen Goldstone, Listing by: HOWARD HANNA. GBMLS
- $390,0004 bd3 ba2.8k sqft23 Pembroke Dr, Endicott, NY 13760For SaleMLS ID #333127, Joseph P Gwizdaloski, Listing by: HOWARD HANNA. GBMLS
- $345,0004 bd2 ba2.6k sqft1516 Quaker Lake Rd, Brackney, PA 18812For Sale By Owner
- $399,9003 bd3 ba2.4k sqft368 Pierce Hill Rd, Vestal, NY 13850For SaleMLS ID #336323, Nahid Neoaz, Listing by: EXIT REALTY HOMEWARD BOUND. GBMLS
- $439,0004 bd3 ba3.1k sqft1223 Foxboro Ln, Endicott, NY 13760For SaleMLS ID #337123, Erin Cosgriff, Listing by: eXp REALTY. GBMLS
- $430,0004 bd3 ba2.6k sqft508 Princeton Dr, Vestal, NY 13850For SaleMLS ID #337218, Penny D Pelletier, Listing by: CENTURY 21 NORTH EAST. GBMLS
- $385,0004 bd2 ba1.7k sqft416 McCoy Rd, Nichols, NY 13812For SaleMLS ID #335052, Cristina M Camera, Listing by: HOWARD HANNA. GBMLS
- $314,9005 bd3 ba2.3k sqft7339 State Route 17c, Endicott, NY 13760For SaleMLS ID #335591, Thomas A. Bronk, Listing by: HOWARD HANNA. GBMLS
- $--4 bd3 ba2.4k sqft525 Edson Rd, Endicott, NY 13760AuctionAuction.com 1
