Experience luxury living in the heart of historic Bronzeville! This stunning 3,050 SF rowhome offers sophisticated design, high-end finishes, and exceptional indoor-outdoor living. Enjoy a private rooftop deck with skyline views, a balcony off the kitchen perfect for entertaining, and an attached 2-car garage with ample storage. The open-concept layout provides generous living space filled with natural light and modern elegance. Ideally located in the Grand Boulevard neighborhood with convenient access to the Green Line, Lake Shore Drive, I-94, and I-55. Just minutes from Hyde Park, the University of Chicago, Museum of Science and Industry, downtown Chicago, and the lakefront. A rare opportunity to own a luxury residence in one of Chicago's most vibrant and rapidly growing communities.
Contingent
$735,000
349 E 43rd St, Chicago, IL 60653
4beds
3,050sqft
Single Family Residence
Built in 2019
0.29 Acres Lot
$724,700 Zestimate®
$241/sqft
$224/mo HOA
What's special
Modern eleganceSophisticated designHigh-end finishesOpen-concept layout
- 42 days
- 198
- 20
Zillow last checked:
Listing updated:
Listed by:
David Olaoye (708)261-6204,
Coldwell Banker Realty
Source: MRED as distributed by MLS GRID,MLS#: 12760162
Facts & features
Interior
Bedrooms & bathrooms
- Bedrooms: 4
- Bathrooms: 4
- Full bathrooms: 3
- 1/2 bathrooms: 1
Rooms
- Room types: Foyer, Walk In Closet, Balcony/Porch/Lanai, Deck
Primary bedroom
- Features: Flooring (Hardwood), Bathroom (Full)
- Level: Second
- Area: 195 Square Feet
- Dimensions: 15X13
Bedroom 2
- Features: Flooring (Hardwood)
- Level: Second
- Area: 132 Square Feet
- Dimensions: 12X11
Bedroom 3
- Features: Flooring (Hardwood)
- Level: Second
- Area: 121 Square Feet
- Dimensions: 11X11
Bedroom 4
- Features: Flooring (Carpet)
- Level: Second
- Area: 228 Square Feet
- Dimensions: 19X12
Balcony porch lanai
- Level: Main
- Area: 60 Square Feet
- Dimensions: 12X5
Deck
- Level: Third
- Area: 300 Square Feet
- Dimensions: 20X15
Dining room
- Features: Flooring (Hardwood)
- Level: Main
- Area: 192 Square Feet
- Dimensions: 16X12
Family room
- Features: Flooring (Hardwood)
- Level: Main
- Area: 216 Square Feet
- Dimensions: 18X12
Foyer
- Features: Flooring (Hardwood)
- Level: Main
- Area: 25 Square Feet
- Dimensions: 5X5
Kitchen
- Features: Kitchen (Eating Area-Table Space, Island), Flooring (Hardwood)
- Level: Main
- Area: 143 Square Feet
- Dimensions: 13X11
Living room
- Features: Flooring (Hardwood)
- Level: Main
- Area: 228 Square Feet
- Dimensions: 19X12
Walk in closet
- Features: Flooring (Hardwood)
- Level: Second
- Area: 55 Square Feet
- Dimensions: 11X5
Heating
- Natural Gas, Forced Air
Cooling
- Central Air
Appliances
- Included: Range, Microwave, Dishwasher, High End Refrigerator, Washer, Dryer
- Laundry: Upper Level, Gas Dryer Hookup, Electric Dryer Hookup, In Unit, Laundry Closet
Features
- Cathedral Ceiling(s), Walk-In Closet(s)
- Flooring: Hardwood
- Basement: Finished,Full
Interior area
- Total structure area: 0
- Total interior livable area: 3,050 sqft
Property
Parking
- Total spaces: 2
- Parking features: Yes, Garage Owned, Attached, Garage
- Attached garage spaces: 2
Accessibility
- Accessibility features: No Disability Access
Features
- Stories: 2
Lot
- Size: 0.29 Acres
- Dimensions: 25X125
Details
- Parcel number: 20033050480000
- Special conditions: List Broker Must Accompany
Construction
Type & style
- Home type: SingleFamily
- Architectural style: Row House
- Property subtype: Single Family Residence
Materials
- Brick
Condition
- New construction: No
- Year built: 2019
Details
- Builder model: ROWHOME
Utilities & green energy
- Sewer: Public Sewer
- Water: Lake Michigan
Community & HOA
Community
- Features: Park
HOA
- Has HOA: Yes
- Services included: Exterior Maintenance, Lawn Care, Scavenger, Snow Removal
- HOA fee: $224 monthly
Location
- Region: Chicago
Financial & listing details
- Price per square foot: $241/sqft
- Tax assessed value: $8,540
- Annual tax amount: $12,233
- Date on market: 9/19/2026
- Ownership: Fee Simple w/ HO Assn.
Estimated market value
$724,700
$688,000 - $761,000
$3,966/mo
Price history
| Date | Event | Price |
|---|---|---|
| 10/12/2026 | Contingent | $735,000$241/sqft |
Source:  MRED as distributed by MLS GRID #12760162 Report a problem | ||
| 9/19/2026 | Listed for sale | $735,000$241/sqft |
Source: MRED as distributed by MLS GRID #12760162 Report a problem | ||
Public tax history
| Year | Property taxes | Tax assessment |
|---|---|---|
| 2024 | $172 -98.2% | $854 -98.1% |
| 2023 | $9,335 +2.6% | $44,100 |
| 2022 | $9,099 | $44,100 |
Find assessor info on the county website
Monthly payment
Est. payment
Payment breakdown
Explore the cost of this home by adjusting the details. Changes won't be saved.Climate risks
Neighborhood: Bronzeville
Nearby schools

Similar homes
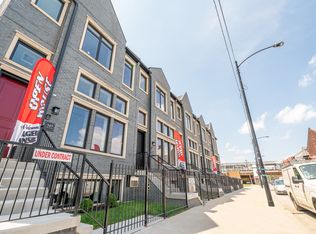
- $699,9005 bd4 ba3.2k sqft4223 S Wabash Ave, Chicago, IL 60653Active
 MLS ID #12676917, Aaron McDonald, Coldwell Banker Realty. MRED as distributed by MLS GRID
- $884,9004 bd4 ba3.7k sqft4542 S Prairie Ave, Chicago, IL 60653Active
 MLS ID #12791054, Jennifer Bell, Fulton Grace Realty. MRED as distributed by MLS GRID
- $839,9004 bd4 ba3.1k sqft704 E 41st St, Chicago, IL 60653New
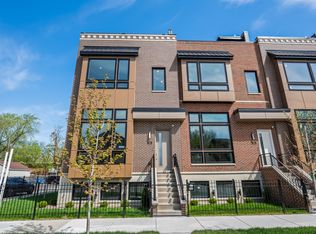 MLS ID #12796850, Jennifer Bell, Fulton Grace Realty. MRED as distributed by MLS GRID
- $839,9004 bd4 ba3.1k sqft710 E 41st St, Chicago, IL 60653ActiveMLS ID #12751986, Jennifer Bell, Fulton Grace Realty. MRED as distributed by MLS GRID
