Welcome to this beautifully maintained, move-in-ready 3-bedroom, 2.5-bath home tucked away on a quiet cul-de-sac in Bolingbrook! Featuring a spacious primary suite with a private bath, generous living and dining areas, hardwood flooring, plenty of storage, and a new roof installed in 2024. The home also includes newer Samsung appliances, including the refrigerator, washer, and dryer. Enjoy a huge fully fenced backyard with a deck, patio, shed, and oversized driveway. The garage offers additional versatility for a man cave, home gym, or workshop. Located in Valley View School District with elementary and middle schools within walking distance. Conveniently located minutes from I-55 and I-355, The Promenade Bolingbrook, Costco, IKEA, restaurants, shopping, and more!
Contingent
$379,900
349 Knight Ct, Bolingbrook, IL 60440
3beds
2,002sqft
Single Family Residence
Built in 1973
7,405 Square Feet Lot
$378,200 Zestimate®
$190/sqft
$-- HOA
What's special
Huge fully fenced backyardQuiet cul-de-sacOversized drivewayHardwood flooringPlenty of storageNewer samsung appliances
- 36 days
- 1,015
- 121
Likely to sell faster than
Zillow last checked:
Listing updated:
Listed by:
Alex Oviedo 708-964-8858,
Realty of America, LLC
Source: MRED as distributed by MLS GRID,MLS#: 12756365
Facts & features
Interior
Bedrooms & bathrooms
- Bedrooms: 3
- Bathrooms: 3
- Full bathrooms: 2
- 1/2 bathrooms: 1
Rooms
- Room types: Bonus Room
Primary bedroom
- Features: Bathroom (Full)
- Level: Second
- Area: 315 Square Feet
- Dimensions: 15X21
Bedroom 2
- Level: Second
- Area: 143 Square Feet
- Dimensions: 13X11
Bedroom 3
- Level: Second
- Area: 110 Square Feet
- Dimensions: 10X11
Bonus room
- Level: Second
Dining room
- Level: Main
- Area: 110 Square Feet
- Dimensions: 10X11
Family room
- Level: Lower
- Area: 308 Square Feet
- Dimensions: 14X22
Kitchen
- Level: Main
- Area: 150 Square Feet
- Dimensions: 10X15
Laundry
- Level: Lower
- Area: 40 Square Feet
- Dimensions: 5X8
Living room
- Level: Main
- Area: 312 Square Feet
- Dimensions: 13X24
Heating
- Natural Gas
Cooling
- Central Air
Features
- Basement: None
Interior area
- Total structure area: 0
- Total interior livable area: 2,002 sqft
Property
Parking
- Total spaces: 6
- Parking features: Garage Door Opener, Yes, Garage Owned, Attached, Garage
- Attached garage spaces: 2
- Has uncovered spaces: Yes
Accessibility
- Accessibility features: No Disability Access
Features
- Levels: Tri-Level
Lot
- Size: 7,405 Square Feet
Details
- Parcel number: 1202112060150000
- Special conditions: None
Construction
Type & style
- Home type: SingleFamily
- Property subtype: Single Family Residence
Materials
- Aluminum Siding, Brick
Condition
- New construction: No
- Year built: 1973
Utilities & green energy
- Sewer: Public Sewer
- Water: Public
Community & HOA
HOA
- Services included: None
Location
- Region: Bolingbrook
Financial & listing details
- Price per square foot: $190/sqft
- Tax assessed value: $344,925
- Annual tax amount: $10,431
- Date on market: 9/11/2026
- Ownership: Fee Simple
Estimated market value
$378,200
$359,000 - $397,000
$2,961/mo
Price history
| Date | Event | Price |
|---|---|---|
| 9/26/2026 | Contingent | $379,900$190/sqft |
Source:  MRED as distributed by MLS GRID #12756365 Report a problem MRED as distributed by MLS GRID #12756365 Report a problem | ||
| 9/11/2026 | Listed for sale | $379,900+28.8%$190/sqft |
Source: MRED as distributed by MLS GRID #12756365 Report a problem | ||
| 10/11/2022 | Sold | $295,000-1.6%$147/sqft |
Source: MRED as distributed by MLS GRID #11431106 Report a problem | ||
| 8/5/2022 | Contingent | $299,900$150/sqft |
Source: MRED as distributed by MLS GRID #11431106 Report a problem | ||
| 7/29/2022 | Price change | $299,900-4.8%$150/sqft |
Source: MRED as distributed by MLS GRID #11431106 Report a problem | ||
| 6/30/2022 | Price change | $315,000-3.1%$157/sqft |
Source: MRED as distributed by MLS GRID #11431106 Report a problem | ||
| 6/10/2022 | Listed for sale | $325,000+44.4%$162/sqft |
Source: MRED as distributed by MLS GRID #11431106 Report a problem | ||
| 6/11/2018 | Sold | $225,000-2.1%$112/sqft |
Source: MRED as distributed by MLS GRID #09915214 Report a problem | ||
| 4/20/2018 | Pending sale | $229,900$115/sqft |
Source: Lakewest Realty LLC #09915214 Report a problem | ||
| 4/16/2018 | Listed for sale | $229,900$115/sqft |
Source: Lakewest Realty LLC #09915214 Report a problem | ||
| 4/15/2018 | Pending sale | $229,900$115/sqft |
Source: Lakewest Realty LLC #09915214 Report a problem | ||
| 4/13/2018 | Listed for sale | $229,900+4.5%$115/sqft |
Source: Lakewest Realty LLC #09915214 Report a problem | ||
| 12/4/2016 | Listing removed | $220,000$110/sqft |
Source: Ryan Hill Realty LLC #09306085 Report a problem | ||
| 8/3/2016 | Price change | $220,000-2.2%$110/sqft |
Source: Ryan Hill Realty LLC #09306085 Report a problem | ||
| 5/24/2016 | Price change | $225,000-2.2%$112/sqft |
Source: Charles Rutenberg Realty of IL #09198094 Report a problem | ||
| 4/18/2016 | Listed for sale | $230,000$115/sqft |
Source: Charles Rutenberg Realty of IL #09198094 Report a problem | ||
Public tax history
| Year | Property taxes | Tax assessment |
|---|---|---|
| 2024 | $9,880 +6.7% | $114,975 +11.1% |
| 2023 | $9,259 +0.4% | $103,451 +10.9% |
| 2022 | $9,219 +5% | $93,266 +6.9% |
| 2021 | $8,780 +2.9% | $87,206 +3.4% |
| 2020 | $8,531 +11.2% | $84,339 +5% |
| 2019 | $7,668 | $80,323 +9% |
| 2018 | -- | $73,700 +5.5% |
| 2017 | -- | $69,858 +5% |
| 2016 | $5,960 +6.8% | $66,500 +7.4% |
| 2015 | $5,582 | $61,900 +9.9% |
| 2014 | $5,582 +3% | $56,300 |
| 2013 | $5,417 +2.7% | $56,300 -5.1% |
| 2012 | $5,273 -4% | $59,300 -14.9% |
| 2011 | $5,493 -0.9% | $69,700 -9.9% |
| 2010 | $5,543 +2.1% | $77,400 -3% |
| 2009 | $5,431 -1.7% | $79,800 -7% |
| 2008 | $5,527 | $85,800 +4.1% |
| 2007 | -- | $82,400 +5% |
| 2006 | $5,176 +5.3% | $78,500 +9.9% |
| 2005 | $4,917 +10.2% | $71,400 +10% |
| 2004 | $4,462 +2.9% | $64,900 +4.7% |
| 2003 | $4,336 +8.8% | $62,000 +14.6% |
| 2002 | $3,985 -4.7% | $54,100 |
| 2001 | $4,179 +23.4% | $54,100 +16.1% |
| 2000 | $3,388 | $46,600 |
Find assessor info on the county website
Monthly payment
Est. payment
Payment breakdown
Explore the cost of this home by adjusting the details. Changes won't be saved.Climate risks
Neighborhood: 60440
Nearby schools
Schools provided by the listing agent
- Elementary: Valley View Early Childhood Cent
- District: 365U
Source: MRED as distributed by MLS GRID. This data may not be complete. We recommend contacting the local school district to confirm school assignments for this home.
Similar homes
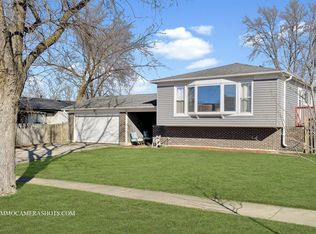
- $384,9005 bd2 ba2.3k sqft404 Assembly Dr, Bolingbrook, IL 60440Active
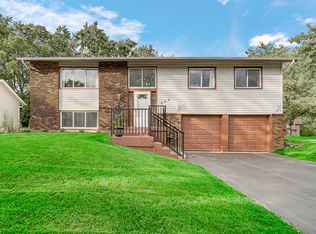 MLS ID #12779093, Ayesha Afaq, RE/MAX Action. MRED as distributed by MLS GRID
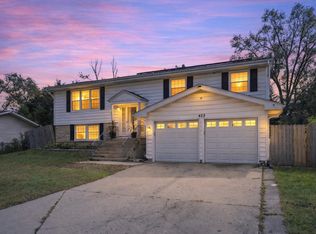
 - $300,0003 bd2 ba1.9k sqft358 Lyons Dr, Bolingbrook, IL 60440New
 MLS ID #12764904, Hugo Araujo, Coldwell Banker Realty. MRED as distributed by MLS GRID
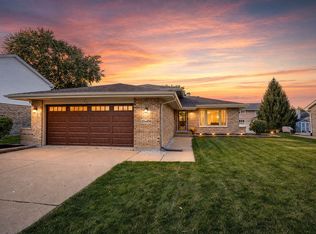
 - $397,5004 bd2 ba1.9k sqft453 Cumberland Ln, Bolingbrook, IL 60440Active
 MLS ID #12774865, Leticia Mercado, Shopping Casas Chicago LLC. MRED as distributed by MLS GRID
 - $450,0003 bd2 ba1.1k sqft20W456 Westminster Dr, Downers Grove, IL 60516New
 MLS ID #12760813, Sabrina Glover, ABR,CSC,PSA, Platinum Partners Realtors. MRED as distributed by MLS GRID
