Move-in ready, this well-maintained ranch-style home offers three bedrooms conveniently located on the main floor. The partially finished basement provides additional living space with a spacious family room, laundry area, and bonus room. Simply add an egress window to the bonus room to create a potential fourth bedroom and instantly add value. Situated in an established neighborhood, the property enjoys a unique setting with the street wrapping around the home, providing easy access and a pleasant residential atmosphere. Outside, you'll find an attached two-car garage, a patio perfect for relaxing or entertaining, and a utility shed for extra storage. Don't miss this opportunity! Schedule your private showing today!
Pending
Price cut: $9.1K (7/1)
$254,900
349 Woodland Dr, Owatonna, MN 55060
3beds
1,734sqft
:
Get pre-qualified$1,673/mo
Single Family
Built in 1971
9,931 Square Feet Lot
$254,100 Zestimate®
$147/sqft
$-- HOA
What's special
Well-maintained ranch-style homeSpacious family roomPartially finished basementBonus roomAttached two-car garageLaundry area
- 69 days |
- 128 |
- 3 |
Zillow last checked:
Listing updated:
Listed by:
Nancy Sletten 507-363-9368,
Berkshire Hathaway HomeServices Advantage Real Estate
Source: NorthstarMLS as distributed by MLS GRID,MLS#: 7082987
Facts & features
Interior
Bedrooms & bathrooms
- Bedrooms: 3
- Bathrooms: 1
- Full bathrooms: 1
Bedroom
- Level: Main
- Area: 110 Square Feet
- Dimensions: 10 x 11
Bedroom 2
- Level: Main
- Area: 108 Square Feet
- Dimensions: 12 x 9
Bedroom 3
- Level: Main
- Area: 90 Square Feet
- Dimensions: 10 x 9
Bathroom
- Level: Main
- Area: 45 Square Feet
- Dimensions: 9 x 5
Dining room
- Level: Main
- Area: 56 Square Feet
- Dimensions: 8 x 7
Family room
- Level: Lower
- Area: 400 Square Feet
- Dimensions: 40 x 10
Kitchen
- Level: Main
- Area: 108 Square Feet
- Dimensions: 12 x 9
Laundry
- Level: Lower
- Area: 117 Square Feet
- Dimensions: 13 x 9
Living room
- Level: Main
- Area: 192 Square Feet
- Dimensions: 12 x 16
Other
- Level: Lower
- Area: 117 Square Feet
- Dimensions: 13 x 9
Storage
- Level: Lower
- Area: 286 Square Feet
- Dimensions: 13 x 22
Heating
- Forced Air
Cooling
- Central Air
Appliances
- Included: Dishwasher, Microwave, Range, Refrigerator
- Laundry: In Basement, Laundry Room
Features
- Basement: Partially Finished
- Has fireplace: No
Interior area
- Total structure area: 2,014
- Total interior livable area: 1,734 sqft
- Finished area above ground: 1,007
- Finished area below ground: 727
Property
Parking
- Total spaces: 2
- Parking features: Attached, Concrete, Garage Door Opener
- Attached garage spaces: 2
- Has uncovered spaces: Yes
- Details: Garage Dimensions (23 x 20)
Accessibility
- Accessibility features: None
Features
- Levels: One
- Stories: 1
- Patio & porch: Patio
Lot
- Size: 9,931 Square Feet
- Dimensions: 37 x 62 x 55
- Features: Tree Coverage - Light
Details
- Foundation area: 1007
- Parcel number: 172250205
- Zoning description: Residential-Single Family
Construction
Type & style
- Home type: SingleFamily
- Property subtype: Single Family
Materials
- Frame
Condition
- New construction: No
- Year built: 1971
Utilities & green energy
- Electric: Circuit Breakers
- Gas: Natural Gas
- Sewer: City Sewer/Connected
- Water: City Water/Connected
Community & HOA
Community
- Subdivision: Valley
HOA
- Has HOA: No
Location
- Region: Owatonna
Financial & listing details
- Price per square foot: $147/sqft
- Tax assessed value: $228,700
- Annual tax amount: $3,134
- Date on market: 5/29/2026
- Cumulative days on market: 70 days
Estimated market value
$254,100
$241,000 - $267,000
$1,875/mo
Price history
| Date | Event | Price |
|---|---|---|
| 7/8/2026 | Pending sale | $254,900$147/sqft |
Source: BHHS broker feed #7082987 Report a problem | ||
| 7/1/2026 | Price change | $254,900-3.4%$147/sqft |
Source:  NorthstarMLS as distributed by MLS GRID #7082987 Report a problem NorthstarMLS as distributed by MLS GRID #7082987 Report a problem | ||
| 6/16/2026 | Price change | $264,000-1.9%$152/sqft |
Source: NorthstarMLS as distributed by MLS GRID #7082987 Report a problem | ||
| 5/29/2026 | Listed for sale | $269,000+34.5%$155/sqft |
Source: NorthstarMLS as distributed by MLS GRID #7082987 Report a problem | ||
| 6/25/2021 | Sold | $200,000+8.2%$115/sqft |
Source: NorthstarMLS as distributed by MLS GRID #5753698 Report a problem | ||
| 5/12/2021 | Pending sale | $184,900$107/sqft |
Source: NorthstarMLS as distributed by MLS GRID #5753698 Report a problem | ||
| 5/7/2021 | Listed for sale | $184,900+8.8%$107/sqft |
Source: NorthstarMLS as distributed by MLS GRID #5753698 Report a problem | ||
| 10/28/2019 | Sold | $169,900$98/sqft |
Source: NorthstarMLS as distributed by MLS GRID #5284146 Report a problem | ||
| 9/16/2019 | Pending sale | $169,900$98/sqft |
Source: Berkshire Hathaway Advantage Real Estate #5284146 Report a problem | ||
| 8/26/2019 | Listed for sale | $169,900$98/sqft |
Source: Berkshire Hathaway Advantage Real Estate #5284146 Report a problem | ||
Public tax history
| Year | Property taxes | Tax assessment |
|---|---|---|
| 2025 | $2,906 +3% | $228,700 +6.1% |
| 2024 | $2,822 -1.1% | $215,600 +6.9% |
| 2023 | $2,852 +18.4% | $201,600 +3.3% |
| 2022 | $2,408 +7.4% | $195,100 +24.7% |
| 2021 | $2,242 +4.4% | $156,500 +7.3% |
| 2020 | $2,148 +19.3% | $145,900 +9.5% |
| 2019 | $1,800 +12.9% | $133,182 +9.7% |
| 2018 | $1,594 +9.5% | $121,422 +9.8% |
| 2017 | $1,456 | $110,544 +6.7% |
| 2016 | -- | $103,586 |
| 2015 | -- | -- |
| 2014 | -- | -- |
| 2013 | -- | -- |
| 2012 | -- | -- |
| 2011 | -- | -- |
| 2010 | -- | -- |
Find assessor info on the county website
Monthly payment
Est. payment
Payment breakdown
Explore the cost of this home by adjusting the details. Changes won't be saved.Climate risks
Neighborhood: 55060
Nearby schools
GreatSchools rating
- 5/10Washington Elementary SchoolGrades: K-5Distance: 1.3 mi
- 6/10Owatonna Junior High SchoolGrades: 6-8Distance: 1.4 mi
- 8/10Owatonna Senior High SchoolGrades: 9-12Distance: 1.4 mi
- $202,5002 bd1 ba1k sqft243 Woodland Dr, Owatonna, MN 55060Off Market
- $252,2003 bd2 ba1.2k sqft341 Woodland Dr, Owatonna, MN 55060Off Market

- $227,7002 bd2 ba1.1k sqft239 Woodland Dr, Owatonna, MN 55060Off Market
- $255,4004 bd2 ba1.4k sqft346 Woodland Dr, Owatonna, MN 55060Off Market
- $228,9003 bd1 ba1k sqft342 Woodland Dr, Owatonna, MN 55060Off Market
- $243,5004 bd2 ba1.5k sqft350 Woodland Dr, Owatonna, MN 55060Off Market
- $283,5004 bd2 ba1.8k sqft321 Woodland Dr, Owatonna, MN 55060Sold
- $247,5004 bd2 ba1.4k sqft250 Woodland Dr, Owatonna, MN 55060Off Market
A local agent can set up tours, give advice and negotiate with sellers.
A local lender can help you make sure your offer is ready when you are.
Similar homes
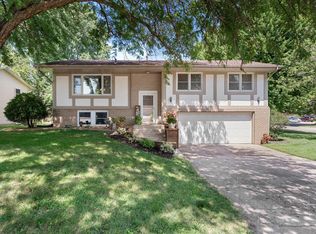
- $280,0003 bd3 ba1.5k sqft50 18th Pl NE, Owatonna, MN 55060For Sale
 MLS ID #7122672, Jennifer Fielding, eXp Realty. NorthstarMLS as distributed by MLS GRID
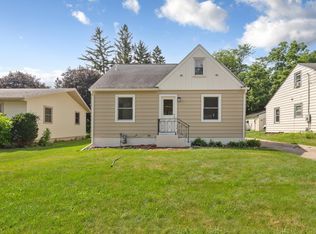
 - $249,9003 bd2 ba1.6k sqft123 W McKinley St, Owatonna, MN 55060For Sale
 MLS ID #7123229, Laney Pope, Weichert, REALTORS- Heartland. NorthstarMLS as distributed by MLS GRID
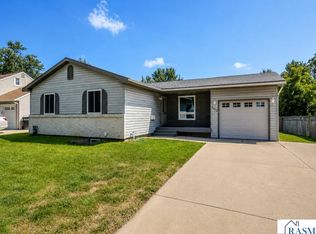
 - $264,9004 bd2 ba2.1k sqft1413 Hemlock Ave, Owatonna, MN 55060For Sale
 MLS ID #267041089, Ryan Boerner, American Way Realty. RASM
 - $249,9003 bd2 ba1.7k sqft227 E Pearl St, Owatonna, MN 55060For Sale
 MLS ID #7119105, Lorena Villa, Edina Realty, Inc.. NorthstarMLS as distributed by MLS GRID
 - $269,9003 bd2 ba1.5k sqft808 E Vine St, Owatonna, MN 55060For SaleMLS ID #7077233, Jason Young, eXp Realty. NorthstarMLS as distributed by MLS GRID
- $197,0003 bd2 ba1.4k sqft540 E Vine St, Owatonna, MN 55060For SaleMLS ID #7121529, Jason Young, eXp Realty. NorthstarMLS as distributed by MLS GRID
- $285,0004 bd2 ba1.8k sqft470 16th St NE, Owatonna, MN 55060For SaleMLS ID #7114115, Erin R. Gillespie, ERA Gillespie Real Estate. NorthstarMLS as distributed by MLS GRID
- $249,9003 bd1 ba1.5k sqft508 24th St NE, Owatonna, MN 55060For SaleMLS ID #7082119, Darren Johnson, RE/MAX Venture. NorthstarMLS as distributed by MLS GRID
- $231,4003 bd2 ba1.8k sqft549 E Rose St, Owatonna, MN 55060For SaleMLS ID #7086822, Travis J Senenfelder, Coldwell Banker Realty. NorthstarMLS as distributed by MLS GRID
- $269,9003 bd1 ba1.5k sqft605 14th St NE, Owatonna, MN 55060For SaleMLS ID #7107241, Corey Mercer, Jason Mitchell Group. NorthstarMLS as distributed by MLS GRID
- $249,9004 bd2 ba1.7k sqft137 South St, Owatonna, MN 55060For SaleMLS ID #7087035, Kasey Anderson, eXp Realty. NorthstarMLS as distributed by MLS GRID
- $200,0004 bd2 ba1.8k sqft327 E Pearl St, Owatonna, MN 55060For SaleMLS ID #7117388, Harlee Ashtyn Vokon, eXp Realty. NorthstarMLS as distributed by MLS GRID
- $199,9004 bd2 ba1.7k sqft1116 Austin Rd, Owatonna, MN 55060For SaleMLS ID #7121241, Daryl Bauer, Re/Max Advantage Plus. NorthstarMLS as distributed by MLS GRID
- $279,9003 bd2 ba2k sqft122 E University St, Owatonna, MN 55060For SaleMLS ID #7071384, Diane Holland, RE/MAX Venture. NorthstarMLS as distributed by MLS GRID
- $225,0004 bd2 ba1.4k sqft140 E University St, Owatonna, MN 55060For SaleMLS ID #7107435, Moe Mossa, Savvy Avenue, LLC. NorthstarMLS as distributed by MLS GRID
- $198,5002 bd1 ba1k sqft210 W Holly St, Owatonna, MN 55060For SaleMLS ID #7122370, Allana Lippman, Weichert, REALTORS- Heartland. NorthstarMLS as distributed by MLS GRID
- $339,0003 bd3 ba2.4k sqft1429 Rice Lake St, Owatonna, MN 55060For SaleMLS ID #7039827, Susan Larvick, Realty Executives Associates. RASM
- $299,9003 bd2 ba1.5k sqft360 Allan Ave, Owatonna, MN 55060For SaleMLS ID #7091295, Matt Gillard, RE/MAX Venture. NorthstarMLS as distributed by MLS GRID
- $309,9003 bd3 ba2k sqft320 Jenny Ln, Owatonna, MN 55060For SaleMLS ID #7110431, Matthew Kern, RE/MAX Venture. NorthstarMLS as distributed by MLS GRID
- $354,0004 bd2 ba2k sqft630 Morning Dr, Owatonna, MN 55060For SaleMLS ID #7115422, Elise Marie Ferguson, Berkshire Hathaway HomeServices Advantage Real Estate. NorthstarMLS as distributed by MLS GRID
