Rarely Offered Corner Unit In Highly Sought-After Erin Mills! Welcome To 12-3492 Widdicombe Way - A Bright, Private & Beautifully Designed Urban Townhome In The Way Urban Towns By Sorbara. This Exceptional Corner Residence Offers One Of The Best Positions In The Complex, With Extra Windows, Abundant Natural Light, Ravine/Green Views From Multiple Angles & No Unit Attached On One Side, Creating A Rare Semi-Detached-Like Feel That Is Extremely Hard To Find.Featuring Approx. 1,339 Sq.Ft. Of Modern Living Space, This Upgraded 3 Bed, 3 Bath Layout Offers Style, Comfort & Function For Families, Professionals, Investors Or First-Time Buyers Seeking Space In A Prime Mississauga Location. The Main Level Includes A Flexible Bedroom/Home Office, Perfect For Remote Work, Guests Or Multi-Generational Use. Enjoy An Open-Concept Living/Dining Area, Modern Kitchen, Upgraded Baths, Quality Flooring, Pot Lights, 9 Ft Ceilings, And A Bright Contemporary Interior Designed For Everyday Comfort.The Showpiece Is The Private Approx. 370 Sq.Ft. Rooftop Terrace With Gas BBQ Connection - Perfect For Entertaining, Relaxing Or Enjoying Open-Air Living Surrounded By Green Space. Underground Parking Included For Added Convenience.Unbeatable Erin Mills Location! Steps To South Common Mall, South Common Community Centre, Parks, Trails, Schools, Transit & Everyday Amenities. Minutes To UTM, Erin Mills Town Centre, Credit Valley Hospital, Streetsville & Clarkson GO, Hwy 403, 407 & QEW. A Rare Corner Townhome Combining Privacy, Natural Light, Outdoor Space, Modern Design & Outstanding Location. This Is The One Buyers Have Been Waiting For - Don't Miss It!
Under contract
C$599,000
3492 Widdicombe Way #12, Mississauga, ON L5L 0B8
3beds
3baths
Townhouse
Built in ----
-- sqft lot
$-- Zestimate®
C$--/sqft
C$520/mo HOA
What's special
Corner unitExtra windowsAbundant natural lightSemi-detached-like feelModern kitchenUpgraded bathsQuality flooring
- 51 days |
- 63 |
- 2 |
Zillow last checked:
Listing updated:
Listed by:
CANADA HOME GROUP REALTY INC.
Source: TRREB,MLS®#: W13240550 Originating MLS®#: Toronto Regional Real Estate Board
Originating MLS®#: Toronto Regional Real Estate BoardFacts & features
Interior
Bedrooms & bathrooms
- Bedrooms: 3
- Bathrooms: 3
Primary bedroom
- Level: Upper
- Dimensions: 2.81 x 4.29
Bedroom 2
- Level: Upper
- Dimensions: 2.64 x 2.87
Bedroom 3
- Level: Main
- Dimensions: 2.1 x 2.92
Dining room
- Level: Main
- Dimensions: 5.58 x 3.37
Kitchen
- Level: Main
- Dimensions: 3.04 x 2.59
Living room
- Level: Main
- Dimensions: 5.58 x 3.37
Heating
- Forced Air, Gas
Cooling
- Central Air
Appliances
- Laundry: Ensuite
Features
- None
- Basement: None
- Has fireplace: No
Interior area
- Living area range: 1200-1399 null
Video & virtual tour
Property
Parking
- Total spaces: 1
- Parking features: Private
Features
- Exterior features: Terrace Balcony
Lot
- Features: Clear View, Hospital, Library, Park, Public Transit, Wooded/Treed
Details
- Parcel number: 200950056
Construction
Type & style
- Home type: Townhouse
- Property subtype: Townhouse
Materials
- Brick
Community & HOA
HOA
- Amenities included: BBQs Allowed, Playground
- Services included: Parking Included, Common Elements Included
- HOA fee: C$520 monthly
- HOA name: PSCC
Location
- Region: Mississauga
Financial & listing details
- Annual tax amount: C$4,740
- Date on market: 6/4/2026
CANADA HOME GROUP REALTY INC.
CANADA HOME GROUP REALTY INC.
By pressing Contact Agent, you agree that the real estate professional identified above may call/text you about your search, which may involve use of automated means and pre-recorded/artificial voices. You don't need to consent as a condition of buying any property, goods, or services. Message/data rates may apply. You also agree to our Terms of Use. Zillow does not endorse any real estate professionals. We may share information about your recent and future site activity with your agent to help them understand what you're looking for in a home.
Price history
Price history is unavailable.
Public tax history
Tax history is unavailable.
Climate risks
Neighborhood: L5L
Nearby schools
GreatSchools rating
No schools nearby
We couldn't find any schools near this home.
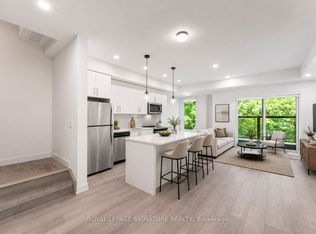
- C$699,9802 bd3 ba-- sqft3492 Widdicombe Way #17, Mississauga, ON L5L0B8For Sale
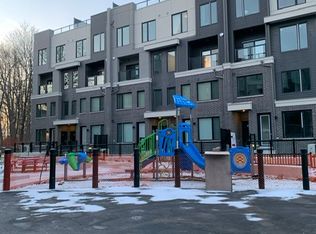
- C$--2 bd3 ba1.3k sqft3482 Widdicombe Way #2, Mississauga, ON L5L0B8Off Market
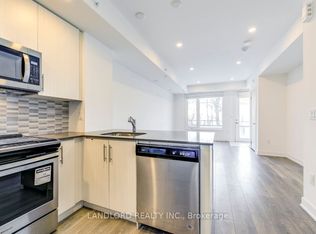
- C$--2 bd2 ba-- sqft3483 Widdicombe Way #17, Mississauga, ON L5L0B8Off Market
- C$649,9003 bd3 ba-- sqft3476 Widdicombe Way #8, Mississauga, ON L5L0B8For Sale

- C$--2 bd3 ba988 sqft3473 Widdicombe Way #4, Mississauga, ON L5L0B8Off Market
- C$667,8002 bd3 ba-- sqft3473 Widdicombe Way #8, Mississauga, ON L5L0B8For Sale
- C$674,8002 bd3 ba-- sqft3472 Widdicombe Way #28, Mississauga, ON L5L0B8For Sale
- C$--2 bd3 ba1.3k sqft3472 Widdicombe Way, Mississauga, ON L5L0B8Off Market
Similar homes
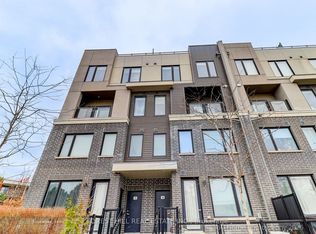
- C$599,9993 bd3 ba-- sqft3472 Widdicombe Way #12, Mississauga, ON L5L 0B8For Sale
 MLS ID #W13577986, FOREST HILL REAL ESTATE INC.. TRREB
 - C$649,9003 bd3 ba-- sqft3476 Widdicombe Way #8, Mississauga, ON L5L 0B8For SaleMLS ID #W13175190, RE/MAX REALTY SERVICES INC.. TRREB
- C$624,9002 bd3 ba-- sqft3409 Ridgeway Dr #18, Mississauga, ON L5L 0B9For Sale
 MLS ID #W13588990, RE/MAX REAL ESTATE CENTRE INC.. TRREB
 - C$614,9992 bd3 ba-- sqft3415 Ridgeway Dr #16, Mississauga, ON L5L 0B9For SaleMLS ID #W13498998, HOMELIFE/MIRACLE REALTY LTD. TRREB
- C$619,9002 bd3 ba-- sqft3405 Ridgeway Dr #21, Mississauga, ON L5L 0B9For SaleMLS ID #W13148586, RE/MAX REALTY SPECIALISTS INC.. TRREB
- C$598,0002 bd2 ba843 sqftGrande Mirage, Mississauga, ON L5B 0K6For SaleMLS ID #40849689, Elena Cipriano, Salesperson, RE/MAX Escarpment Realty Inc.. ITSO
- C$739,0003 bd3 ba-- sqft4020 Parkside Village Dr #7, Mississauga, ON L5B 0K2For SaleMLS ID #W13586168, RE/MAX IMPERIAL REALTY INC.. TRREB
- C$549,9002 bd2 ba-- sqft4070 Confederation Pkwy #709, Mississauga, ON L5B 0E9For SaleMLS ID #W13604424, CENTURY 21 PROPERTY ZONE REALTY INC.. TRREB
- C$599,0002 bd2 ba-- sqft2492 Post Rd Unit 16, Oakville, ON L6H 0K1For SaleMLS ID #W13522352, RE/MAX REALTRON REALTY INC.. TRREB
- C$780,0003 bd3 ba-- sqft1591 S Parade Ct #63, Mississauga, ON L5M 6G1For SaleMLS ID #W13524674, SUTTON GROUP - SUMMIT REALTY INC.. TRREB
- C$519,0002 bd1 ba-- sqft2891 Rio Ct #84, Mississauga, ON L5M 0S4For SaleMLS ID #W13025760, RE/MAX REALTY SERVICES INC.. TRREB
- C$484,0004 bd2 ba-- sqft1055 Forestwood Dr #115, Mississauga, ON L5C 2T8For SaleMLS ID #W13177828, THE CANADIAN HOME REALTY INC.. TRREB
- C$714,9003 bd2 ba-- sqft2687 Bromsgrove Rd #6, Mississauga, ON L5J 4C6For SaleMLS ID #W13073206, RIGHT AT HOME REALTY INC.. TRREB
- C$595,0002 bd2 ba-- sqft220 Missinnihe Way #714, Mississauga, ON L5H 0A9For SaleMLS ID #W13116812, RE/MAX WEALTH BUILDERS REAL ESTATE. TRREB
- C$569,9992 bd1 ba-- sqftThe Craftsman, Mississauga, ON L5J 0B1For SaleMLS ID #W13454914, CAPITAL NORTH REALTY CORPORATION. TRREB
- C$519,9003 bd2 ba-- sqft115 Hillcrest Ave Unit 811, Mississauga, ON L5B 3Y9For SaleMLS ID #W13511560, RE/MAX REAL ESTATE CENTRE INC.. TRREB
- C$799,9003 bd3 ba-- sqft86 Joymar Dr #100, Mississauga, ON L5M 7Z6For SaleMLS ID #W13491048, ROYAL LEPAGE SIGNATURE REALTY. TRREB
- C$599,0002 bd3 ba-- sqft10 William Jackson Way #77, Toronto, ON M8V 3H8For SaleMLS ID #W13426782, SOTHEBY'S INTERNATIONAL REALTY CANADA. TRREB
- C$599,0002 bd2 ba-- sqft335 Wheat Boom Dr #2002, Oakville, ON L6H 0V1For SaleMLS ID #W13509470, CENTURY 21 LEADING EDGE REALTY INC.. TRREB
- C$549,0002 bd2 ba-- sqft36 Elm Dr W #1610, Mississauga, ON L5B 1L9For SaleMLS ID #W13172854, RE/MAX REAL ESTATE CENTRE INC.. TRREB
