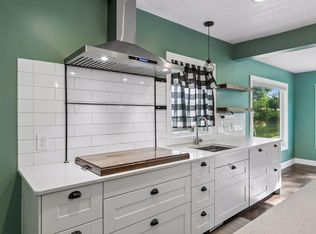
Your Hobby Farm Opportunity is Here! If you've been waiting for a hobby farm that is affordable, this charming 1920’s property offers country living, outbuildings, level usable land, a mix of woods and pasture, and numerous recent improvements at a price you might not have thought possible. The current owner has invested in a new furnace, central AC and ductwork. The upper level was gutted and renovated with new insulation, wiring and sheetrock, the basement has new headers and support posts, plus there is a new deck and front porch windows and doors replaced.
Inside, original plank floors add vintage character to the living room and upper-level bedrooms, adding character and a connection to the home's history. Paint the floors and add a rug for a classic vintage look or install carpet to create your own style. The bathroom was previously updated, and the septic system was installed in 2016. The outbuildings may need some imagination, but they offer an opportunity to restore, repurpose and create something uniquely yours. Each owner has added to this property, now it’s ready for you to write the next chapter. Come see the possibilities!
Pending
$325,000
34929 30th Ave, Dennison, MN 55018
4beds
1,377sqft
Single Family
Built in 1920
5 Acres Lot
$-- Zestimate®
$236/sqft
$-- HOA
What's special
- 28 days
- 2,254
- 213
Likely to sell faster than
Zillow last checked:
Listing updated:
Listed by:
Kathryn Anderson 507-358-5111,
Coldwell Banker Nybo & Assoc,
McKenzie Schafer 507-271-0557
Source: NorthstarMLS as distributed by MLS GRID,MLS#: 7144637
Facts & features
Interior
Bedrooms & bathrooms
- Bedrooms: 4
- Bathrooms: 1
- Full bathrooms: 1
Bedroom
- Level: Main
- Area: 172.5 Square Feet
- Dimensions: 17.25x10
Bedroom 2
- Level: Upper
- Area: 168.94 Square Feet
- Dimensions: 13.25x12.75
Bedroom 3
- Level: Upper
- Area: 140 Square Feet
- Dimensions: 14x10
Bedroom 4
- Level: Upper
- Area: 132 Square Feet
- Dimensions: 11x12
Bathroom
- Level: Main
- Area: 37.5 Square Feet
- Dimensions: 7.5x5
Informal dining room
- Level: Main
- Area: 168.75 Square Feet
- Dimensions: 13.5x12.5
Kitchen
- Level: Main
- Area: 68 Square Feet
- Dimensions: 8.5x8
Living room
- Level: Main
- Area: 195 Square Feet
- Dimensions: 15x13
Mud room
- Level: Main
- Area: 71.5 Square Feet
- Dimensions: 13x5.5
Other
- Level: Main
- Area: 108 Square Feet
- Dimensions: 18x6
Heating
- Forced Air
Cooling
- Central Air
Appliances
- Included: Range, Refrigerator
Features
- Basement: Full
- Has fireplace: No
Interior area
- Total structure area: 2,421
- Total interior livable area: 1,377 sqft
- Finished area above ground: 1,377
- Finished area below ground: 0
Video & virtual tour
Property
Parking
- Total spaces: 3
- Parking features: Detached Garage, Insulated Garage
- Garage spaces: 3
- Details: Garage Dimensions (24x28)
Accessibility
- Accessibility features: None
Features
- Levels: One and One Half
- Stories: 1.5
- Patio & porch: Enclosed, Front Porch, Rear Porch
Lot
- Size: 5 Acres
- Dimensions: 483 x 424 x 484 x 417
- Features: Tree Coverage - Medium
Details
- Additional structures: Garage(s), Barn(s)
- Foundation area: 860
- Parcel number: 450041100
- Zoning description: Residential-Single Family
Construction
Type & style
- Home type: SingleFamily
- Property subtype: Single Family
Materials
- Roof: Asphalt
Condition
- New construction: No
- Year built: 1920
Utilities & green energy
- Gas: Propane
- Sewer: Mound Septic
- Water: Private, Well
Community & HOA
HOA
- Has HOA: No
Location
- Region: Dennison
Financial & listing details
- Price per square foot: $236/sqft
- Tax assessed value: $267,800
- Annual tax amount: $2,376
- Date on market: 9/21/2026
- Cumulative days on market: 26 days
Estimated market value
Not available
Estimated sales range
Not available
Not available
Price history
| Date | Event | Price |
|---|---|---|
| 9/28/2026 | Pending sale | $325,000$236/sqft |
Source:  NorthstarMLS as distributed by MLS GRID #7144637 Report a problem | ||
| 9/24/2026 | Listed for sale | $325,000+51.2%$236/sqft |
Source: NorthstarMLS as distributed by MLS GRID #7144637 Report a problem | ||
| 7/3/2019 | Sold | $215,000-6.1%$156/sqft |
Source: NorthstarMLS as distributed by MLS GRID #5243132 Report a problem | ||
| 6/13/2019 | Price change | $228,900-4.6%$166/sqft |
Source: Coldwell Banker Nybo & Assoc #5243132 Report a problem | ||
| 6/6/2019 | Listed for sale | $240,000+71.4%$174/sqft |
Source: Coldwell Banker Nybo & Assoc #5243132 Report a problem | ||
| 8/4/2009 | Sold | $140,000$102/sqft |
Source:  Lake Superior Area Realtors as distributed by MLS GRID #1700000 Report a problem | ||
Public tax history
| Year | Property taxes | Tax assessment |
|---|---|---|
| 2026 | $2,376 +15% | $267,800 +12.5% |
| 2025 | $2,066 +2.9% | $238,049 +2.5% |
| 2024 | $2,008 +1.2% | $232,200 +3.6% |
| 2023 | $1,984 +16.4% | $224,200 +2.6% |
| 2022 | $1,704 -0.2% | $218,600 +30% |
| 2021 | $1,708 +14.2% | $168,200 |
| 2020 | $1,496 | $168,200 +2.2% |
| 2019 | $1,496 | $164,500 -0.2% |
| 2018 | $1,496 +4.2% | $164,900 +5.8% |
| 2017 | $1,436 +1.3% | $155,800 +4.5% |
| 2016 | $1,418 | $149,100 +1.4% |
| 2015 | $1,418 | $147,100 |
| 2014 | $1,418 +22.7% | $147,100 +9.2% |
| 2013 | $1,156 -11.8% | $134,700 -10.1% |
| 2012 | $1,310 +10.1% | $149,800 -1.3% |
| 2011 | $1,190 -18.2% | $151,700 -19.7% |
| 2010 | $1,454 -32.1% | $189,000 -25.1% |
| 2009 | $2,140 +8.3% | $252,300 |
| 2008 | $1,976 +26.2% | $252,300 |
| 2007 | $1,566 +5% | -- |
| 2006 | $1,492 +25.8% | -- |
| 2004 | $1,186 +7% | -- |
| 2003 | $1,108 +18.1% | -- |
| 2002 | $938 -9.3% | -- |
| 2001 | $1,034 | -- |
Find assessor info on the county website
Monthly payment
Est. payment
Payment breakdown
Explore the cost of this home by adjusting the details. Changes won't be saved.Climate risks
Neighborhood: 55018
Similar homes
- $249,9004 bd2 ba1.4k sqft614 North St, Kenyon, MN 55946For Sale

 MLS ID #7159599, Evan Knutson, Weichert, REALTORS- Heartland. NorthstarMLS as distributed by MLS GRID
- $290,0003 bd2 ba1.4k sqft1022 2nd St, Kenyon, MN 55946For Sale
 MLS ID #7136490, Todd K Harrington, eXp Realty. NorthstarMLS as distributed by MLS GRID
- $300,0003 bd2 ba1.1k sqft106 3rd St N, Dundas, MN 55019For Sale
 MLS ID #7158040, Chris Viscomi, eXp Realty. NorthstarMLS as distributed by MLS GRID
- $350,0003 bd2 ba1.9k sqft24109 Hogan Ave, Hampton, MN 55031For Sale
 MLS ID #7161886, Christina "Tina" Weierke, Keller Williams Preferred Rlty. NorthstarMLS as distributed by MLS GRID
- $289,0003 bd2 ba1.6k sqft217 Orchard St N, Northfield, MN 55057For SaleMLS ID #7161825, Michael T. Jordan, RE/MAX Advantage Plus. NorthstarMLS as distributed by MLS GRID
- $329,0003 bd2 ba1.8k sqft1109 Elm St, Northfield, MN 55057For SaleMLS ID #7150893, Robert Paul, RE/MAX Results. NorthstarMLS as distributed by MLS GRID
- $268,0004 bd1 ba1.4k sqft1221 Jefferson Rd, Northfield, MN 55057For SaleMLS ID #7138586, Elizabeth Adams, Bridge Realty, LLC. NorthstarMLS as distributed by MLS GRID
- $399,9004 bd2 ba1.8k sqft415 Plum St N, Northfield, MN 55057For SaleMLS ID #7158042, Sharon A. Kirk-Zeller, Weichert, REALTORS- Heartland. NorthstarMLS as distributed by MLS GRID
- $289,9003 bd1 ba1.5k sqft700 Nevada St, Northfield, MN 55057For SaleMLS ID #7152579, Debbie Graber, Real Broker, LLC. NorthstarMLS as distributed by MLS GRID
- $399,0003 bd2 ba1.2k sqft31465 Northfield Blvd, Northfield, MN 55057For SaleMLS ID #7113990, Eric J. Frank, RE/MAX Advantage Plus. NorthstarMLS as distributed by MLS GRID
- $375,0003 bd1 ba1.6k sqft24460 Chippendale Ave, Farmington, MN 55024For SaleMLS ID #7092327, Shelby Peltier, Edina Realty, Inc.. NorthstarMLS as distributed by MLS GRID
- $279,9002 bd1 ba1k sqft411 Bullis St, Kenyon, MN 55946For SaleMLS ID #7161386, Chris Mallery, Edina Realty, Inc.. NorthstarMLS as distributed by MLS GRID
- $323,0003 bd2 ba1.6k sqft301 Aster Dr, Northfield, MN 55057For SaleMLS ID #7016004, Ivonne Delgado Kuri, National Realty Guild. NorthstarMLS as distributed by MLS GRID
- $474,9004 bd2 ba1.9k sqft5175 240th St E, Hampton, MN 55031For SaleMLS ID #7153494, Zach Skattum, RE/MAX Advantage Plus. NorthstarMLS as distributed by MLS GRID
- $450,0004 bd1 ba1.6k sqft23820 Main St, Hampton, MN 55031For SaleMLS ID #7097247, Shelly Kidd, Edina Realty, Inc.. NorthstarMLS as distributed by MLS GRID
- $290,0003 bd1 ba960 sqft1211 Sunnyside Dr, Farmington, MN 55024For SaleMLS ID #7157725, Corey J Wright, Rize Realty. NorthstarMLS as distributed by MLS GRID
