Welcome to Lockhearts Farm, a 12.37-acre equestrian property with unobstructed mountain views, an in-ground pool, fenced paddocks, perched on a hillside along the iconic Williams Gap Road in Round Hill, Western Loudoun, in the heart of Virginia horse country. Exceptional curb appeal sets the tone the moment you arrive. This versatile rancher offers rare main-level living, completely renovated with a new kitchen featuring stainless steel appliances, new cabinetry, and quartz counters. New siding, roofing, and Andersen/Pella windows round out the improvements, along with a refreshed lower-level flex space with a private exterior entrance. Enjoy morning coffee on the front porch or in the quaint English courtyard while your horses graze the front fields alongside roaming wildlife. The pet-fenced front yard provides nearly a half-acre for your dogs to explore. Behind the home, the in-ground pool, pool deck, and brick patio create a private outdoor living space framed by mountain views and glorious sunsets. Extensive perennial and evergreen landscaping, a productive orchard (peach, pear, apple), and formal gardens complete the grounds. At the heart of Lockhearts Farm are 4 acres of fenced paddocks, previously used for field board, plus 3 acres of previously leased farmland. That makes it easy to continue the property's equine and farming legacy or create your own homestead. Equestrian infrastructure is already in place: a barn with a tack room, a run-in shed for turnout shelter, a large pole barn for hay, equipment, and storage, and a riding trail that surrounds the property. Ample undeveloped open space is ready for a riding ring and additional paddocks. With no HOA and current AR-1 zoning, the possibilities are endless, from a revenue-producing horse farm to a quiet country sanctuary. While the grounds in bloom may be the highlight, the interior is equally beautiful, with thoughtful attention to architectural detail. Abundant natural light pours through the many windows, and the home pairs warm country charm with elegant touches throughout. A floor-to-ceiling stone hearth and wood-burning fireplace anchors the family room, which flows into a private wing with four bedrooms (one converted into a work-from-home office with custom built-ins), two full baths, and a half-bath. Guest rooms feature custom built-in closets. The primary suite offers large custom walk-in closets and a bath with a soaking tub and oversized shower, ideal for unwinding after a day in the saddle. The basement, accessible from both inside and outside the home, adds living space and a half-bath with plenty of room to convert to a full bath. The expansive, partially finished lower level currently serves as a wine room, workout nook, and storage area, a blank canvas ready for you to make your own. Lovingly reimagined and meticulously cared for, this rare property pairs mountain views, an in-ground pool, and fenced paddocks in one setting. A must-see!
For sale
$1,525,000
34994 Williams Gap Rd, Round Hill, VA 20141
4beds
4,562sqft
Single Family Residence
Built in 1979
12.37 Acres Lot
$-- Zestimate®
$334/sqft
$-- HOA
What's special
In-ground poolUnobstructed mountain viewsPool deckExceptional curb appealRare main-level livingQuartz countersQuaint english courtyard
- 22 days
- 1,912
- 109
Likely to sell faster than
Zillow last checked:
Listing updated:
Listed by:
William McCulloch 540-326-5270,
Corcoran McEnearney 5406876321
Source: Bright MLS,MLS#: VALO2135396
Facts & features
Interior
Bedrooms & bathrooms
- Bedrooms: 4
- Bathrooms: 4
- Full bathrooms: 2
- 1/2 bathrooms: 2
- Main level bathrooms: 3
- Main level bedrooms: 4
Basement
- Area: 1217
Heating
- Central, Heat Pump, Electric
Cooling
- Central Air, Heat Pump, Electric
Appliances
- Included: Electric Water Heater
Features
- Basement: Partially Finished,Exterior Entry
- Number of fireplaces: 2
- Fireplace features: Brick
Interior area
- Total structure area: 4,562
- Total interior livable area: 4,562 sqft
- Finished area above ground: 3,345
- Finished area below ground: 1,217
Video & virtual tour
Property
Parking
- Total spaces: 2
- Parking features: Garage Faces Side, Garage Door Opener, Driveway, Attached
- Attached garage spaces: 2
- Has uncovered spaces: Yes
Accessibility
- Accessibility features: None
Features
- Levels: One
- Stories: 1
- Patio & porch: Brick, Patio, Porch
- Exterior features: Extensive Hardscape
- Has private pool: Yes
- Pool features: Concrete, In Ground, Private
Lot
- Size: 12.37 Acres
Details
- Additional structures: Above Grade, Below Grade
- Parcel number: 608288035000
- Zoning: AR1
- Special conditions: Standard
- Horses can be raised: Yes
- Horse amenities: Riding Trail, Paddocks
Construction
Type & style
- Home type: SingleFamily
- Architectural style: Ranch/Rambler
- Property subtype: Single Family Residence
Materials
- Frame
- Foundation: Concrete Perimeter
Condition
- New construction: No
- Year built: 1979
Utilities & green energy
- Sewer: No Sewer System
- Water: None
Community & HOA
Community
- Subdivision: Blue Ridge Summit
HOA
- Has HOA: No
Location
- Region: Round Hill
Financial & listing details
- Price per square foot: $334/sqft
- Tax assessed value: $929,200
- Annual tax amount: $7,480
- Date on market: 9/8/2026
- Listing agreement: Exclusive Right To Sell
- Ownership: Fee Simple
Estimated market value
Not available
Estimated sales range
Not available
$3,406/mo
Price history
| Date | Event | Price |
|---|---|---|
| 9/8/2026 | Listed for sale | $1,525,000+102%$334/sqft |
Source:  Bright MLS #VALO2135396 Report a problem Bright MLS #VALO2135396 Report a problem | ||
| 7/7/2020 | Sold | $755,000-5.6%$165/sqft |
Source: Public Record Report a problem | ||
| 4/2/2020 | Price change | $799,900-3.6%$175/sqft |
Source: Weichert Realtors #VALO407468 Report a problem | ||
| 1/3/2020 | Listed for sale | $829,932-2.4%$182/sqft |
Source: RE/MAX Select Properties #VALO400542 Report a problem | ||
| 11/16/2019 | Listing removed | $849,948$186/sqft |
Source: RE/MAX Select Properties #VALO394562 Report a problem | ||
| 9/5/2019 | Listed for sale | $849,948+38.2%$186/sqft |
Source: RE/MAX Select Properties Report a problem | ||
| 3/1/2004 | Sold | $615,000+83.6%$135/sqft |
Source: Public Record Report a problem | ||
| 8/27/1996 | Sold | $335,000$73/sqft |
Source: Public Record Report a problem | ||
Public tax history
| Year | Property taxes | Tax assessment |
|---|---|---|
| 2026 | $7,480 -5.5% | $1,046,890 -4.1% |
| 2025 | $7,912 +4% | $1,091,090 +9.6% |
| 2024 | $7,611 +1.3% | $995,740 +4.2% |
| 2023 | $7,510 +7.1% | $955,990 +10.3% |
| 2022 | $7,009 +8.7% | $867,110 +31.7% |
| 2021 | $6,450 -10.7% | $658,210 -5.7% |
| 2020 | $7,221 | $697,650 +2.1% |
| 2019 | $7,221 -0.2% | $683,250 +2.5% |
| 2018 | $7,233 +0.6% | $666,670 +4.3% |
| 2017 | $7,189 +1.1% | $639,030 +2.2% |
| 2016 | $7,109 | $625,580 +65.9% |
| 2015 | $7,109 +1.5% | $377,030 +1.3% |
| 2014 | $7,005 -6.6% | $372,220 -4% |
| 2013 | $7,497 | $387,870 |
| 2012 | -- | -- |
| 2011 | -- | -- |
| 2010 | -- | -- |
| 2009 | -- | $592,400 -20.9% |
| 2008 | -- | $749,300 -2.9% |
| 2007 | -- | $772,000 -4.5% |
| 2006 | -- | $808,600 +27.3% |
| 2005 | -- | $635,300 -1% |
| 2004 | -- | $641,700 +18.7% |
| 2003 | -- | $540,600 +12.1% |
| 2002 | -- | $482,400 +23.7% |
| 2001 | -- | $390,000 |
Find assessor info on the county website
Monthly payment
Est. payment
Payment breakdown
Explore the cost of this home by adjusting the details. Changes won't be saved.Climate risks
Neighborhood: 20141
Nearby schools
Schools provided by the listing agent
- District: Loudoun County Public Schools
Source: Bright MLS. This data may not be complete. We recommend contacting the local school district to confirm school assignments for this home.
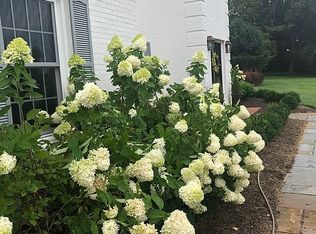
- $1,591,1004 bd3 ba3k sqft17050 Wilsons Gap Rd, Round Hill, VA 20141Off Market
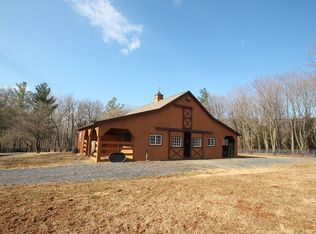
- $1,035,6003 bd3 ba1.7k sqft17064 Wilsons Gap Rd, Round Hill, VA 20141Off Market
- $738,0002 bd2 ba1.8k sqft17156 Wilsons Gap Rd, Round Hill, VA 20141Off Market
- $1,282,0004 bd4 ba3.3k sqft35058 Williams Gap Rd, Round Hill, VA 20141Off Market
Similar homes
- $1,399,9995 bd5 ba5.3k sqft17301 Roundmont Pl, Round Hill, VA 20141For Sale
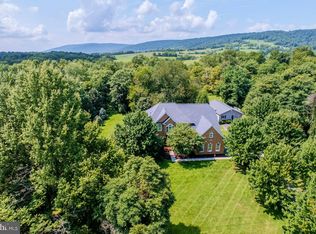
 MLS ID #VALO2135154, Lisa Thompson, Hunt Country Sotheby's International Realty. Bright MLS
 - $1,450,0005 bd5 ba5.6k sqft35047 Snickersville Tpke, Round Hill, VA 20141For Sale
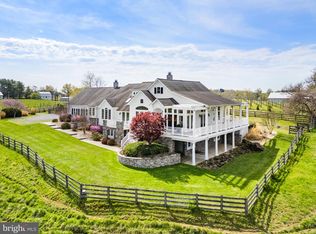 MLS ID #VALO2121450, Ryan Clegg, Corcoran McEnearney. Bright MLS
 - $1,295,0005 bd5 ba5.3k sqft35124 Greyfriar Dr, Round Hill, VA 20141For Sale
 MLS ID #VALO2121682, Daniel Gwak, Pearson Smith Realty, LLC. Bright MLS
 - $1,150,0004 bd5 ba4.9k sqft19725 Woodtrail Rd, Round Hill, VA 20141For Sale
 MLS ID #VALO2129816, Kristin Johnson, Thomas and Talbot Estate Properties, Inc.. Bright MLS
 - $985,0004 bd2 ba2.4k sqft35291 Snickersville Tpke, Round Hill, VA 20141For SaleMLS ID #VALO2134168, MARIA STEPPLING, Redfin Corporation. Bright MLS
- $1,275,0004 bd4 ba4.3k sqft38392 Stone Eden Dr, Hamilton, VA 20158For SaleMLS ID #VALO2137070, Pamela Jones, Long & Foster Real Estate, Inc.. Bright MLS
- $1,625,0006 bd7 ba4.8k sqft17345 Raven Rocks Rd, Bluemont, VA 20135For SaleMLS ID #VALO2126046, Lisa Smith, Pearson Smith Realty, LLC. Bright MLS
- $1,150,0004 bd3 ba4k sqft16935 Ketoctin Church Rd, Purcellville, VA 20132For SaleMLS ID #VALO2136542, Danielle Wateridge, EXP Realty, LLC. Bright MLS
- $1,349,9004 bd3 ba3.4k sqft17133 Clarksridge Rd, Leesburg, VA 20176For SaleMLS ID #VALO2134472, Matt Elliott, Real Broker, LLC. Bright MLS
- $1,699,0004 bd5 ba4k sqft16081 Purcellville Rd, Purcellville, VA 20132For SaleMLS ID #VALO2128076, Geri Deane, Hunt Country Sotheby's International Realty. Bright MLS
- $1,725,0004 bd4 ba3.9k sqft1355 Wilt Rd, Charles Town, WV 25414For SaleMLS ID #WVJF2024508, Kristin Crosby, Samson Properties. Bright MLS
- $1,649,0005 bd5 ba5.3k sqft38140 Winsome Trail Ln, Purcellville, VA 20132For SaleMLS ID #VALO2129126, Kimberly Campbell, Samson Properties. Bright MLS
- $1,239,0004 bd3 ba3.8k sqft17572 Tranquility Rd, Purcellville, VA 20132For SaleMLS ID #VALO2134340, Lou Casciano, Real Broker, LLC. Bright MLS
- $1,395,0005 bd5 ba6.1k sqft14254 Bookcliff Ct, Purcellville, VA 20132For SaleMLS ID #VALO2135050, Robin Gebhardt, EXP Realty, LLC. Bright MLS
- $950,0004 bd4 ba3.4k sqft68 Eagles Nest Ln, Harpers Ferry, WV 25425For SaleMLS ID #WVJF2023648, Bill Dixon, Dandridge Realty Group, LLC. Bright MLS
- $1,495,0005 bd5 ba5.5k sqft16050 Hamilton Station Rd, Waterford, VA 20197For SaleMLS ID #VALO2126650, Melissa Donnelly, Redfin Corporation. Bright MLS
- $1,500,0004 bd4 ba3.3k sqft12004 Raven Ln, Markham, VA 22643For SaleMLS ID #VAFQ2023296, Scott Buzzelli, Corcoran McEnearney. Bright MLS
- $1,299,0005 bd4 ba3.5k sqft2821 Lockes Mill Rd, Berryville, VA 22611For SaleMLS ID #VACL2007100, Michele Gibson, Samson Properties. Bright MLS
- $799,0004 bd3 ba3.1k sqft17512 Tedler Cir, Round Hill, VA 20141For SaleMLS ID #VALO2136714, Ray Blankenship, Pearson Smith Realty, LLC. Bright MLS
- $1,600,0004 bd3 ba3.2k sqft1507 Old Rider Rd, Harpers Ferry, WV 25425For SaleMLS ID #WVJF2024940, Dean Wean, Century 21 Modern Realty Results. Bright MLS
