Welcome to 35 Burness Drive, St. Catharines - a beautifully renovated home where modern finishes, thoughtful upgrades, and functionality come together! Situated on a massive 56 x 120 ft lot, this property has been beautifully renovated from top to bottom and is truly move-in ready. Step inside to a bright and stylish main floor featuring a beautiful feature wall in the living room and a stunning two-tone kitchen complete with a centre island, quartz countertops, and quartz backsplash. The dining area provides convenient access to the backyard and a brand-new deck, perfect for relaxing or entertaining.The brand new fully finished basement is recently completed with City permits, features a separate entrance, 2 bedrooms, its own kitchen, and separate laundry, offering excellent additional living space and flexibility. Both the upper level and basement have their own separate laundry facilities.Major exterior upgrades add even more value, including a BRAND NEW CONCRETE DRIVEWAY accommodating approximately 5-6 vehicles, NEW FENCING, FRESHLY GRADED AND SEEDED BACKYARD and BRAND NEW SOD IN THE FRONT YARD, significantly enhancing the home's curb appeal. The property also features an UPGRADED 200 AMP ELECTRICAL PANEL(2026), ALL BRAND NEW APPLIANCES (2026) ON THE MAIN LEVEL AS WELL AS BASEMENT, BRAND NEW A/C(2026) BRAND NEW ATTIC INSULATION (2026). This is a fantastic opportunity for families, multi-generational living, investors or buyers looking for a beautifully upgraded home in St. Catharines!
For sale
C$629,000
35 Burness Dr, Saint Catharines, ON L2P 1J4
5beds
2baths
Single Family Residence
Built in ----
6,720 Square Feet Lot
$-- Zestimate®
C$--/sqft
C$-- HOA
What's special
Stunning two-tone kitchenCentre islandQuartz countertopsQuartz backsplashNew fencing
- 2 hours |
- 2 |
- 0 |
Zillow last checked:
Listing updated:
Listed by:
REVEL Realty Inc., Brokerage
Source: TRREB,MLS®#: X13712666 Originating MLS®#: Niagara Association of REALTORS
Originating MLS®#: Niagara Association of REALTORSFacts & features
Interior
Bedrooms & bathrooms
- Bedrooms: 5
- Bathrooms: 2
Heating
- Forced Air, Gas
Cooling
- Central Air
Features
- Other
- Basement: Full,Finished,Separate Entrance
- Has fireplace: No
Interior area
- Living area range: 700-1100 null
Property
Parking
- Total spaces: 5
- Parking features: Private Double
Features
- Pool features: None
Lot
- Size: 6,720 Square Feet
Details
- Parcel number: 463500153
Construction
Type & style
- Home type: SingleFamily
- Architectural style: Bungalow
- Property subtype: Single Family Residence
Materials
- Stucco (Plaster)
- Foundation: Poured Concrete
- Roof: Asphalt Shingle
Utilities & green energy
- Sewer: Sewer
Community & HOA
Location
- Region: Saint Catharines
Financial & listing details
- Annual tax amount: C$2,861
- Date on market: 8/26/2026
Price history
Price history is unavailable.
Public tax history
Tax history is unavailable.
Climate risks
Neighborhood: Secord Woods
Nearby schools
GreatSchools rating
- 4/10Maple Avenue SchoolGrades: PK-6Distance: 8.3 mi
- 3/10Gaskill Preparatory SchoolGrades: 7-8Distance: 10.1 mi
- 3/10Niagara Falls High SchoolGrades: 9-12Distance: 10.6 mi
- C$--3 bd2 ba-- sqft40 Alexandra Blvd, Saint Catharines, ON L2P1J9Off Market
- C$397,5002 bd1 ba830 sqft38 Alexandra Blvd, Saint Catharines, ON L2P1J9Pending

- C$--5 bd2 ba-- sqft27 Dunvegan Rd #ONL2P, Saint Catharines, ON L2P1H5Off Market
- C$529,9003 bd2 ba-- sqft24 Alexandra Blvd, Saint Catharines, ON L2P1J7For Sale

- C$499,0003 bd3 ba-- sqft2 Burness Dr, Saint Catharines, ON L2P1J2For Sale
- C$--3 bd1 ba-- sqft5 Alexandra Blvd, Saint Catharines, ON L2P1J6Off Market
- C$519,9002 bd1 ba866 sqft10 Parkwood Dr, Saint Catharines, ON L2P1H2For Sale
- C$--2 bd1 ba1.5k sqft6 Parkwood Dr #2, Saint Catharines, ON L2P1H2Off Market
Similar homes
- C$629,9005 bd2 ba-- sqft16 Loraine Dr, Saint Catharines, ON L2P 3N8For Sale
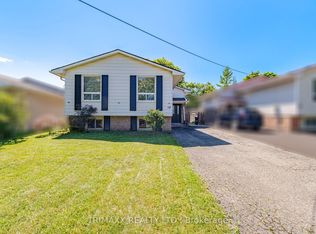 MLS ID #X13709992, TRIMAXX REALTY LTD.. TRREB
 - C$499,0004 bd2 ba-- sqft20 Canterbury Dr, Saint Catharines, ON L2P 3M7For Sale
 MLS ID #X13695384, EXP REALTY. TRREB
 - C$617,9995 bd2 ba-- sqft34 Grantham Ave S, Saint Catharines, ON L2P 3B4For Sale
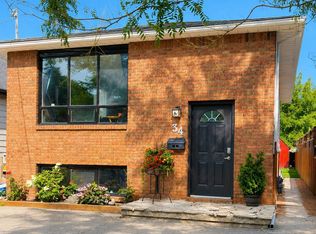 MLS ID #X13652674, ICI SOURCE REAL ASSET SERVICES INC.. TRREB
 - C$595,0004 bd2 ba-- sqft23 Moffatt St, Saint Catharines, ON L2P 2L4For Sale
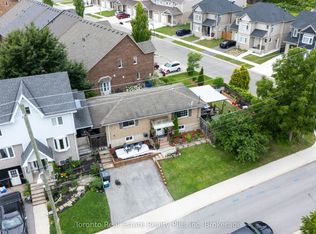 MLS ID #X13681154, Toronto Real Estate Realty Plus Inc. TRREB
 - C$579,9004 bd2 ba1.3k sqft49 Grove Ave, Saint Catharines, ON L2P 1C9For SaleMLS ID #40847089, Kayla Smith, Salesperson, RE/MAX Escarpment Realty Inc.. ITSO
- C$469,0003 bd2 ba751 sqft13 Prestwick Ave, Saint Catharines, ON L2P 2E5For SaleMLS ID #40857171, Rob Golfi, Salesperson, RE/MAX Escarpment Golfi Realty Inc.. ITSO
- C$679,9006 bd3 ba-- sqft20B Chestnut St E, Saint Catharines, ON L2T 1G7For SaleMLS ID #X13678072, ROCK STAR REAL ESTATE INC.. TRREB
- C$610,0003 bd3 ba-- sqft23 B Bloomfield Ave, Saint Catharines, ON L2P 1W8For SaleMLS ID #X13555298, RE/MAX NIAGARA REALTY LTD, BROKERAGE. TRREB
- C$649,9996 bd2 ba1k sqft51 Glengarry Rd, Saint Catharines, ON L2T 2V4For SaleMLS ID #40828497, Eddie Llanora, Salesperson, Right at Home Realty. ITSO
- C$579,0003 bd2 ba1.1k sqft392 Queenston St, Saint Catharines, ON L2P 2X9For SaleMLS ID #40830837, Lisa Ann Weber, Salesperson, CENTURY 21 MILLER DAVIES REAL ESTATE LTD.. ITSO
- C$579,0005 bd2 ba-- sqft2 Shetland Cres, Saint Catharines, ON L2P 3P7For SaleMLS ID #X13552678, UNION CAPITAL REALTY. TRREB
- C$695,0005 bd2 ba2k sqft54 Chestnut St E, Saint Catharines, ON L2T 1H1For SaleMLS ID #40837742, Sara Atkinson, Salesperson, Revel Realty Inc.. ITSO
- C$639,9003 bd4 ba1.6k sqft17 Grantham Ave S, Saint Catharines, ON L2P 3B3For SaleMLS ID #40854043, Mark Togmus, Salesperson, RE/MAX Escarpment Realty Inc.. ITSO
- C$619,9006 bd2 ba-- sqft18 Coventry St, Saint Catharines, ON L2R 2X7For SaleMLS ID #X13579886, ROYAL LEPAGE CERTIFIED REALTY. TRREB
- C$649,0004 bd3 ba1.6k sqft140 Eastchester Ave, Saint Catharines, ON L2P 2Z4For SaleMLS ID #40814363, Chris Hendriks, Salesperson, RE/MAX Hendriks Team Realty. ITSO
- C$595,0005 bd3 ba-- sqft20 Marmora St, Saint Catharines, ON L2P 3C1For SaleMLS ID #X12906776, EXP REALTY. TRREB
- C$549,9006 bd3 ba-- sqft6 Cedardale Ave, Saint Catharines, ON L2P 1A9For SaleMLS ID #X13436206, EXP REALTY. TRREB
- C$499,0003 bd3 ba-- sqft2 Burness Dr, Saint Catharines, ON L2P 1J2For SaleMLS ID #X13665034, ROYAL LEPAGE NRC REALTY. TRREB
- C$559,0003 bd2 ba-- sqft47 Brackencrest Rd, Saint Catharines, ON L2P 3K7For SaleMLS ID #X13682428, BOLDT REALTY INC., BROKERAGE. TRREB
- C$529,9003 bd2 ba-- sqft24 Alexandra Blvd, Saint Catharines, ON L2P 1J7For SaleMLS ID #X13466692, ROYAL LEPAGE SUPREME REALTY. TRREB
