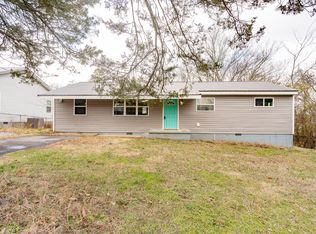
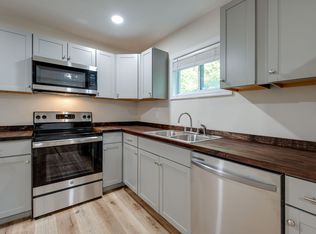
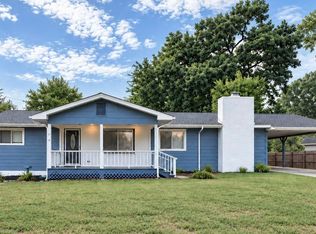
|| VALUE + INVESTMENT POTENTIAL || CUL-DE-SAC LOT || LARGE YARD || MOVE-IN READY || RENTAL FLEXIBILITY || CONVENIENT TO CHATTANOOGA + FORT OGLETHORPE || Flexibility is one of the biggest advantages this Rossville property offers. Whether you're searching for a place to call home or an opportunity to add another property to your investment portfolio, this 4-BEDROOM, 2-BATH HOME provides a move-in-ready starting point with room to make it your own. Set at the end of a QUIET CUL-DE-SAC, the property sits on a SIZABLE LOT with plenty of outdoor space. It's the kind of setting that gives you room to spread out while avoiding the through-traffic of a busier neighborhood street. Inside, the home is ready for the next owner to bring their furnishings and personal style rather than starting with a major project list. FOUR BEDROOMS provide flexibility for sleeping space, guests, a home office, or whatever configuration works best for your needs. For investors, the combination of multiple bedrooms, a sizable lot, and proximity to major surrounding areas creates an appealing foundation for a rental property. For an owner-occupant, it offers the opportunity to settle in and personalize the home over time. Location adds another advantage. With convenient access to both CHATTANOOGA, TENNESSEE AND FORT OGLETHORPE, GEORGIA, you're positioned to enjoy employment, shopping, dining, entertainment, and outdoor recreation throughout the surrounding area without giving up the quieter residential setting of Rossville. The opportunity here is straightforward: A MOVE-IN-READY HOME, CUL-DE-SAC SETTING, LARGE LOT, FOUR BEDROOMS, AND FLEXIBILITY FOR EITHER PRIMARY RESIDENCE OR INVESTMENT USE. Instead of manufactured urgency, this is a property whose value proposition can speak for itself.
Active
$250,000
35 Fine St, Rossville, GA 30741
4beds
1,908sqft
Single Family Residence
Built in 2012
0.29 Acres Lot
$249,000 Zestimate®
$131/sqft
$-- HOA
What's special
Move-in readyLarge yardQuiet cul-de-sacCul-de-sac lotFour bedrooms
- 22 days
- 341
- 52
Zillow last checked:
Listing updated:
Listed by:
Rhonda Duffy 678-318-3613,
Duffy Realty
Source: GAMLS,MLS#: 10848180
Facts & features
Interior
Bedrooms & bathrooms
- Bedrooms: 4
- Bathrooms: 2
- Full bathrooms: 2
- Main level bathrooms: 2
- Main level bedrooms: 4
Rooms
- Room types: Family Room
Kitchen
- Features: Kitchen Island, Solid Surface Counters
Heating
- Other
Cooling
- Other
Appliances
- Included: Microwave, Refrigerator, Dishwasher, Stainless Steel Appliance(s)
- Laundry: Other
Features
- Master On Main Level
- Flooring: Tile
- Basement: None
- Has fireplace: No
- Common walls with other units/homes: No Common Walls
Interior area
- Total structure area: 1,908
- Total interior livable area: 1,908 sqft
- Finished area above ground: 1,908
- Finished area below ground: 0
Property
Parking
- Total spaces: 1
- Parking features: Carport
- Has carport: Yes
Features
- Levels: One
- Stories: 1
- Exterior features: Other
Lot
- Size: 0.29 Acres
- Features: Cul-De-Sac
Details
- Additional structures: Workshop
- Parcel number: 0140 059
- Special conditions: As Is
Construction
Type & style
- Home type: SingleFamily
- Architectural style: Traditional
- Property subtype: Single Family Residence
Materials
- Vinyl Siding
- Roof: Metal
Condition
- Resale
- New construction: No
- Year built: 2012
Utilities & green energy
- Sewer: Public Sewer
- Water: Public
- Utilities for property: Other
Community & HOA
Community
- Features: Walk To Schools, Near Shopping
- Subdivision: Mission View
HOA
- Has HOA: No
- Services included: None
Location
- Region: Rossville
Financial & listing details
- Price per square foot: $131/sqft
- Tax assessed value: $236,121
- Annual tax amount: $2,115
- Date on market: 9/17/2026
- Cumulative days on market: 22 days
- Listing agreement: Exclusive Right To Sell
Estimated market value
$249,000
$237,000 - $261,000
$1,836/mo
Price history
| Date | Event | Price |
|---|---|---|
| 9/17/2026 | Listed for sale | $250,000+78.6%$131/sqft |
Source:  GAMLS #10848180 Report a problem GAMLS #10848180 Report a problem | ||
| 1/31/2024 | Listing removed | -- |
Source: Zillow Rentals Report a problem | ||
| 1/29/2024 | Listed for rent | $1,625$1/sqft |
Source: Zillow Rentals Report a problem | ||
| 6/8/2022 | Sold | $140,000$73/sqft |
Source: Public Record Report a problem | ||
Public tax history
| Year | Property taxes | Tax assessment |
|---|---|---|
| 2025 | $2,115 +1.3% | $94,448 +5.4% |
| 2024 | $2,087 +3% | $89,620 +5.6% |
| 2023 | $2,026 -0.5% | $84,882 +6.9% |
| 2022 | $2,035 +11.8% | $79,380 +25.3% |
| 2021 | $1,820 +852.9% | $63,344 +33.3% |
| 2020 | $191 | $47,504 |
| 2019 | -- | $47,504 |
| 2018 | $356 | $47,504 |
| 2017 | $356 | $47,504 |
| 2016 | $356 | $47,504 +17.8% |
| 2015 | -- | $40,338 -1.9% |
| 2014 | $67 | $41,132 |
| 2013 | $67 | $41,132 |
| 2012 | -- | -- |
| 2011 | -- | -- |
| 2010 | -- | -- |
| 2009 | -- | -- |
Find assessor info on the county website
Monthly payment
Est. payment
Payment breakdown
Explore the cost of this home by adjusting the details. Changes won't be saved.Climate risks
Neighborhood: 30741
Nearby schools
Schools provided by the listing agent
- Elementary: Cherokee Ridge
- Middle: Rossville
- High: Ridgeland
Source: GAMLS. This data may not be complete. We recommend contacting the local school district to confirm school assignments for this home.
Similar homes
- $276,9004 bd3 ba1.7k sqft317 Signal Dr, Rossville, GA 30741For Sale
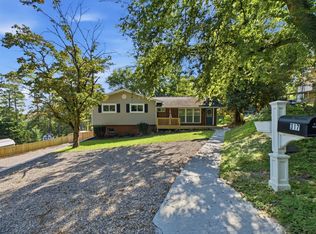 MLS ID #1543951, Lorry Aslinger. Greater Chattanooga Realtors
 - $237,0003 bd2 ba1.2k sqft39 Fine St, Rossville, GA 30741For Sale
 MLS ID #1535274, Jenny Turley. Greater Chattanooga Realtors
 - $239,9003 bd2 ba1.5k sqft711 W James Ave, Rossville, GA 30741For Sale
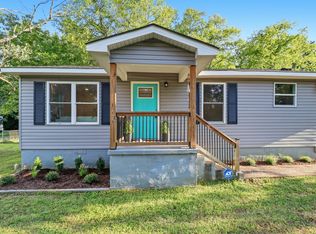 MLS ID #1541335, Stevie S Rifenberick. Greater Chattanooga Realtors
 - $234,9003 bd2 ba1.4k sqft43 Lynngrove Dr, Rossville, GA 30741For Sale
 MLS ID #1543024, David Arnold. Greater Chattanooga Realtors
