This lovingly cared-for two-storey family home is nestled into a relatively quiet extended court location in the Falkirk East neighbourhood on southwest Hamilton Mountain, close to schools, parks, shopping and Linc access via Garth St. The main floor offers versatility with an eat-in kitchen and separate dining room, as well as both a classic front living room and a sunken family room/den with fireplace. The back yard serves up opportunity to entertain or simply relax, with a deck, patio area for bbq, rear sitting area, and a fabulous hot tub (with new cover in 2024). The mostly-finished basement offers an extra bedroom that serves well as a home office, study, hobby room, or other personal space. Also downstairs, you’ll enjoy a house-width rec room with gas woodstove style fireplace and find loads of storage space with a ‘bonus’ space under the garage. Some more recent updates include: eavestroughs with partial LeafFilter protection (’25); kitchen counter and backsplash (’25); new front door, rear patio door, and garage door (’23); new carpet upstairs (’23); new AC and furnace with humidifier (’22); 10 new windows (’22); new roof (’19) with transferrable warranty. Don’t miss out - come and see if this is your next home!
For sale
C$874,900
35 Horizon Ct, Hamilton, ON L9B 1W8
5beds
2,065sqft
Single Family Residence, Residential
Built in 1986
3,861 Square Feet Lot
$-- Zestimate®
C$424/sqft
C$-- HOA
What's special
Eat-in kitchenSeparate dining roomPatio area for bbqRear sitting areaFabulous hot tubMostly-finished basementKitchen counter and backsplash
- 56 days |
- 14 |
- 2 |
Zillow last checked:
Listing updated:
Listed by:
Jeff Bonner, Salesperson,
One Percent Realty Ltd.
Source: ITSO,MLS®#: 40829319Originating MLS®#: Cornerstone Association of REALTORS®
Facts & features
Interior
Bedrooms & bathrooms
- Bedrooms: 5
- Bathrooms: 2
- Full bathrooms: 2
- Main level bathrooms: 1
Other
- Level: Second
Bedroom
- Features: Walk-in Closet
- Level: Second
Bedroom
- Level: Second
Bedroom
- Level: Second
Bedroom
- Level: Basement
Bathroom
- Features: 3-Piece
- Level: Main
Bathroom
- Features: 4-Piece
- Level: Second
Dining room
- Features: Carpet Free
- Level: Main
Eat in kitchen
- Level: Main
Family room
- Features: Fireplace
- Level: Main
Foyer
- Level: Main
Laundry
- Level: Basement
Living room
- Features: Carpet Free
- Level: Main
Recreation room
- Features: Fireplace
- Level: Basement
Storage
- Level: Basement
Utility room
- Level: Basement
Heating
- Fireplace-Gas, Forced Air, Natural Gas
Cooling
- Central Air
Appliances
- Included: Dishwasher, Dryer, Range Hood, Refrigerator, Stove, Washer
- Laundry: In Basement
Features
- None
- Basement: Full,Partially Finished
- Number of fireplaces: 2
- Fireplace features: Gas, Wood Burning
Interior area
- Total structure area: 2,065
- Total interior livable area: 2,065 sqft
- Finished area above ground: 2,065
Property
Parking
- Total spaces: 3
- Parking features: Attached Garage, Inside Entrance, Private Drive Double Wide
- Attached garage spaces: 1
- Uncovered spaces: 2
Features
- Stories: 2
- Patio & porch: Deck
- Has spa: Yes
- Spa features: Hot Tub, Heated
- Frontage type: East
- Frontage length: 39.00
Lot
- Size: 3,861 Square Feet
- Dimensions: 39 x 99
- Features: Urban, Highway Access, Park, Quiet Area, Schools, Shopping Nearby
Details
- Parcel number: 169090025
- Zoning: R1
- Other equipment: Hot Tub Equipment
Construction
Type & style
- Home type: SingleFamily
- Property subtype: Single Family Residence, Residential
Materials
- Aluminum Siding, Brick Veneer
- Foundation: Concrete Block
- Roof: Asphalt Shing
Condition
- 31-50 Years
- New construction: No
- Year built: 1986
Utilities & green energy
- Sewer: Sewer (Municipal)
- Water: Municipal-Metered
Community & HOA
Location
- Region: Hamilton
Financial & listing details
- Price per square foot: C$424/sqft
- Annual tax amount: C$6,871
- Date on market: 5/19/2026
- Inclusions: Dishwasher, Dryer, Hot Tub, Hot Tub Equipment, Range Hood, Refrigerator, Stove, Washer
Jeff Bonner, Salesperson
Jeff Bonner, Salesperson
By pressing Contact Agent, you agree that the real estate professional identified above may call/text you about your search, which may involve use of automated means and pre-recorded/artificial voices. You don't need to consent as a condition of buying any property, goods, or services. Message/data rates may apply. You also agree to our Terms of Use. Zillow does not endorse any real estate professionals. We may share information about your recent and future site activity with your agent to help them understand what you're looking for in a home.
Price history
| Date | Event | Price |
|---|---|---|
| 6/25/2026 | Price change | C$874,900-1.7%C$424/sqft |
Source: ITSO #40829319 Report a problem | ||
| 5/19/2026 | Listed for sale | C$889,900C$431/sqft |
Source: ITSO #40829319 Report a problem | ||
Public tax history
Tax history is unavailable.
Climate risks
Neighborhood: Falkirk
Nearby schools
GreatSchools rating
No schools nearby
We couldn't find any schools near this home.
Schools provided by the listing agent
- Elementary: R.A. Riddell / Annunciation Of Our Lord
- High: Sir Allan Macnab / St. Thomas More
Source: ITSO. This data may not be complete. We recommend contacting the local school district to confirm school assignments for this home.
- C$---- bd-- ba-- sqft14 Vista Ct, Hamilton, ON L9B1X2Off Market
- C$--2 bd1 ba1.1k sqft54 Sundown Dr #1, Hamilton, ON L9B1W6Off Market
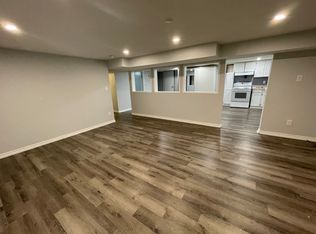
- C$799,0004 bd2 ba1.2k sqft55 Horizon Ct, Hamilton, ON L9B1W9Pending
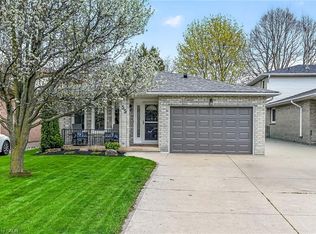
- C$---- bd-- ba-- sqft19 Vista Ct, Hamilton, ON L9B1X2Off Market
- C$---- bd-- ba-- sqft46 Skyview Dr, Hamilton, ON L9B1X5Off Market
- C$929,9005 bd4 ba3k sqft18 Marcel Pl, Hamilton, ON L9B1W3For Sale
- C$997,7775 bd2 ba2k sqft949 Upper Paradise Rd, Hamilton, ON L9B2M9For Sale
- C$713,0004 bd2 ba1.2k sqft608 Stone Church Rd W, Hamilton, ON L9B1A7Sold
Similar homes
- C$874,9004 bd4 ba2.3k sqft72 Gurnett Dr, Hamilton, ON L9C 7J8For Sale
 MLS ID #40846002, Vincent Guagliano, Broker, RE/MAX Escarpment Realty Inc.. ITSO
 - C$889,8884 bd3 ba2.1k sqft565 Stone Church Rd W, Hamilton, ON L9B 1A5For Sale
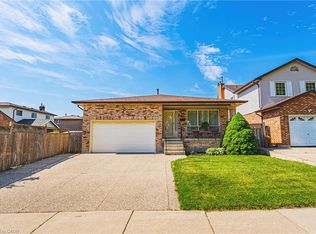 MLS ID #40838373, Stacey Adamson, Broker, Royal LePage Macro Realty. ITSO
 - C$997,7775 bd2 ba2k sqft949 Upper Paradise Rd, Hamilton, ON L9B 2M9For Sale
 MLS ID #40835981, Richard Maclean, Salesperson, Royal LePage State Realty. ITSO
 - C$899,9006 bd4 ba2.1k sqft113 Greenshire Dr, Hamilton, ON L9C 7G5For Sale
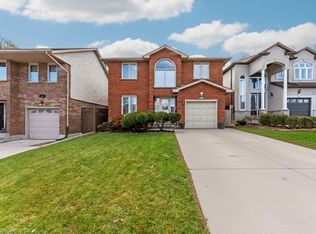 MLS ID #40836123, Sam Al-Switi, Broker, RE/MAX Escarpment Realty Inc.. ITSO
 - C$929,9005 bd4 ba3k sqft18 Marcel Pl, Hamilton, ON L9B 1W3For SaleMLS ID #40822686, Abdellah Majd, Salesperson, Revel Realty Inc.. ITSO
- C$849,0004 bd2 ba1.6k sqft39 Megna Ct, Hamilton, ON L9C 6Y6For SaleMLS ID #40831688, Mark Thomas Woehrle, Broker, RE/MAX Escarpment Realty Inc.. ITSO
- C$899,9004 bd2 ba1.3k sqft473 Mohawk Rd W, Hamilton, ON L9C 1X3For SaleMLS ID #40844953, Massimo Iudica, Salesperson, Royal LePage State Realty Inc.. ITSO
- C$899,9004 bd3 ba2.2k sqft19 Glenhaven Ct, Hamilton, ON L9C 7G4For SaleMLS ID #40816173, Justin Little, Salesperson, RE/MAX Escarpment Realty Inc.. ITSO
- C$799,7504 bd2 ba1.7k sqft47 Hannah Cres, Hamilton, ON L9B 2V4For SaleMLS ID #40829540, Mark Silenzi, Salesperson, RE/MAX Escarpment Realty Inc.. ITSO
- C$799,0004 bd2 ba1.3k sqft62 Spadara Dr, Hamilton, ON L9B 2K3For SaleMLS ID #40846016, Anil Verma, Salesperson, RE/MAX Escarpment Realty Inc.. ITSO
- C$819,0004 bd4 ba1.6k sqft21 Summerberry Way, Hamilton, ON L9B 0G2For SaleMLS ID #40844498, Rhiannon Cook, Salesperson, RE/MAX Escarpment Realty Inc.. ITSO
- C$924,5005 bd4 ba2k sqft84 Duncairn Cres, Hamilton, ON L9C 6G1For SaleMLS ID #40842940, Naima Cothran, Broker, Royal LePage State Realty Inc.. ITSO
- C$848,7003 bd2 ba2.2k sqft42 Lasila Ct, Hamilton, ON L9C 7B6For SaleMLS ID #40834546, Judi Caplan, Broker, Coldwell Banker Community Professionals. ITSO
- C$829,9003 bd2 ba1.1k sqft11 Fassett Ave, Hamilton, ON L9C 4E6For SaleMLS ID #40847159, Sal Randazzo, Salesperson, Royal LePage State Realty Inc.. ITSO
- C$1,098,0004 bd3 ba2.3k sqft23 Woodvalley Ct, Hamilton, ON L9B 0A8New ConstructionMLS ID #40846394, Krista Hann, Salesperson, Royal LePage State Realty Inc.. ITSO
- C$744,9004 bd2 ba1.3k sqft10 Richview Dr, Hamilton, ON L9B 2V5For SaleMLS ID #40844601, John R. Whitwell, Salesperson, Royal LePage State Realty Inc.. ITSO
- C$999,0004 bd4 ba1.9k sqft734 Brigadoon Dr, Hamilton, ON L9C 7S2For SaleMLS ID #40844110, Judy Sweeting, Salesperson, RE/MAX Garden City Realty Inc.. ITSO
- C$1,099,0005 bd4 ba2.5k sqft21 House Ln, Hamilton, ON L9K 0G1For SaleMLS ID #40847658, Guy Frank D'alesio, Salesperson, RE/MAX Escarpment Realty Inc.. ITSO
- C$1,149,9005 bd4 ba2.6k sqft11 Maynard St, Hamilton, ON L9B 1S9For SaleMLS ID #40846402, Abdellah Majd, Salesperson, Revel Realty Inc.. ITSO
- C$899,9994 bd4 ba1.6k sqft1 Sandringham Ave, Hamilton, ON L9C 2H3For SaleMLS ID #40832725, Chuck Hogeterp, Salesperson, RE/MAX Escarpment Realty Inc.. ITSO
