Beautiful two-story home situated on a desirable corner lot in a great neighborhood! This 3-bedroom, 2.5-bath home offers an open-concept main level, perfect for both everyday living and entertaining. The spacious layout flows seamlessly, with updated main-level flooring (2023) adding a fresh, modern touch. The kitchen comes fully equipped with appliances new in 2022, making it move-in ready. Upstairs, you’ll find comfortable bedrooms with carpet replaced in 2019. The full unfinished basement provides endless potential for future living space, storage, or customization to fit your needs. This home has been well maintained with major updates already completed, including roof and siding (2017), HVAC system (2021), windows and rear sliding door (2021), water softener (2020)and hot water heater (2026) With its prime corner lot location, solid updates, and room to grow, this home is a must-see!
Pending
Listed by: Century 21 Bailey & Company • Kenbra Knight
Price cut: $4.9K (5/23)
$325,000
35 Jason Dr, Glen Carbon, IL 62034
3beds
1,560sqft
:
Get pre-qualified$2,279/mo
Single Family Residence
Built in 1998
10,402 Square Feet Lot
$321,700 Zestimate®
$208/sqft
$12/mo HOA
What's special
Comfortable bedroomsDesirable corner lotPrime corner lot locationOpen-concept main levelSpacious layout flows seamlesslyTwo-story home
- 90 days |
- 59 |
- 2 |
Likely to sell faster than
Zillow last checked:
Listing updated:
Listed by:
Kenbra Knight 618-709-0869,
Century 21 Bailey & Company
Source: MARIS,MLS#: 26024385 Originating MLS: Southwestern Illinois Board of REALTORS
Originating MLS: Southwestern Illinois Board of REALTORSFacts & features
Interior
Bedrooms & bathrooms
- Bedrooms: 3
- Bathrooms: 3
- Full bathrooms: 2
- 1/2 bathrooms: 1
- Main level bathrooms: 1
Primary bedroom
- Features: Floor Covering: Carpeting
- Level: Upper
- Area: 192
- Dimensions: 16x12
Bedroom
- Features: Floor Covering: Carpeting
- Level: Upper
- Area: 110
- Dimensions: 11x10
Bedroom 2
- Features: Floor Covering: Carpeting
- Level: Upper
- Area: 99
- Dimensions: 11x9
Primary bathroom
- Features: Floor Covering: Ceramic Tile
- Level: Main
- Area: 45
- Dimensions: 9x5
Bathroom
- Features: Floor Covering: Luxury Vinyl Plank
- Level: Main
- Area: 30
- Dimensions: 6x5
Bathroom 2
- Features: Floor Covering: Ceramic Tile
- Level: Upper
- Area: 54
- Dimensions: 9x6
Kitchen
- Features: Floor Covering: Luxury Vinyl Plank
- Level: Main
- Area: 180
- Dimensions: 15x12
Living room
- Features: Floor Covering: Wood
- Level: Main
- Area: 234
- Dimensions: 18x13
Heating
- Forced Air
Cooling
- Central Air
Appliances
- Included: Stainless Steel Appliance(s), Dishwasher, Microwave, Electric Range, Refrigerator
Features
- Basement: Full,Unfinished
- Number of fireplaces: 1
- Fireplace features: Living Room
Interior area
- Total structure area: 1,560
- Total interior livable area: 1,560 sqft
- Finished area above ground: 1,560
- Finished area below ground: 0
Video & virtual tour
Property
Parking
- Total spaces: 2
- Parking features: Garage
- Garage spaces: 2
Features
- Levels: Two
Lot
- Size: 10,402 Square Feet
- Features: Back Yard, Corner Lot
Details
- Parcel number: 142152506103018
- Special conditions: Standard
Construction
Type & style
- Home type: SingleFamily
- Architectural style: Traditional
- Property subtype: Single Family Residence
Materials
- Brick, Vinyl Siding
Condition
- Year built: 1998
Utilities & green energy
- Electric: Ameren
- Sewer: Public Sewer
- Water: Public
- Utilities for property: Cable Connected, Electricity Connected, Natural Gas Connected, Sewer Connected, Water Connected
Community & HOA
Community
- Subdivision: Huntington Place Ph 02
HOA
- Has HOA: Yes
- Amenities included: Other
- Services included: Other
- HOA fee: $140 annually
- HOA name: Huntington Place
Location
- Region: Glen Carbon
Financial & listing details
- Price per square foot: $208/sqft
- Tax assessed value: $268,680
- Annual tax amount: $5,886
- Date on market: 4/25/2026
- Cumulative days on market: 90 days
- Listing terms: Cash,Conventional,FHA,VA Loan
- Electric utility on property: Yes
Estimated market value
$321,700
$306,000 - $338,000
$2,191/mo
Price history
| Date | Event | Price |
|---|---|---|
| 6/19/2026 | Pending sale | $325,000$208/sqft |
Source:  MARIS #26024385 Report a problem MARIS #26024385 Report a problem | ||
| 5/23/2026 | Price change | $325,000-1.5%$208/sqft |
Source: MARIS #26024385 Report a problem | ||
| 5/16/2026 | Price change | $329,900-1.5%$211/sqft |
Source: MARIS #26024385 Report a problem | ||
| 5/6/2026 | Price change | $334,900-1.5%$215/sqft |
Source: MARIS #26024385 Report a problem | ||
| 4/25/2026 | Listed for sale | $340,000+66.7%$218/sqft |
Source: MARIS #26024385 Report a problem | ||
| 6/24/2019 | Sold | $204,000-2.9%$131/sqft |
Source: MARIS #18082780 Report a problem | ||
| 5/15/2019 | Pending sale | $210,000$135/sqft |
Source: Gori Realtors, LLC #18082780 Report a problem | ||
| 4/3/2019 | Price change | $210,000-2.3%$135/sqft |
Source: Gori Realtors, LLC #18082780 Report a problem | ||
| 3/20/2019 | Listed for sale | $215,000+22.9%$138/sqft |
Source: Gori Realtors, LLC #18082780 Report a problem | ||
| 11/17/2011 | Sold | $175,000+2.9%$112/sqft |
Source: Public Record Report a problem | ||
| 2/28/2007 | Sold | $170,000$109/sqft |
Source: Public Record Report a problem | ||
Public tax history
| Year | Property taxes | Tax assessment |
|---|---|---|
| 2024 | $5,886 +5.6% | $89,560 +7.8% |
| 2023 | $5,576 +6.4% | $83,110 +8.2% |
| 2022 | $5,239 +4% | $76,820 +5.4% |
| 2021 | $5,035 +3% | $72,910 +3.2% |
| 2020 | $4,888 +16% | $70,660 +1.7% |
| 2019 | $4,215 | $69,480 +4.7% |
| 2018 | -- | $66,360 |
| 2017 | $4,286 +9.2% | $66,360 +2.2% |
| 2016 | $3,925 | $64,960 +7.9% |
| 2015 | $3,925 | $60,210 |
| 2014 | $3,925 | $60,210 |
| 2013 | $3,925 | $60,210 -2.3% |
| 2012 | -- | $61,650 -1.4% |
| 2011 | -- | $62,550 |
| 2010 | -- | $62,550 +3.2% |
| 2009 | -- | $60,610 +9.1% |
| 2007 | -- | $55,580 +9.5% |
| 2005 | -- | $50,780 +22% |
| 2004 | $2,541 +5.5% | $41,630 +4.2% |
| 2003 | $2,408 +4.3% | $39,960 +6.2% |
| 2002 | $2,308 | $37,630 +4.6% |
| 2001 | -- | $35,970 -3.5% |
| 2000 | $2,222 | $37,260 |
Find assessor info on the county website
Monthly payment
Est. payment
Payment breakdown
Explore the cost of this home by adjusting the details. Changes won't be saved.Climate risks
Neighborhood: 62034
Nearby schools
GreatSchools rating
- NAGoshen Elementary SchoolGrades: PK-2Distance: 1.2 mi
- 8/10Liberty Middle SchoolGrades: 6-8Distance: 1.1 mi
- 6/10Edwardsville High SchoolGrades: 9-12Distance: 2.1 mi
Schools provided by the listing agent
- Elementary: Edwardsville Dist 7
- Middle: Edwardsville Dist 7
- High: Edwardsville
Source: MARIS. This data may not be complete. We recommend contacting the local school district to confirm school assignments for this home.
- $304,9003 bd2 ba1.4k sqft33 Jason Dr, Glen Carbon, IL 62034Off Market

- $325,2003 bd3 ba2.1k sqft51 Jennifer Dr, Glen Carbon, IL 62034Off Market

- $263,9003 bd2 ba1.2k sqft49 Jennifer Dr, Glen Carbon, IL 62034Off Market
- $305,0003 bd2 ba1.8k sqft31 Jason Dr, Glen Carbon, IL 62034Sold

- $350,4003 bd3 ba2.3k sqft34 Jason Dr, Glen Carbon, IL 62034Off Market
- $281,2004 bd2 ba1.2k sqft42 Jason Dr, Glen Carbon, IL 62034Off Market
- $280,2004 bd2 ba1.2k sqft40 Jason Dr, Glen Carbon, IL 62034Off Market
- $296,9004 bd2 ba1.2k sqft36 Jason Dr, Glen Carbon, IL 62034Off Market
A local agent can set up tours, give advice and negotiate with sellers.
Similar homes
- $349,9003 bd3 ba2.1k sqft42 Alta St, Glen Carbon, IL 62034For Sale
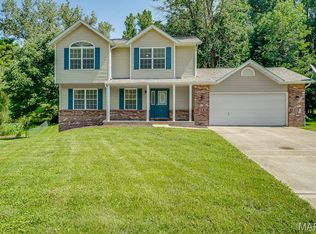
 MLS ID #26013477, Caleb A Davis, Keller Williams Marquee. MARIS
 - $318,0004 bd3 ba2.1k sqft149 Glenwood Dr, Glen Carbon, IL 62034For Sale
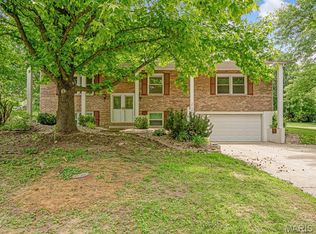 MLS ID #26037200, Reggie Resper, Brick Street Group. MARIS
 - $268,9993 bd2 ba1.6k sqft7 Lou Juan Dr, Glen Carbon, IL 62034For Sale
 MLS ID #26031231, Lori Reid-Gardner, Century 21 Reid Baugher Realty. MARIS
 - $317,5003 bd4 ba2.1k sqft514 Creekside Dr, Troy, IL 62294For Sale
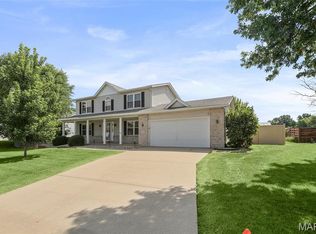 MLS ID #26046304, Teresa L Patterson Ledington, Coldwell Banker Brown Realtors. MARIS
 - $294,9004 bd3 ba2.2k sqft1908 Duke St, Edwardsville, IL 62025For SaleMLS ID #26038331, Shelly Niemeier, Legacy Realty & Auction, Llc. MARIS
- $299,0003 bd3 ba1.8k sqft7342 W Main St, Maryville, IL 62062For SaleMLS ID #26038965, Amy L Hank, Keller Williams Pinnacle. MARIS
- $294,9003 bd2 ba1.5k sqft1515 Madison Ave, Edwardsville, IL 62025For SaleMLS ID #26034193, Tracy Castelli, Berkshire Hathaway HomeServices Select Properties. MARIS
- $319,9003 bd2 ba1.5k sqft8424 Steelecrest Ln, Troy, IL 62294For SaleMLS ID #26042249, Boyd Jennings, Keller Williams Marquee. MARIS
- $325,0003 bd3 ba2k sqft216 Woodland Dr, Edwardsville, IL 62025For SaleMLS ID #26045386, Jean Lewis, Keller Williams Pinnacle. MARIS
- $395,0003 bd3 ba2.3k sqft459 Tamarach Dr, Edwardsville, IL 62025For SaleMLS ID #26046292, Kristin L Tate, Legacy Realty & Auction, Llc. MARIS
- $264,0003 bd2 ba1.2k sqft336 E Lake Dr, Edwardsville, IL 62025For SaleMLS ID #26022544, Karen Marcus, RE/MAX Alliance. MARIS
- $380,0003 bd3 ba2.3k sqft216 Arrowhead Dr, Troy, IL 62294For SaleMLS ID #26042974, Rozanne M Hunter, RE/MAX Alliance. MARIS
- $283,0003 bd3 ba1.5k sqft700 Andra Dr, Maryville, IL 62062For SaleMLS ID #26038577, Sandie F LaMantia, Berkshire Hathaway HomeServices Select Properties. MARIS
- $259,9003 bd2 ba1.4k sqft316 Locust St, Edwardsville, IL 62025For SaleMLS ID #26033920, Karen Schoenthal, RE/MAX Alliance. MARIS
- $269,0003 bd3 ba1.6k sqft103 Pine Hollow Ln, Collinsville, IL 62234For SaleMLS ID #26042993, Mark E Roberts, RE/MAX Alliance. MARIS
- $310,0003 bd3 ba1.3k sqft1418 W Main St, Collinsville, IL 62234For SaleMLS ID #26034581, Marisa A Lowry, Coldwell Banker Brown Realtors. MARIS
- $300,0003 bd2 ba1.5k sqft310 E Main St, Alhambra, IL 62001For SaleMLS ID #26042008, Sarah Miller, Coldwell Banker Brown Realtors. MARIS
- $285,0003 bd3 ba1.2k sqft641 High School St, Collinsville, IL 62234For SaleMLS ID #26039452, Ashley Cress, RE/MAX Alliance. MARIS
- $320,0004 bd3 ba2.2k sqft15 Moonglow Dr, Belleville, IL 62221For SaleMLS ID #26036591, Julie J Jones-Kloeckner, Cole Jones Group with Elevate Illinois Realty. MARIS
- $320,0003 bd3 ba2.1k sqft8 Frisse Ct, Highland, IL 62249For SaleMLS ID #26036612, Jennifer Schneider, Real Broker LLC. MARIS
