WATERFRONT BUSINESS OPPORTUNITY ON THE WINNIPESAUKEE RIVER! Here’s your opportunity to continue a successful owner-occupied Airbnb/VRBO business in the heart of Laconia, with 61 feet of private waterfront on the Winnipesaukee River and small-craft access to Lake Opechee. Add a private dock, waterside patio, beautiful outdoor spaces, and a property that has been extensively remodeled over the past five years, and you have a very special Lakes Region offering. The first-floor unit is completely furnished and offers 2 bedrooms, 2 baths, a spacious waterside recreation room with pool table, foosball, games and an overflow sleeping area. Step outside to the waterside deck and enjoy the riverfront setting. The second-floor unit features a beautiful waterside primary ensuite with a gorgeous ceramic-tile bath, an additional bedroom, fully applianced kitchen and comfortable living space. Both units have their own laundry, plus an additional laundry hookup in the basement. The furnished covered waterside patio is the perfect spot to relax, entertain guests or simply enjoy the view of the river and dock. A one-car garage and parking for three additional vehicles add convenience. Located close to Laconia’s restaurants, shops, entertainment and the Colonial Theatre, with easy access to all that the Lakes Region has to offer. And remember, this is a four-season destination, attracting not only summer visitors but also fall foliage enthusiasts and winter skiers. Looking for an in-home business? Continue the established short-term rental operation. Prefer traditional rentals? Rent both units. There are options here. Seller will provide Airbnb income information and guest reviews. The owner has intentionally kept both units vacant, making showings easy and allowing buyers to see the property without disrupting guests. Waterfront. Income opportunity. Prime Laconia location. Four-season appeal. This is one to see!
Active under contract
Listed by: BHHS Verani Belmont • Susan Cummins • 603-527-1111
$779,000
35 Messer Street, Laconia, NH 03246
4beds
3,248sqft
Multi Family
Built in 1860
-- sqft lot
$-- Zestimate®
$240/sqft
$-- HOA
What's special
One-car garageWaterside deckFurnished covered waterside patio
- 50 days
- 129
- 3
Zillow last checked:
Listing updated:
Listed by:
Susan Cummins,
BHHS Verani Belmont Cell:603-387-1010
Source: PrimeMLS,MLS#: 5107540
Facts & features
Interior
Bedrooms & bathrooms
- Bedrooms: 4
- Bathrooms: 4
- Full bathrooms: 4
Heating
- Oil, Baseboard, Hot Water
Cooling
- None
Features
- Flooring: Carpet, Hardwood, Vinyl Plank
- Basement: Concrete,Concrete Floor,Full,Storage Space,Unfinished,Walkout,Exterior Entry,Basement Stairs,Interior Entry
Interior area
- Total structure area: 4,584
- Total interior livable area: 3,248 sqft
- Finished area above ground: 3,248
- Finished area below ground: 0
Video & virtual tour
Property
Parking
- Total spaces: 4
- Parking features: Shared Driveway, Paved, Auto Open, Direct Entry, Driveway, Garage, Parking Spaces 4
- Garage spaces: 1
- Has uncovered spaces: Yes
Features
- Levels: Two
- Patio & porch: Patio, Covered Porch
- Exterior features: Balcony, Deck, Private Dock, Boat Slip/Dock
- Has view: Yes
- View description: Water
- Has water view: Yes
- Water view: Water
- Body of water: Winnipesaukee River
- Frontage length: Water frontage: 61,Road frontage: 65
Lot
- Size: 10,019 Square Feet
- Features: City Lot, Curbing, Landscaped, Level, Recreational, Sidewalks, Street Lights, In Town, Near Golf Course, Near Shopping, Near Skiing, Near Railroad, Near Hospital, Near School(s)
Details
- Parcel number: LACOM425B158L58
- Zoning description: UC
Construction
Type & style
- Home type: MultiFamily
- Architectural style: New Englander
- Property subtype: Multi Family
Materials
- Clapboard Exterior, Combination Exterior, Vinyl Siding
- Foundation: Concrete
- Roof: Asphalt Shingle
Condition
- New construction: No
- Year built: 1860
Utilities & green energy
- Electric: Circuit Breakers
- Sewer: Public Sewer
- Water: Public
- Utilities for property: Cable at Site
Community & HOA
Location
- Region: Laconia
Financial & listing details
- Price per square foot: $240/sqft
- Tax assessed value: $495,500
- Annual tax amount: $6,432
- Date on market: 8/31/2026
- Road surface type: Paved
Estimated market value
Not available
Estimated sales range
Not available
Not available
Price history
| Date | Event | Price |
|---|---|---|
| 8/31/2026 | Listed for sale | $779,000+241.7%$240/sqft |
Source:  PrimeMLS #5107540 Report a problem PrimeMLS #5107540 Report a problem | ||
| 6/11/2020 | Sold | $228,000+54.6%$70/sqft |
Source: Public Record Report a problem | ||
| 1/15/2013 | Sold | $147,500-7.2%$45/sqft |
Source: Public Record Report a problem | ||
| 10/25/2012 | Price change | $159,000-5.9%$49/sqft |
Source: RE/MAX Bayside #4181327 Report a problem | ||
| 7/18/2012 | Listed for sale | $169,000$52/sqft |
Source: RE/MAX Bayside #4173410 Report a problem | ||
| 11/29/2011 | Listing removed | $169,000$52/sqft |
Source: Florence Cummins Real Estate #4043440 Report a problem | ||
| 11/18/2011 | Listed for rent | $169,000$52/sqft |
Source: Florence Cummins Real Estate #4043440 Report a problem | ||
| 11/17/2011 | Listing removed | $169,000$52/sqft |
Source: Florence Cummins Real Estate #4043440 Report a problem | ||
| 7/15/2011 | Price change | $169,000-0.5%$52/sqft |
Source: Florence Cummins Real Estate #4043440 Report a problem | ||
| 7/6/2011 | Price change | $169,900+0.5%$52/sqft |
Source: Florence Cummins Real Estate #4043440 Report a problem | ||
| 2/5/2011 | Listed for sale | $169,000-10.6%$52/sqft |
Source: Florence Cummins Real Estate #4043445 Report a problem | ||
| 10/30/2010 | Listing removed | $189,000-1%$58/sqft |
Source: Florence Cummins Real Estate #2764710 Report a problem | ||
| 6/11/2010 | Listed for sale | $191,000-4%$59/sqft |
Source: Mitch Hamel of Florence Cummins Real Estate #2771183 Report a problem | ||
| 11/14/2009 | Listed for sale | $199,000-9.1%$61/sqft |
Source: Florence Cummins Real Estate #2764710 Report a problem | ||
| 3/14/2009 | Listed for sale | $219,000$67/sqft |
Source: Florence Cummins Real Estate #2764710 Report a problem | ||
Public tax history
| Year | Property taxes | Tax assessment |
|---|---|---|
| 2024 | $5,797 +7.9% | $425,300 +10.1% |
| 2023 | $5,372 +19.2% | $386,200 +27.2% |
| 2022 | $4,507 -5.4% | $303,500 +20.2% |
| 2021 | $4,762 +2.5% | $252,500 +7.2% |
| 2020 | $4,644 -2.4% | $235,500 +1.9% |
| 2019 | $4,760 +0.8% | $231,200 +2.1% |
| 2018 | $4,723 +16.7% | $226,500 +17.7% |
| 2017 | $4,046 +9.5% | $192,400 +15.6% |
| 2016 | $3,694 +6.9% | $166,400 +6.9% |
| 2015 | $3,457 -6.1% | $155,700 -5.3% |
| 2014 | $3,683 +3% | $164,400 +1.5% |
| 2013 | $3,577 -2.2% | $162,000 -7% |
| 2012 | $3,656 -2.1% | $174,100 -4.1% |
| 2011 | $3,734 -22.6% | $181,600 -32.1% |
| 2009 | $4,824 +6.2% | $267,400 -0.1% |
| 2008 | $4,541 +4.8% | $267,600 |
| 2007 | $4,335 | $267,600 |
Find assessor info on the county website
Monthly payment
Est. payment
Payment breakdown
Explore the cost of this home by adjusting the details. Changes won't be saved.Climate risks
Neighborhood: 03246
Nearby schools
Schools provided by the listing agent
- Middle: Laconia Middle School
- High: Laconia High School
- District: Laconia Sch Dst SAU #30
Source: PrimeMLS. This data may not be complete. We recommend contacting the local school district to confirm school assignments for this home.
Similar homes
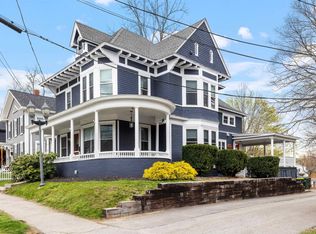
- $749,9004 bd3 ba3.1k sqftCountry Club Shores, Laconia, NH 03246Active
 MLS ID #5113510, Sophia Weeks. PrimeMLS
 - $885,0003 bd3 ba2k sqft68 Edgewater Avenue, Laconia, NH 03246Active
 MLS ID #5098021, Lexi Demetriou. PrimeMLS
 - $690,0004 bd3 ba2.6k sqft61 Chapin Terrace, Laconia, NH 03246Active
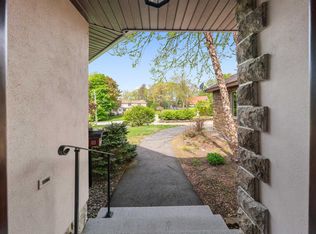 MLS ID #5088672, Wanda Keenan. PrimeMLS
 - $620,0003 bd3 ba2k sqft55 Timber Lane, Laconia, NH 03246Active
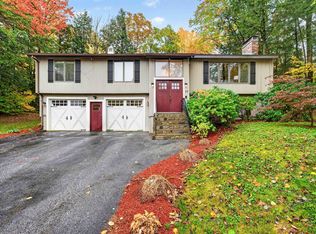 MLS ID #5114666, Anna Kerr. PrimeMLS
