Introducing 35 Mimosa Drive, an exceptional newer-construction home located in the coveted Country Estates section of East Hills. Set on a rare and beautifully landscaped 0.73-acre property, this stunning residence offers 7 bedrooms, 6 full bathrooms, and 2 half baths, combining timeless curb appeal with refined modern living.
The main level welcomes you with a dramatic double-height foyer, an elegant formal dining room with tasteful millwork and butler's pantry, a private sitting room, and an open great room centered around a gas fireplace and a wall of French doors leading to the covered rear patio. The heart of the home is the chef’s kitchen, appointed with custom inset cabinetry, marble countertops, professional-grade appliances, and a sunlit breakfast area overlooking the property. Designed for effortless daily living, the main floor also features a spacious mudroom with a pantry, a laundry room, a private en-suite bedroom, and a convenient rear staircase leading to the second level.
There you’ll find two en-suite bedrooms, along with two additional bedrooms connected by a Jack-and-Jill bath. All bedrooms feature tray ceilings, custom closets and custom blinds. Privately situated beyond double doors, the luxurious primary suite serves as a tranquil retreat, featuring two impressive walk-in closets and a spa-inspired bath complete with steam shower, soaking tub, and an oversized double vanity.
The fully finished walk-out lower level significantly expands the home’s living and entertaining space. Thoughtfully designed, it includes an additional en-suite bedroom with full bath, a glass-enclosed gym, a large recreation area with a kitchenette, a half bath and an abundance of storage. Exterior access with stairs to both the backyard and to the attached two-car garage.
The backyard is a dream, offering lush privacy and expertly designed landscaping and hardscaping. Step through the French doors onto the covered bluestone patio, complete with audiovisual hookups and a custom outdoor kitchen, creating the ideal setting for outdoor entertaining. The property is serene and peaceful with plenty of room for a pool.
Additional highlights include natural gas heating and cooking, radiant heated floors in the entry foyer, mudroom, and all bathrooms, a whole-house water filtration system, and a full-house gas generator.
Enjoy membership to East Hills Park and Roslyn School District.
Pending
$4,800,000
35 Mimosa Drive, East Hills, NY 11576
7beds
6,090sqft
Single Family Residence, Residential
Built in 2017
0.73 Acres Lot
$-- Zestimate®
$788/sqft
$-- HOA
What's special
- 74 days |
- 160 |
- 2 |
Zillow last checked:
Listing updated:
Listed by:
Compass Greater NY LLC 516-200-1098,
Jessica D. Epstein 516-445-4744
Source: OneKey® MLS as distributed by MLS GRID,MLS#: 999040
Facts & features
Interior
Bedrooms & bathrooms
- Bedrooms: 7
- Bathrooms: 8
- Full bathrooms: 6
- 1/2 bathrooms: 2
Heating
- Forced Air, Natural Gas, Radiant Floor
Cooling
- Central Air
Appliances
- Included: Other
- Laundry: Washer/Dryer Hookup, Laundry Room
Features
- First Floor Bedroom, First Floor Full Bath, Breakfast Bar, Built-in Features, Central Vacuum, Chandelier, Chefs Kitchen, Crown Molding, Double Vanity, Eat-in Kitchen, Entrance Foyer, Formal Dining, High Ceilings, His and Hers Closets, In-Law Floorplan, Kitchen Island, Marble Counters, Open Kitchen, Pantry, Primary Bathroom, Recessed Lighting, Smart Thermostat, Soaking Tub, Speakers, Storage, Walk-In Closet(s)
- Flooring: Hardwood, Tile
- Doors: ENERGY STAR Qualified Doors
- Basement: Finished,Full,Walk-Out Access
- Attic: Pull Stairs
- Has fireplace: Yes
- Fireplace features: Gas
Interior area
- Total structure area: 6,090
- Total interior livable area: 6,090 sqft
Property
Parking
- Total spaces: 2
- Parking features: Driveway, Garage
- Garage spaces: 2
- Has uncovered spaces: Yes
Features
- Levels: Two
- Patio & porch: Covered, Patio
Lot
- Size: 0.73 Acres
- Features: Landscaped, Private
Details
- Parcel number: 2203072990000460
- Special conditions: None
Construction
Type & style
- Home type: SingleFamily
- Architectural style: Colonial
- Property subtype: Single Family Residence, Residential
Materials
- Cedar, Frame
Condition
- Year built: 2017
Utilities & green energy
- Sewer: Cesspool, Septic Tank
- Water: Public
- Utilities for property: Electricity Connected, Natural Gas Connected, Trash Collection Public, Water Connected
Community & HOA
HOA
- Has HOA: No
Location
- Region: Roslyn
Financial & listing details
- Price per square foot: $788/sqft
- Tax assessed value: $1,933
- Annual tax amount: $51,034
- Date on market: 5/18/2026
- Cumulative days on market: 71 days
- Listing agreement: Exclusive Right To Sell
- Electric utility on property: Yes
Estimated market value
Not available
Estimated sales range
Not available
Not available
Price history
| Date | Event | Price |
|---|---|---|
| 6/19/2026 | Pending sale | $4,800,000$788/sqft |
Source:  OneKey® MLS as distributed by MLS GRID #999040 Report a problem OneKey® MLS as distributed by MLS GRID #999040 Report a problem | ||
| 5/18/2026 | Listed for sale | $4,800,000+81.1%$788/sqft |
Source: OneKey® MLS as distributed by MLS GRID #999040 Report a problem | ||
| 10/8/2018 | Sold | $2,650,000-5.2%$435/sqft |
Source: OneKey® MLS as distributed by MLS GRID #L3048794 Report a problem | ||
| 10/5/2018 | Pending sale | $2,795,000$459/sqft |
Source: Douglas Elliman #3048794 Report a problem | ||
| 6/5/2018 | Price change | $2,795,000-1.8%$459/sqft |
Source: Napoleon Realty LLC #2994158 Report a problem | ||
| 4/23/2018 | Price change | $2,845,000-1.9%$467/sqft |
Source: Napoleon Realty LLC #2994158 Report a problem | ||
| 6/7/2017 | Listed for sale | $2,899,000$476/sqft |
Source: Napoleon Realty LLC #2945123 Report a problem | ||
| 5/2/2017 | Listing removed | $2,899,000$476/sqft |
Source: Douglas Elliman #2911138 Report a problem | ||
| 2/2/2017 | Listed for sale | $2,899,000+3.6%$476/sqft |
Source: Douglas Elliman Real Estate #2911138 Report a problem | ||
| 11/30/2016 | Listing removed | $2,799,000$460/sqft |
Source: Douglas Elliman #2885373 Report a problem | ||
| 9/23/2016 | Price change | $2,799,000-3.4%$460/sqft |
Source: Douglas Elliman #2885373 Report a problem | ||
| 9/22/2016 | Price change | $2,899,000+3.6%$476/sqft |
Source: Douglas Elliman #*1245304 Report a problem | ||
| 2/2/2016 | Listed for sale | $2,799,000+249.9%$460/sqft |
Source: Douglas Elliman Report a problem | ||
| 4/1/2015 | Sold | $800,000$131/sqft |
Source: Public Record Report a problem | ||
Public tax history
| Year | Property taxes | Tax assessment |
|---|---|---|
| 2024 | -- | $1,970 -2.2% |
| 2023 | -- | $2,014 -2.7% |
| 2022 | -- | $2,069 |
| 2021 | $58,095 -17.2% | -- |
| 2020 | $70,153 +275.9% | $5,120 +244.8% |
| 2019 | $18,662 | $1,485 -0.1% |
| 2018 | $18,662 +2.7% | $1,486 |
| 2017 | $18,177 -6.9% | $1,486 |
| 2016 | $19,520 +1358.8% | $1,486 |
| 2015 | $1,338 -0.9% | $1,486 -5% |
| 2013 | $1,350 -4.9% | $1,564 -9.1% |
| 2012 | $1,420 -89.1% | $1,720 -12% |
| 2011 | $13,040 -4% | $1,955 -9.4% |
| 2010 | $13,589 | $2,158 -12.7% |
| 2009 | -- | $2,472 -0.6% |
| 2008 | -- | $2,487 -1.2% |
| 2006 | -- | $2,517 -41.8% |
| 2005 | -- | $4,324 -33.6% |
| 2004 | -- | $6,512 -9.6% |
| 2003 | -- | $7,206 -47.4% |
| 2002 | -- | $13,700 -1.4% |
| 2001 | -- | $13,900 |
| 2000 | -- | $13,900 |
Find assessor info on the county website
Monthly payment
Climate risks
Neighborhood: 11576
Nearby schools
GreatSchools rating
- NARoslyn Heights Elementary SchoolGrades: K-1,11Distance: 0.4 mi
- 10/10Roslyn Middle SchoolGrades: 6-8Distance: 0.9 mi
- 9/10Roslyn High SchoolGrades: 9-12Distance: 0.2 mi
Schools provided by the listing agent
- Elementary: Harbor Hill School
- Middle: Roslyn Middle School
- High: Roslyn High School
Source: OneKey® MLS as distributed by MLS GRID. This data may not be complete. We recommend contacting the local school district to confirm school assignments for this home.
- $1,729,400-- bd2 ba2.9k sqft45 Mimosa Dr, Roslyn, NY 11576Off Market
- $1,982,2004 bd3 ba2.3k sqft25 Mimosa Dr, Roslyn, NY 11576Off Market
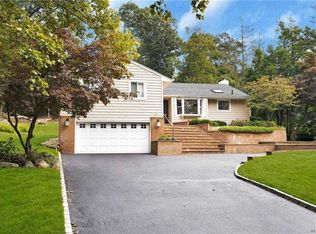
- $1,985,7005 bd3 ba2.9k sqft15 Mimosa Dr, Roslyn, NY 11576Off Market
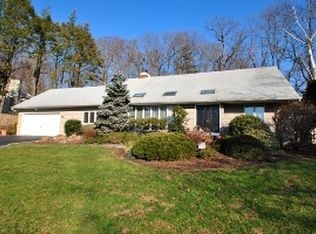
- $2,194,500-- bd3 ba4.2k sqft55 Mimosa Dr, Roslyn, NY 11576Off Market
- $1,800,0005 bd3 ba3.3k sqft175 Ash Dr, Roslyn, NY 11576Sold
- $2,121,5005 bd3 ba2.7k sqft165 Ash Dr, Roslyn, NY 11576Off Market
- $2,100,000-- bd3 ba3k sqft185 Ash Dr, Roslyn, NY 11576Sold
- $2,863,4004 bd5 ba3.3k sqft65 Mimosa Dr, Roslyn, NY 11576Off Market
A local agent can set up tours, give advice and negotiate with sellers.
Similar homes
- $4,125,0006 bd5 ba5.2k sqft25 Montrose Court, Roslyn Harbor, NY 11576For Sale

 MLS ID #995401, Tara M. Fox CBR, Listing by: Daniel Gale Sothebys Intl Rlty. OneKey® MLS as distributed by MLS GRID
 - $3,598,0005 bd7 ba4.6k sqft640 Bryant Avenue, Roslyn Harbor, NY 11576For Sale
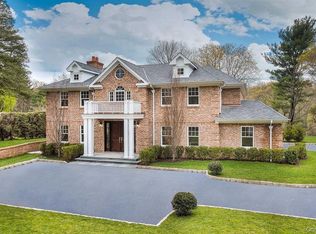 MLS ID #1021543, Yan Chen, Listing by: Charles Rutenberg Realty Inc. OneKey® MLS as distributed by MLS GRID
 - $4,790,0007 bd7 ba6.9k sqft369 E Shore Road, Great Neck, NY 11023For Sale
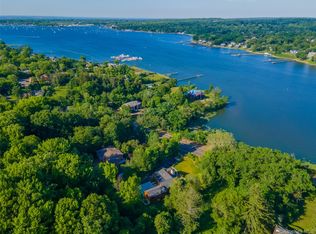 MLS ID #1002487, Lin Pan, Listing by: Lin Pan Realty Group LLC. OneKey® MLS as distributed by MLS GRID
 - $2,990,0007 bd8 ba5.4k sqft78 Swan Court, East Hills, NY 11576For Sale
 MLS ID #1009083, Lin Pan, Listing by: Lin Pan Realty Group LLC. OneKey® MLS as distributed by MLS GRID
 - $4,900,0006 bd6 ba5.1k sqft6 Boxwood Way, Manhasset, NY 11030For SaleMLS ID #1018123, Michael A. Voelker, Listing by: Mazzella Realty Services. OneKey® MLS as distributed by MLS GRID
- $4,295,0005 bd6 ba6.6k sqft3 Rock Hill Lane, Brookville, NY 11545For SaleMLS ID #1028751, Maria Babaev CBR CIPS E-PRO SFR GR, Listing by: Douglas Elliman Real Estate. OneKey® MLS as distributed by MLS GRID
- $3,299,0005 bd4 ba4.7k sqft110 Birch Drive, East Hills, NY 11576For SaleMLS ID #965029, Liza A. Bendett, Listing by: Compass Greater NY LLC. OneKey® MLS as distributed by MLS GRID
- $4,980,0006 bd7 ba5.2k sqft1 Pembroke Drive, Glen Cove, NY 11542For SaleMLS ID #990120, Patrick J. Hall CBR PSA, Listing by: Branch Real Estate Group. OneKey® MLS as distributed by MLS GRID
- $4,829,0005 bd4 ba3.7k sqft77 Brookside Drive, Manhasset, NY 11030For SaleMLS ID #1016783, Laura Dunphy CBR, Listing by: Daniel Gale Sothebys Intl Rlty. OneKey® MLS as distributed by MLS GRID
- $2,849,0005 bd4 ba3.8k sqft3 Engineers Road, Roslyn Harbor, NY 11576For SaleMLS ID #1019591, Maria Babaev CBR CIPS E-PRO SFR GR, Listing by: Douglas Elliman Real Estate. OneKey® MLS as distributed by MLS GRID
- $2,750,0007 bd7 ba7.5k sqft1620 Old Cedar Swamp Road, Brookville, NY 11545For SaleMLS ID #1029584, Maria Babaev CBR CIPS E-PRO SFR GR, Listing by: Douglas Elliman Real Estate. OneKey® MLS as distributed by MLS GRID
- $5,488,8886 bd8 ba7k sqft27 Victorian Lane, Brookville, NY 11545For SaleMLS ID #953450, Katherine Koniecko, Listing by: Signature Premier Properties. OneKey® MLS as distributed by MLS GRID
- $4,345,0005 bd6 ba5.2k sqft2 Shore Drive, Manhasset, NY 11030For SaleMLS ID #973772, Nicole Pollio, Listing by: Compass Greater NY LLC. OneKey® MLS as distributed by MLS GRID
- $4,500,0005 bd8 ba7k sqft8 Vista Lane, Brookville, NY 11545For SaleMLS ID #860682, Ellen M. Zipes CBR, Listing by: Compass Greater NY LLC. OneKey® MLS as distributed by MLS GRID
- $4,795,0006 bd6 ba5.2k sqft9 Kirby Lane N, Rye, NY 10580New ConstructionMLS ID #1021670, Nora H. Kirk, Listing by: Nora H Kirk. OneKey® MLS as distributed by MLS GRID
- $5,250,0005 bd6 ba6.6k sqft17 Hilldale Lane, Sands Point, NY 11050For SaleMLS ID #986707, Edith Yang, Listing by: Compass Greater NY LLC. OneKey® MLS as distributed by MLS GRID
- $3,998,0005 bd5 ba6k sqft91 Woodhollow Court, Muttontown, NY 11791For SaleMLS ID #1013615, Ann Hance, Listing by: Compass Greater NY LLC. OneKey® MLS as distributed by MLS GRID
- $5,795,0005 bd8 ba6.5k sqft119 Wheatley Road, North Hempstead, NY 11568For SaleMLS ID #937221, Geeta Shukla CBR, Listing by: EXP Realty. eXp Realty
- $5,795,0005 bd8 ba6.5k sqft119 Wheatley Road, Old Westbury, NY 11568For SaleMLS ID #937221, Geeta Shukla CBR, Listing by: EXP Realty. OneKey® MLS as distributed by MLS GRID
- $6,998,0006 bd8 ba5.9k sqft55 Plymouth Road, Manhasset, NY 11030New ConstructionMLS ID #1007749, Dana N. Forbes CBR, Listing by: Compass Greater NY LLC. OneKey® MLS as distributed by MLS GRID
