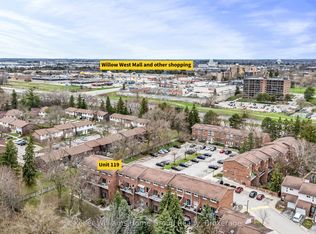
Welcome to 35 Rhonda Road Unit 31, a rare split-level townhome nestled in a peaceful, family-friendly complex in West Guelph! Perfect for young professionals, first-time buyers, or growing families, this 3-bedroom, 2-bathroom home combines a functional layout with a prime location. Step inside to an open-concept main floor flooded with natural light from large windows. The inviting living room centers around a cozy gas fireplace and features direct walkout access to your private backyard patio, ideal for summer BBQs and outdoor relaxing. Downstairs, the finished basement offers extra living space alongside generous storage solutions. Situated right across the street from Margaret Greene Park, your backyard extends to tennis courts, soccer fields, playgrounds, a splash pad, and scenic walking trails. Enjoy the best of West End living with quick access to Costco, grocery stores, local schools, West End Community Centre, Guelph Transit routes, and convenient access to the Hanlon Parkway for commuters!
For sale
C$460,000
35 Rhonda Rd #31, Guelph, ON N1H 6H1
3beds
2baths
Townhouse
Built in ----
-- sqft lot
$-- Zestimate®
C$--/sqft
C$482/mo HOA
What's special
Rare split-level townhomeOpen-concept main floorCozy gas fireplacePrivate backyard patioGenerous storage solutions
- 1 day
- 7
- 0
Zillow last checked:
Listing updated:
Listed by:
Royal LePage Royal City Realty
Source: TRREB,MLS®#: X13801538 Originating MLS®#: One Point Association of REALTORS
Originating MLS®#: One Point Association of REALTORSFacts & features
Interior
Bedrooms & bathrooms
- Bedrooms: 3
- Bathrooms: 2
Primary bedroom
- Level: Second
- Dimensions: 4.53 x 2.98
Bedroom
- Level: Second
- Dimensions: 2.43 x 2.78
Bedroom 2
- Level: Second
- Dimensions: 2.7 x 4.22
Bathroom
- Level: Main
- Dimensions: 0.89 x 1.96
Bathroom
- Level: Second
- Dimensions: 2.7 x 1.5
Dining room
- Level: Main
- Dimensions: 3.12 x 2.43
Kitchen
- Level: Main
- Dimensions: 3.25 x 3.63
Laundry
- Level: Second
- Dimensions: 5.19 x 1.55
Living room
- Level: Main
- Dimensions: 5.22 x 3.48
Recreation
- Level: Basement
- Dimensions: 5.19 x 4.29
Heating
- Baseboard, Electric
Cooling
- Other
Appliances
- Laundry: In Basement, Laundry Room
Features
- None
- Basement: Finished
- Has fireplace: Yes
Interior area
- Living area range: 1200-1399 null
Video & virtual tour
Property
Parking
- Total spaces: 1
Features
- Stories: 2
- Exterior features: Open Balcony
Details
- Parcel number: 717240031
Construction
Type & style
- Home type: Townhouse
- Property subtype: Townhouse
Materials
- Brick
Community & HOA
HOA
- Services included: Water Included, Building Insurance Included, Parking Included, Common Elements Included
- HOA fee: C$482 monthly
- HOA name: WCC24
Location
- Region: Guelph
Financial & listing details
- Annual tax amount: C$2,739
- Date on market: 9/18/2026
Price history
Price history is unavailable.
Public tax history
Tax history is unavailable.
Climate risks
Neighborhood: West Willow Woods
Nearby schools
GreatSchools rating
No schools nearby
We couldn't find any schools near this home.
Similar homes
- C$439,9003 bd2 ba-- sqftRoyal Village, Guelph, ON N1H 6Y9For Sale
 MLS ID #X13803170, FOREST HILL REAL ESTATE INC.. TRREB
 - C$545,0003 bd2 ba1.2k sqftRoyal Village, Guelph, ON N1H 6Y9For Sale
 MLS ID #40863853, Md Hasan Imam, Salesperson, RE/MAX TWIN CITY REALTY INC.. ITSO
 - C$434,9003 bd2 ba-- sqft93 Westwood Rd #103, Guelph, ON N1H 7J7For Sale
 MLS ID #X13784630, RE/MAX Real Estate Centre Inc. TRREB
 - C$479,9002 bd2 ba-- sqft41 Rhonda Rd #20, Guelph, ON N1H 6H1For Sale
 MLS ID #X13669310, Carlo L Ferraro. TRREB
