Set at the end of a cul de sac this extraordinary custom home is an ENTERTAINERS DREAM with luxury finishes & exceptional amenities. The stunning chef's kitchen offers high end appliances, dramatic tray ceiling & 11ft center island adjacent to the elegant dining room. Sliders lead to an expansive sunroom with indoor gas grill & views of the private backyard oasis including a new heated saltwater pool. Beautiful hardwood floors throughout including a spacious fireplaced living room & sophisticated sitting area with custom wet bar. Flexible 1st floor office with adjacent full bath. Upstairs, all bedrooms feature en suite baths, including a luxurious primary suite with spa-like bath & impressive walk-in closet. Walk out lower level offers family room, exercise area, mudroom & full bath. CAR ENTHUSIASTS will love the 3 bay 40' long garage with all the bells and whistles. Too many amenities to list them all including Control4 smart system. More than a home...it's a lifestyle rarely offered.
Pending
$1,599,000
35 Settlers Way, Tewksbury, MA 01876
4beds
4,900sqft
:
Get pre-qualified$10,072/mo
Single Family Residence
Built in 2015
0.48 Acres Lot
$1,593,000 Zestimate®
$326/sqft
$-- HOA
What's special
Dramatic tray ceilingNew heated saltwater poolElegant dining roomHigh end appliancesImpressive walk-in closetBeautiful hardwood floors throughoutIndoor gas grill
- 64 days |
- 80 |
- 1 |
Zillow last checked:
Listing updated:
Listed by:
Robyn Magenheim 978-815-9475,
LAER Realty Partners 978-475-4855,
Robyn Magenheim 978-815-9475
Source: MLS PIN,MLS#: 73522834
Facts & features
Interior
Bedrooms & bathrooms
- Bedrooms: 4
- Bathrooms: 5
- Full bathrooms: 5
Primary bedroom
- Features: Bathroom - Full, Bathroom - Double Vanity/Sink, Closet - Linen, Walk-In Closet(s), Flooring - Stone/Ceramic Tile, Flooring - Wall to Wall Carpet, Dressing Room, Recessed Lighting, Lighting - Sconce, Lighting - Pendant, Crown Molding
- Level: Second
- Area: 378
- Dimensions: 21 x 18
Bedroom 2
- Features: Bathroom - Full, Bathroom - Double Vanity/Sink, Closet - Linen, Walk-In Closet(s), Flooring - Stone/Ceramic Tile, Flooring - Wall to Wall Carpet, Double Vanity, Recessed Lighting, Lighting - Overhead, Crown Molding
- Level: Second
- Area: 209
- Dimensions: 19 x 11
Bedroom 3
- Features: Bathroom - Full, Flooring - Stone/Ceramic Tile, Flooring - Wall to Wall Carpet, Recessed Lighting, Lighting - Sconce, Lighting - Overhead, Crown Molding, Closet - Double
- Level: Second
- Area: 272
- Dimensions: 17 x 16
Bedroom 4
- Features: Closet/Cabinets - Custom Built, Flooring - Wall to Wall Carpet, Recessed Lighting, Crown Molding
- Level: Second
- Area: 192
- Dimensions: 16 x 12
Primary bathroom
- Features: Yes
Bathroom 1
- Features: Bathroom - Full, Bathroom - Tiled With Shower Stall, Flooring - Stone/Ceramic Tile, Countertops - Stone/Granite/Solid, Recessed Lighting, Pedestal Sink
- Level: First
Bathroom 2
- Features: Bathroom - Full, Bathroom - Double Vanity/Sink, Bathroom - Tiled With Shower Stall, Closet - Linen, Flooring - Stone/Ceramic Tile, Countertops - Stone/Granite/Solid, Double Vanity, Recessed Lighting, Lighting - Sconce, Soaking Tub
- Level: Second
Bathroom 3
- Features: Bathroom - Full, Bathroom - Double Vanity/Sink, Bathroom - Tiled With Tub & Shower, Closet - Linen, Flooring - Stone/Ceramic Tile
- Level: Second
Dining room
- Features: Flooring - Hardwood, Chair Rail, Recessed Lighting, Lighting - Pendant, Crown Molding, Decorative Molding
- Level: First
- Area: 330
- Dimensions: 22 x 15
Family room
- Features: Closet, Flooring - Vinyl, Recessed Lighting
- Level: Basement
- Area: 320
- Dimensions: 20 x 16
Kitchen
- Features: Flooring - Hardwood, Dining Area, Pantry, Countertops - Stone/Granite/Solid, Kitchen Island, Cabinets - Upgraded, Chair Rail, Recessed Lighting, Slider, Stainless Steel Appliances, Pot Filler Faucet, Storage, Gas Stove, Lighting - Pendant, Crown Molding, Decorative Molding, Tray Ceiling(s)
- Level: First
- Area: 272
- Dimensions: 17 x 16
Living room
- Features: Flooring - Hardwood, Chair Rail, Recessed Lighting, Lighting - Sconce, Lighting - Overhead, Crown Molding, Decorative Molding
- Level: First
- Area: 340
- Dimensions: 20 x 17
Office
- Features: Flooring - Hardwood, Chair Rail, Recessed Lighting, Crown Molding, Decorative Molding, Pocket Door
- Level: First
- Area: 169
- Dimensions: 13 x 13
Heating
- Forced Air, Radiant, Natural Gas
Cooling
- Central Air
Appliances
- Included: Gas Water Heater, Tankless Water Heater, Oven, Dishwasher, Disposal, Trash Compactor, Microwave, Indoor Grill, Range, Refrigerator, Water Treatment, Wine Refrigerator, Range Hood, Second Dishwasher, Wine Cooler
- Laundry: Gas Dryer Hookup, Recessed Lighting, Washer Hookup, Sink, Second Floor
Features
- Chair Rail, Recessed Lighting, Crown Molding, Decorative Molding, Bathroom - Full, Bathroom - Tiled With Shower Stall, Countertops - Stone/Granite/Solid, Lighting - Sconce, Closet/Cabinets - Custom Built, Wet bar, Walk-In Closet(s), Closet, Storage, Home Office, Bathroom, Sitting Room, Mud Room, Wet Bar, Walk-up Attic, Wired for Sound
- Flooring: Tile, Carpet, Hardwood, Flooring - Hardwood, Flooring - Stone/Ceramic Tile
- Doors: Pocket Door
- Basement: Full,Finished,Walk-Out Access,Interior Entry,Garage Access,Radon Remediation System
- Number of fireplaces: 2
- Fireplace features: Living Room, Master Bedroom
Interior area
- Total structure area: 4,900
- Total interior livable area: 4,900 sqft
- Finished area above ground: 3,935
- Finished area below ground: 965
Video & virtual tour
Property
Parking
- Total spaces: 10
- Parking features: Attached, Under, Garage Door Opener, Heated Garage, Storage, Workshop in Garage, Garage Faces Side, Paved Drive, Paved
- Attached garage spaces: 5
- Uncovered spaces: 5
Features
- Patio & porch: Porch, Porch - Enclosed, Deck - Composite, Patio
- Exterior features: Porch, Porch - Enclosed, Deck - Composite, Patio, Pool - Inground Heated, Storage, Professional Landscaping, Sprinkler System, Decorative Lighting, Fenced Yard, Stone Wall
- Has private pool: Yes
- Pool features: Pool - Inground Heated
- Fencing: Fenced/Enclosed,Fenced
Lot
- Size: 0.48 Acres
- Features: Level
Details
- Parcel number: M:0032 L:0085 U:0000,4919515
- Zoning: RES
- Other equipment: Intercom
Construction
Type & style
- Home type: SingleFamily
- Architectural style: Colonial
- Property subtype: Single Family Residence
Materials
- Frame, Stone
- Foundation: Concrete Perimeter
- Roof: Shingle
Condition
- Year built: 2015
Utilities & green energy
- Electric: Generator, 200+ Amp Service
- Sewer: Public Sewer
- Water: Public
Green energy
- Energy efficient items: Thermostat
Community & HOA
Community
- Features: Public Transportation, Shopping, Park, Walk/Jog Trails, Golf, Medical Facility, Laundromat, Highway Access, House of Worship, Public School
- Security: Security System
HOA
- Has HOA: No
Location
- Region: Tewksbury
Financial & listing details
- Price per square foot: $326/sqft
- Tax assessed value: $1,333,300
- Annual tax amount: $17,626
- Date on market: 5/22/2026
- Listing terms: Contract
- Exclusions: See Inclusion/Exclusion Sheet Attached In Mls
Estimated market value
$1,593,000
$1.51M - $1.67M
$6,952/mo
Price history
| Date | Event | Price |
|---|---|---|
| 6/16/2026 | Pending sale | $1,599,000$326/sqft |
Source: MLS PIN #73522834 Report a problem | ||
| 6/3/2026 | Contingent | $1,599,000$326/sqft |
Source: MLS PIN #73522834 Report a problem | ||
| 5/22/2026 | Listed for sale | $1,599,000+64%$326/sqft |
Source: MLS PIN #73522834 Report a problem | ||
| 6/10/2020 | Sold | $975,000-2.5%$199/sqft |
Source: Public Record Report a problem | ||
| 5/1/2020 | Pending sale | $999,999$204/sqft |
Source: Curtis Knight Real Estate LLC #72638792 Report a problem | ||
| 3/30/2020 | Listed for sale | $999,999+344.4%$204/sqft |
Source: Curtis Knight Real Estate LLC #72638792 Report a problem | ||
| 5/7/2015 | Sold | $225,000$46/sqft |
Source: Public Record Report a problem | ||
Public tax history
| Year | Property taxes | Tax assessment |
|---|---|---|
| 2025 | $17,626 +0.1% | $1,333,300 +1.4% |
| 2024 | $17,607 +2.4% | $1,314,900 +7.8% |
| 2023 | $17,192 +6.5% | $1,219,300 +14.8% |
| 2022 | $16,147 -1.8% | $1,062,300 +1.6% |
| 2021 | $16,438 +3.8% | $1,045,700 +5.5% |
| 2020 | $15,829 +3.3% | $991,200 +2.5% |
| 2019 | $15,322 -2.8% | $967,300 -1% |
| 2018 | $15,756 +18.6% | $976,800 +19.9% |
| 2017 | $13,284 +287.9% | $814,500 +288.8% |
| 2016 | $3,425 -0.1% | $209,500 |
| 2015 | $3,430 | $209,500 |
Find assessor info on the county website
Monthly payment
Est. payment
Payment breakdown
Explore the cost of this home by adjusting the details. Changes won't be saved.Climate risks
Neighborhood: 01876
Nearby schools
GreatSchools rating
- 5/10John F. Ryan Elementary SchoolGrades: 5-6Distance: 0.5 mi
- 8/10John W. Wynn Middle SchoolGrades: 7-8Distance: 1.6 mi
- 8/10Tewksbury Memorial High SchoolGrades: 9-12Distance: 0.3 mi
Schools provided by the listing agent
- High: Tewksbury High School
Source: MLS PIN. This data may not be complete. We recommend contacting the local school district to confirm school assignments for this home.
- $1,082,2004 bd2 ba2.4k sqft45 Settlers Way, Tewksbury, MA 01876Off Market
- $1,133,4004 bd3 ba2.6k sqft25 Settlers Way, Tewksbury, MA 01876Off Market
- $544,700-- bd-- ba-- sqft30 Settlers Way, Tewksbury, MA 01876Off Market
- $1,013,2004 bd3 ba2.1k sqft347 Pleasant St, Tewksbury, MA 01876Off Market
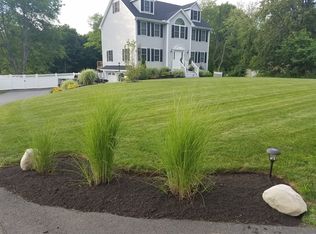
- $1,055,2004 bd2 ba2.4k sqft15 Settlers Way, Tewksbury, MA 01876Off Market
- $1,017,8004 bd3 ba2.3k sqft20 Settlers Way, Tewksbury, MA 01876Off Market
- $1,146,4004 bd3 ba2.7k sqft10 Settlers Way, Tewksbury, MA 01876Off Market
- $711,4003 bd1 ba1.3k sqft341 Pleasant St, Tewksbury, MA 01876Off Market
A local agent can set up tours, give advice and negotiate with sellers.
A local lender can help you make sure your offer is ready when you are.
Similar homes
- $1,300,0005 bd6 ba4.1k sqft60 Wescott Cir, Tewksbury, MA 01876For Sale
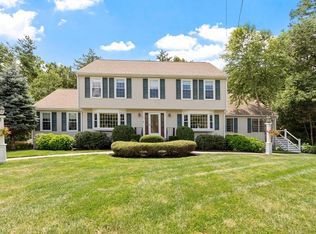 MLS ID #73550876, Debra Ouellette, Gibson Sotheby's International Realty. MLS PIN
 - $1,498,0004 bd3 ba3.7k sqft4 Murray Hill Cir, Wilmington, MA 01887For Sale
 MLS ID #73553503, Team Suzanne and Company, Compass. MLS PIN
 - $1,599,0004 bd4 ba2.4k sqft241 Ridge St, Winchester, MA 01890For Sale
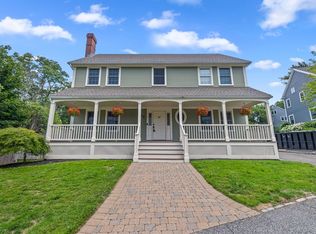 MLS ID #73554036, Team Lillian Montalto, Lillian Montalto Signature Properties. MLS PIN
 - $1,599,9993 bd5 ba4.2k sqftThe Legends At Andover Country Club, Andover, MA 01810For Sale
 MLS ID #73553325, The Maren Group, Keller Williams Realty. MLS PIN
 - $1,599,0004 bd4 ba4.7k sqft3 Buchan Rd, Andover, MA 01810For SaleMLS ID #73509009, The Lush Group, Compass. MLS PIN
- $1,499,9004 bd3 ba3.8k sqft169 High Plain Rd, Andover, MA 01810For SaleMLS ID #73540343, Patricia Nunez, Redfin Corp.. MLS PIN
- $1,599,0005 bd4 ba4.2k sqft33 Nutmeg Ln, North Andover, MA 01845For SaleMLS ID #73540971, Hongyan Sun, Stonebridge Realty. MLS PIN
- $1,695,0004 bd4 ba4.4k sqft145 High Plain Rd, Andover, MA 01810For SaleMLS ID #73533036, Chrissoula Hagigeorges, Keller Williams Realty. MLS PIN
- $1,825,0004 bd4 ba4.6k sqft340 S Main St, Andover, MA 01810For SaleMLS ID #73524437, Waipeng Lee, Lamacchia Realty, Inc.. MLS PIN
- $1,499,0004 bd3 ba3.6k sqft10 Wingate Ln, Acton, MA 01720For SaleMLS ID #73553114, The Tom and Joanne Team, Gibson Sotheby's International Realty. MLS PIN
- $1,680,0004 bd4 ba4.1k sqft10 Darby Ln, Wilmington, MA 01887For SaleMLS ID #73529947, Sanjana Sheth, eXp Realty LLC - Corporate Office. MLS PIN
- $1,269,0004 bd3 ba3.6k sqft38 Concord Rd, Billerica, MA 01821For SaleMLS ID #73536226, Sandeep Arora, NextHome Luxury Realty. MLS PIN
- $1,599,0004 bd4 ba4.2k sqft201 Boston Post Rd, Wayland, MA 01778For SaleMLS ID #73530329, Karen Yu, Phoenix Real Estate Partners, LLC. MLS PIN
- $1,800,0004 bd6 ba5.8k sqft54 William St, Andover, MA 01810For SaleMLS ID #73548422, Cathy Johnson, William Raveis R.E. & Home Services. MLS PIN
- $1,418,0004 bd3 ba2.9k sqft245 High St, Acton, MA 01720For SaleMLS ID #73553329, Team Suzanne and Company, Compass. MLS PIN
- $1,399,9004 bd3 ba3.2k sqft22 Wild Rose Dr, North Andover, MA 01845For SaleMLS ID #73553409, Buddy Farnham, Buddy Farnham. MLS PIN
- $1,795,0004 bd3 ba4.4k sqft366 River Rd, Carlisle, MA 01741For SaleMLS ID #73531756, The Laura Baliestiero Team, Coldwell Banker Realty - Concord. MLS PIN
- $1,648,0004 bd4 ba4k sqft88 Esterbrook Rd, Acton, MA 01720For SaleMLS ID #73532471, Team Suzanne and Company, Compass. MLS PIN
- $1,799,0005 bd3 ba4.6k sqft275 S Main St, Andover, MA 01810For SaleMLS ID #73517526, The Lush Group, Compass. MLS PIN
- $1,949,0004 bd6 ba5.9k sqft220 Newtown Rd, Acton, MA 01720For SaleMLS ID #73552916, Janet Stuart, Coldwell Banker Realty - Concord. MLS PIN
