Welcome to the kind of home that makes you rethink your definition of staying in. Tucked inside highly sought after Greystone on a quiet cul de sac, this custom beauty sits on an incredible golf course lot overlooking holes 15 and 16 with lake views, gorgeous curb appeal, and a backyard stretching approximately 270 feet wide. Inside, the open layout was made for comfortable living and effortless entertaining, with an oversized primary suite, two additional bedrooms downstairs, plus a fourth bedroom or office and spacious game room upstairs. But just wait until you step outside. A massive 24 by 27 deck and covered cedar porch create an outdoor living room of their own, complete with dining and conversation areas and barn doors concealing the television for game day. Head down to the pool, hot tub, fireplace and lower lanai and suddenly leaving home feels wildly overrated. Add a charming 10 by 12 pool house, fenced yard and beautiful evening lighting, and this one understood the assignment. Agents see remarks
Accepting back-up offers
$624,999
35 Turnberry Dr, Cabot, AR 72023
3beds
3,610sqft
Single Family Residence
Built in 2006
0.57 Acres Lot
$605,500 Zestimate®
$173/sqft
$17/mo HOA
What's special
Hot tubFourth bedroom or officeTwo additional bedrooms downstairsSpacious game room upstairsOversized primary suiteQuiet cul de sacGorgeous curb appeal
- 6 days
- 541
- 40
Likely to sell faster than
Zillow last checked:
Listing updated:
Listed by:
Kendra Fortner 501-425-3288,
Realty One Group - Pinnacle 501-653-7537
Source: CARMLS,MLS#: 26041763
Facts & features
Interior
Bedrooms & bathrooms
- Bedrooms: 3
- Bathrooms: 3
- Full bathrooms: 2
- 1/2 bathrooms: 1
Rooms
- Room types: Workshop/Craft, Bonus Room
Dining room
- Features: Separate Dining Room, Eat-in Kitchen, Breakfast Bar
Appliances
- Included: Free-Standing Range, Microwave, Electric Range, Dishwasher, Disposal, Electric Water Heater
- Laundry: Washer Hookup, Electric Dryer Hookup, Laundry Room
Features
- Walk-In Closet(s), Ceiling Fan(s), Breakfast Bar, Granite Counters, Pantry, Sheet Rock, Tray Ceiling(s), Vaulted Ceiling(s), Primary Bedroom/Main Lv, Guest Bedroom/Main Lv, Primary Bedroom Apart, Guest Bedroom Apart, 3 Bedrooms Same Level
- Flooring: Carpet, Wood, Laminate
- Doors: Insulated Doors
- Windows: Window Treatments, Insulated Windows
- Attic: Floored
- Has fireplace: Yes
- Fireplace features: Gas Starter
Interior area
- Total structure area: 3,610
- Total interior livable area: 3,610 sqft
Property
Parking
- Total spaces: 3
- Parking features: Garage, Three Car, Garage Door Opener, Golf Cart Garage, Garage Faces Side
- Has garage: Yes
Features
- Levels: Two
- Stories: 2
- Patio & porch: Patio, Porch
- Exterior features: Rain Gutters
- Has private pool: Yes
- Pool features: In Ground
- Has spa: Yes
- Spa features: Hot Tub/Spa
- Fencing: Partial
- Has view: Yes
- View description: Lake, Golf Course
- Has water view: Yes
- Water view: Lake
- Waterfront features: Lake Front
- Frontage type: Golf Course
Lot
- Size: 0.57 Acres
- Dimensions: 270 x 200 x 170 x 57
- Features: Level, Subdivided, Flood Insurance Required, Lawn Sprinkler
Details
- Parcel number: 72110835000
Construction
Type & style
- Home type: SingleFamily
- Architectural style: Traditional
- Property subtype: Single Family Residence
Materials
- Brick, Stucco, Metal/Vinyl Siding
- Foundation: Slab
- Roof: Shingle
Condition
- New construction: No
- Year built: 2006
Utilities & green energy
- Electric: Electric-Co-op
- Gas: Gas-Propane/Butane
- Sewer: Public Sewer
- Water: Public
- Utilities for property: Gas-Propane/Butane
Green energy
- Energy efficient items: Doors
Community & HOA
Community
- Features: Pool, Clubhouse, Party Room
- Security: Smoke Detector(s), Video Surveillance
- Subdivision: GREYSTONE
HOA
- Has HOA: Yes
- HOA fee: $204 annually
Location
- Region: Cabot
Financial & listing details
- Price per square foot: $173/sqft
- Tax assessed value: $343,150
- Annual tax amount: $3,842
- Date on market: 10/15/2026
- Listing terms: VA Loan,FHA,Conventional
- Road surface type: Paved
Estimated market value
$605,500
$575,000 - $636,000
$2,930/mo
Price history
| Date | Event | Price |
|---|---|---|
| 10/15/2026 | Listed for sale | $624,999+11.2%$173/sqft |
Source:  CARMLS #26041763 Report a problem CARMLS #26041763 Report a problem | ||
| 5/15/2024 | Sold | $562,000+3.7%$156/sqft |
Source: CARMLS #24017799 Report a problem | ||
| 4/14/2024 | Pending sale | $542,000$150/sqft |
Source: Owner Report a problem | ||
| 4/3/2024 | Listed for sale | $542,000$150/sqft |
Source: Owner Report a problem | ||
Public tax history
| Year | Property taxes | Tax assessment |
|---|---|---|
| 2025 | -- | $61,300 +10% |
| 2024 | $1,154 -52.1% | $55,730 |
| 2023 | $2,412 -2% | $55,730 |
| 2022 | $2,462 | $55,730 |
| 2021 | $2,462 | $55,730 -8.5% |
| 2020 | $2,462 | $60,880 |
| 2019 | $2,462 +2.4% | $60,880 |
| 2018 | $2,403 | $60,880 |
| 2017 | $2,403 | $60,880 |
| 2016 | $2,403 | $60,880 +9.2% |
| 2015 | $2,403 | $55,730 |
| 2014 | $2,403 -6.1% | $55,730 |
| 2013 | $2,558 | $55,730 |
| 2012 | -- | $55,730 |
| 2011 | -- | $55,730 -8.5% |
| 2010 | -- | $60,900 |
| 2009 | -- | $60,900 +14.6% |
| 2008 | -- | $53,150 |
| 2007 | -- | $53,150 |
Find assessor info on the county website
Monthly payment
Est. payment
Payment breakdown
Explore the cost of this home by adjusting the details. Changes won't be saved.Climate risks
Neighborhood: 72023
Similar homes
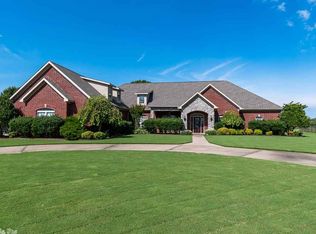
- $557,5004 bd4 ba3.2k sqft27 Gleneagle Dr, Cabot, AR 72023For Sale

 MLS ID #26040433, Casey Moser, PorchLight Realty. CARMLS
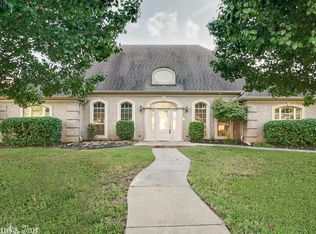
 - $579,0003 bd3 ba3.7k sqft11 Lakeview Cv, Cabot, AR 72023For Sale
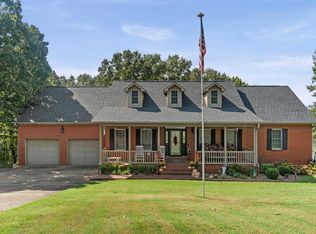 MLS ID #26039111, Rhonda Williams, Plantation Realty. CARMLS
 - $749,0005 bd4 ba4.4k sqft21 Gleneagle Dr, Cabot, AR 72023For Sale
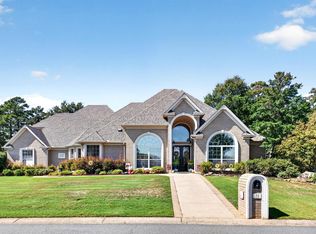 MLS ID #26038283, Tami Davis, PorchLight Realty. CARMLS
 - $659,9993 bd2 ba2.8k sqft572 Memory Ln, Cabot, AR 72023For Sale
 MLS ID #26031102, Hailey Kehrees, PorchLight Realty. CARMLS
 - $574,9004 bd3 ba3k sqft305 Edgewood Dr, Cabot, AR 72023For SaleMLS ID #26020910, Rhonda Williams, Plantation Realty. CARMLS
- $659,8004 bd5 ba4.6k sqft226 Edgewood Dr, Cabot, AR 72023For SaleMLS ID #26017370, Tami Davis, PorchLight Realty. CARMLS
- $384,5003 bd3 ba2.5k sqft702 Oak View Dr, Cabot, AR 72023For SaleMLS ID #26042044, Christy Ward, PorchLight Realty. CARMLS
- $575,0004 bd3 ba3k sqft1701 N Lincoln St, Cabot, AR 72023For SaleMLS ID #26040337, Mandy Knaack, PorchLight Realty. CARMLS
- $389,9994 bd2 ba2.4k sqft17 W Brandon Ct, Cabot, AR 72023For SaleMLS ID #26041862, Nicole Hynes, PorchLight Realty. CARMLS
- $395,0003 bd3 ba2.2k sqft511 Cobblestone Dr, Cabot, AR 72023For SaleMLS ID #26041876, Karen E Hall, IRealty Arkansas - Sherwood. CARMLS
- $630,0005 bd3 ba4.3k sqft34 Kirkland Dr, Cabot, AR 72023New ConstructionMLS ID #25048044, Bethany Kidd, Edge Realty. CARMLS
- $559,9005 bd4 ba2.8k sqft55 Wellington Pl, Cabot, AR 72023New ConstructionMLS ID #26041092, Brooke Wilson, PorchLight Realty. CARMLS
- $485,0005 bd3 ba3.4k sqft16 Lakeview Ln, Cabot, AR 72023For SaleMLS ID #26032641, Bill Johnson, Realty Solution. CARMLS
- $679,9005 bd3 ba3.6k sqft1586 Calcutta Dr, Cabot, AR 72023For SaleMLS ID #26038033, Mandy Knaack, PorchLight Realty. CARMLS
- $424,0004 bd3 ba2.4k sqft21 Turnberry Ln, Cabot, AR 72023For SaleMLS ID #26033575, Janice Y Greene, Green Light Realty. CARMLS
- $414,9003 bd2 ba2k sqft12 Kirkland Dr, Cabot, AR 72023For SaleMLS ID #26031003, Drew Stringfellow, RE/MAX Affiliates Realty. CARMLS
- $394,9004 bd3 ba2.7k sqft34 Cypress Creek Dr, Cabot, AR 72023For SaleMLS ID #26040254, Ashley Yang, Keller Williams Realty. CARMLS
- $380,0004 bd3 ba2.5k sqft1705 N Lincoln St, Cabot, AR 72023For SaleMLS ID #26041849, Missy Brown, PorchLight Realty. CARMLS
- $409,9994 bd3 ba2.9k sqft1421 E Justice Rd, Cabot, AR 72023For SaleMLS ID #26037778, Kendra Fortner, Realty One Group - Pinnacle. CARMLS
- $459,0003 bd2 ba1.9k sqft775 Spring Valley Rd, Cabot, AR 72023For SaleMLS ID #26029100, Heath Smith, RE/MAX Encore. CARMLS
