Situated on the best block of Weybourne Crescent, one of Lawrence Park's most coveted streets, this award-winning Georgian home blends timeless charm with modern family comfort. The manicured front yard frames a warm red-and-brown brick façade with a classic portico and beautiful dormers. Inside, a generous foyer with designer black natural stone heated floors, panelled designer closet, and a skylight sets an elegant tone. To the right, the formal dining room with a large window and designer chandelier flows naturally into the sun-filled kitchen, featuring refined finishes and a breakfast nook wrapped in curved windows overlooking the private backyard. The centre hall leads to a practical mudroom in the rear of the home with heated tiled flooring and a thoughtfully placed powder room also with heated floor. To the left of the main entrance sits the spacious formal living room with a gas fireplace connecting to an inviting family room with a custom media wall, arched built-in shelving, a large skylight, and floor-to-ceiling windows opening to the backyard oasis. Throughout the home, engineered white oak floors, pot lights, and integrated speakers elevate every space. The second floor offers a bright primary suite with an updated ensuite and walk-in closet, alongside two additional bedrooms and a convenient laundry closet. The third floor provides two more large bedrooms with built-ins and windows. Lower level extends the living space with two versatile rooms, a modern bath, a large laundry room, and a tidy utility room. Outdoor living shines with landscape lighting, smart irrigation, outdoor speakers, and rare parking for up to nine cars, including a two-car detached garage behind a Metal remote-controlled gate. Steps to Lawrence Station, Yonge Street, parks, and top schools, including TFS, Crescent, and Havergal, this turn-key residence offers exceptional lifestyle, location, and charm in one of Toronto's most sought-after neighbourhoods.
For sale
C$4,795,000
35 Weybourne Cres, Toronto, ON M4N 2R4
7beds
5baths
Single Family Residence
Built in ----
8,480 Square Feet Lot
$-- Zestimate®
C$--/sqft
C$-- HOA
What's special
- 72 days |
- 55 |
- 4 |
Zillow last checked:
Listing updated:
Listed by:
CHESTNUT PARK REAL ESTATE LIMITED
Source: TRREB,MLS®#: C13058370 Originating MLS®#: Toronto Regional Real Estate Board
Originating MLS®#: Toronto Regional Real Estate BoardFacts & features
Interior
Bedrooms & bathrooms
- Bedrooms: 7
- Bathrooms: 5
Primary bedroom
- Level: Second
- Dimensions: 4.27 x 3.99
Bedroom
- Level: Lower
- Dimensions: 3.15 x 3.78
Bedroom 2
- Level: Second
- Dimensions: 2.95 x 3.96
Bedroom 3
- Level: Second
- Dimensions: 3.15 x 3.96
Bedroom 4
- Level: Third
- Dimensions: 4.29 x 4.04
Bedroom 5
- Level: Third
- Dimensions: 4.29 x 4.04
Bathroom
- Level: Lower
- Dimensions: 1.57 x 2.21
Breakfast
- Level: Main
- Dimensions: 2.79 x 3.66
Dining room
- Level: Main
- Dimensions: 3.61 x 3.99
Family room
- Level: Main
- Dimensions: 4.47 x 4.01
Foyer
- Level: Main
- Dimensions: 2.74 x 2.51
Kitchen
- Level: Main
- Dimensions: 3.35 x 3.66
Laundry
- Level: Lower
- Dimensions: 2.13 x 3.99
Living room
- Level: Main
- Dimensions: 6.96 x 4.01
Media room
- Level: Lower
- Dimensions: 3.23 x 4.01
Mud room
- Level: Main
- Dimensions: 2.13 x 1.37
Other
- Level: Main
- Dimensions: 1.4 x 1.02
Heating
- Radiant, Gas
Cooling
- Central Air
Appliances
- Included: Built-In Oven, Disposal, Instant Hot Water, Water Heater, Water Purifier
Features
- Storage
- Basement: Finished
- Has fireplace: Yes
Interior area
- Living area range: 2500-3000 null
Property
Parking
- Total spaces: 9
- Parking features: Private, Garage Door Opener
- Has garage: Yes
Features
- Stories: 3
- Has private pool: Yes
- Pool features: Other
- Has view: Yes
- View description: Trees/Woods
Lot
- Size: 8,480 Square Feet
- Features: Arts Centre, Fenced Yard, Hospital, Library, Park, Place Of Worship
Details
- Parcel number: 211400069
Construction
Type & style
- Home type: SingleFamily
- Property subtype: Single Family Residence
Materials
- Brick
- Roof: Asphalt Shingle
Utilities & green energy
- Sewer: Sewer
Community & HOA
Community
- Security: Carbon Monoxide Detector(s), Security System, Smoke Detector(s), Other
Location
- Region: Toronto
Financial & listing details
- Annual tax amount: C$17,073
- Date on market: 4/29/2026
CHESTNUT PARK REAL ESTATE LIMITED
CHESTNUT PARK REAL ESTATE LIMITED
By pressing Contact Agent, you agree that the real estate professional identified above may call/text you about your search, which may involve use of automated means and pre-recorded/artificial voices. You don't need to consent as a condition of buying any property, goods, or services. Message/data rates may apply. You also agree to our Terms of Use. Zillow does not endorse any real estate professionals. We may share information about your recent and future site activity with your agent to help them understand what you're looking for in a home.
Price history
Price history is unavailable.
Public tax history
Tax history is unavailable.
Climate risks
Neighborhood: Lawrence Park South
Nearby schools
GreatSchools rating
No schools nearby
We couldn't find any schools near this home.
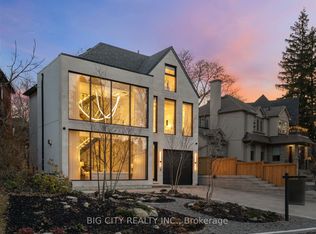
- C$1,995,0004 bd3 ba-- sqft1396 Mount Pleasant Rd, Toronto, ON M4N2T8For Sale

- C$4,998,8005 bd5 ba-- sqft75 Lawrence Cres, Toronto, ON M4N1N3For Sale
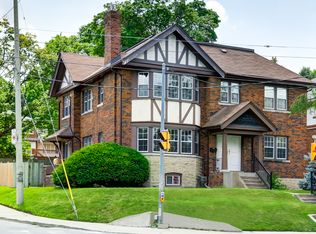
- C$--2 bd2 ba1.3k sqft89 Lawrence Ave E #1, Toronto, ON M4N1S5Off Market

- C$--1 bd1 ba-- sqft89 Lawrence Ave E #BASEMENT, Toronto, ON M4N1S5Off Market
- C$--1 bd1 ba595 sqft2928 Yonge St #1B-1BA-695SQFT, Toronto, ON M4N2K1Off Market
- C$---- bd1 ba450 sqft2928 Yonge St #0B-1BA-515SQFT, Toronto, ON M4N2K1Off Market
- C$--2 bd1 ba830 sqft2928 Yonge St #2B-1BA-880SQFT, Toronto, ON M4N2K1Off Market
- C$1,8101 bd1 ba680 sqft2928 Yonge St #1014573, Toronto, ON M4N2K1For Rent
Similar homes
- C$4,707,0005 bd4 ba-- sqft310 Bessborough Dr, Toronto, ON M4G 3L1For Sale
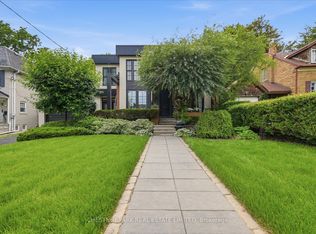 MLS ID #C13538994, CHESTNUT PARK REAL ESTATE LIMITED. TRREB
 - C$4,899,0008 bd7 ba-- sqft208 Carmichael Ave, Toronto, ON M5M 2X3For Sale
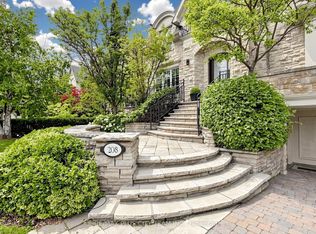 MLS ID #C13534844, RE/MAX PLUS CITY TEAM INC.. TRREB
 - C$4,550,0005 bd7 ba-- sqft734 Avenue Rd, Toronto, ON M5P 2K1New Construction
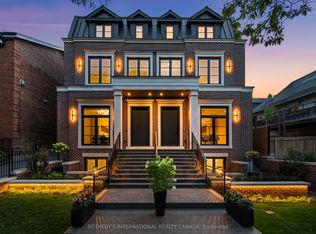 MLS ID #C13540690, SOTHEBY'S INTERNATIONAL REALTY CANADA. TRREB
 - C$4,680,0007 bd8 ba-- sqft300 Upper Highland Cres, Toronto, ON M2P 1V5For Sale
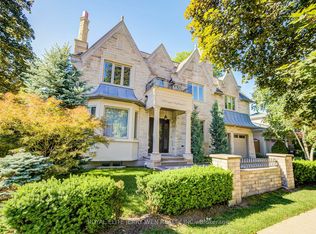 MLS ID #C13468722, ROYAL ELITE JERRY WEN REALTY INC.. TRREB
 - C$4,488,8807 bd6 ba-- sqft35 Wentworth Ave, Toronto, ON M2N 1T5For SaleMLS ID #C13415754, SUTTON GROUP-ADMIRAL REALTY INC.. TRREB
- C$4,599,0006 bd4 ba-- sqft230 Strathallan Wood, Toronto, ON M5N 1T4For SaleMLS ID #C13211340, ROYAL LEPAGE SIGNATURE REALTY. TRREB
- C$5,980,0005 bd6 ba-- sqft48 Old Yonge St, Toronto, ON M2P 1P7For SaleMLS ID #C13528366, RE/MAX REALTRON BARRY COHEN HOMES INC.. TRREB
- C$3,999,9955 bd7 ba-- sqft20 Sunbeam Ave, Toronto, ON M3H 1W7For SaleMLS ID #C13547926, RE/MAX REALTRON REALTY INC.. TRREB
- C$3,995,0006 bd5 ba-- sqft349 Ellerslie Ave, Toronto, ON M2R 1B8For SaleMLS ID #C13531828, RE/MAX REALTRON BARRY COHEN HOMES INC.. TRREB
- C$2,495,0005 bd4 ba-- sqft844 Duplex Ave, Toronto, ON M4R 1W9For SaleMLS ID #C13527874, ROYAL LEPAGE REAL ESTATE SERVICES HEAPS ESTRIN TEAM. TRREB
- C$3,649,0005 bd5 ba-- sqft200 Snowdon Ave, Toronto, ON M4N 2B2For SaleMLS ID #C13500190, ROYAL LEPAGE SIGNATURE REALTY. TRREB
- C$4,288,0006 bd7 ba-- sqft16 Ballyronan Rd, Toronto, ON M3B 1V1For SaleMLS ID #C13482222, RE/MAX REALTRON REALTY INC.. TRREB
- C$2,699,0006 bd4 ba-- sqft39 Glengowan Rd, Toronto, ON M4N 1G1For SaleMLS ID #C13459270, ROYAL LEPAGE SIGNATURE CONNECT.CA REALTY. TRREB
- C$5,650,0006 bd7 ba-- sqft4 Forest Wood, Toronto, ON M5N 2V6For SaleMLS ID #C13501778, RE/MAX REALTRON BARRY COHEN HOMES INC.. TRREB
- C$5,895,0005 bd7 ba-- sqft108 Cheltenham Ave, Toronto, ON M4N 1P9For SaleMLS ID #C13175626, CHESTNUT PARK REAL ESTATE LIMITED. TRREB
- C$4,995,0005 bd6 ba-- sqft215 Lonsmount Dr, Toronto, ON M5P 2Y6For SaleMLS ID #C13021760, RE/MAX REALTRON BARRY COHEN HOMES INC.. TRREB
- C$3,525,0006 bd5 ba-- sqft144 Old Forest Hill Rd, Toronto, ON M5N 2N8For SaleMLS ID #C13480150, FOREST HILL REAL ESTATE INC.. TRREB
- C$3,899,0005 bd6 ba-- sqft38 Ridgevale Dr, Toronto, ON M6A 1K8For SaleMLS ID #C13488052, RE/MAX REALTRON REALTY INC.. TRREB
- C$2,495,0005 bd2 ba-- sqft202 Dinnick Cres, Toronto, ON M4N 1M3For SaleMLS ID #C13212630, ROYAL LEPAGE REAL ESTATE SERVICES LTD.. TRREB
- C$3,900,0005 bd6 ba-- sqft16 Sagewood Dr, Toronto, ON M3B 3G5For SaleMLS ID #C12985804, CHESTNUT PARK REAL ESTATE LIMITED. TRREB
- Ontario
- Toronto Division
- Toronto
- M4N 2R4
- Lawrence Park South
- 35 Weybourne Cres
Nearby cities
Nearby neighborhoods
Nearby zip codes
Other Toronto Topics
