Escape the city without sacrificing the space, style, or quality of life you've worked for. Welcome to 350 Mesa Court — a nearly new 2024-built home tucked into the stunning Shenandoah Valley, just 20 minutes from Harrisonburg's thriving restaurant scene, JMU, and Sentara RMH Medical Center, with easy access to Skyline Drive, Bryce Resort, and some of Virginia's best wineries and outdoor recreation. Set on a generous .34-acre lot at the end of a quiet cul-de-sac, this thoughtfully designed home offers 4 bedrooms, 2.5 baths, and 2,690 finished square feet across three levels — including a fully finished walkout basement that functions as true additional living space, not just storage. Whether you need a media room, home office, gym, or guest suite, this lower level delivers. The main level features luxury plank flooring, an open and airy layout, and a kitchen that flows seamlessly into the living and dining areas — perfect for everyday life and effortless entertaining. Upstairs, spacious bedrooms include a comfortable primary suite, while the rear deck frames sweeping mountain views that make every morning feel like a getaway. An attached two-car garage, move-in ready condition, and modern 2024 construction mean you can stop searching and start living. Nearly 2,700 finished square feet, mountain views, and Shenandoah Valley living at its finest — all at $429,900.
Pending
Price cut: $5K (5/4)
$429,900
350 Mesa Ct, Broadway, VA 22815
4beds
2,690sqft
:
Get pre-qualified$2,669/mo
Single Family Residence
Built in 2024
0.34 Acres Lot
$427,200 Zestimate®
$160/sqft
$16/mo HOA
What's special
Mountain viewsAttached two-car garageOpen and airy layoutLuxury plank flooringSpacious bedroomsComfortable primary suite
- 84 days |
- 129 |
- 2 |
Zillow last checked:
Listing updated:
Listed by:
Craig Alexander 540-671-6082,
Coldwell Banker Premier 540-636-7700
Source: Bright MLS,MLS#: VARO2003036
Facts & features
Interior
Bedrooms & bathrooms
- Bedrooms: 4
- Bathrooms: 3
- Full bathrooms: 2
- 1/2 bathrooms: 1
- Main level bathrooms: 1
Rooms
- Room types: Living Room, Dining Room, Bedroom 2, Bedroom 3, Bedroom 4, Kitchen, Foyer, Bedroom 1, Laundry, Recreation Room, Storage Room, Utility Room, Bathroom 1, Bathroom 2, Half Bath
Bedroom 1
- Features: Walk-In Closet(s)
- Level: Upper
- Area: 224 Square Feet
- Dimensions: 14 X 16
Bedroom 2
- Level: Upper
- Area: 130 Square Feet
- Dimensions: 10 X 13
Bedroom 3
- Level: Upper
- Area: 117 Square Feet
- Dimensions: 9 X 13
Bedroom 4
- Level: Upper
- Area: 117 Square Feet
- Dimensions: 9 X 13
Bathroom 1
- Level: Upper
- Area: 80 Square Feet
- Dimensions: 8 X 10
Bathroom 2
- Level: Upper
- Area: 60 Square Feet
- Dimensions: 6 X 10
Dining room
- Level: Main
- Area: 140 Square Feet
- Dimensions: 10 X 14
Foyer
- Level: Main
- Area: 117 Square Feet
- Dimensions: 9 X 13
Half bath
- Level: Main
Kitchen
- Features: Granite Counters, Kitchen Island, Pantry, Double Sink
- Level: Main
- Area: 126 Square Feet
- Dimensions: 9 X 14
Laundry
- Level: Upper
- Area: 80 Square Feet
- Dimensions: 8 X 10
Living room
- Level: Main
- Area: 196 Square Feet
- Dimensions: 14 X 14
Recreation room
- Level: Lower
- Area: 544 Square Feet
- Dimensions: 17 X 32
Storage room
- Level: Lower
- Area: 65 Square Feet
- Dimensions: 5 X 13
Utility room
- Level: Lower
- Area: 126 Square Feet
- Dimensions: 9 X 14
Heating
- Heat Pump, Electric
Cooling
- Central Air, Heat Pump, Electric
Appliances
- Included: Microwave, Dishwasher, Ice Maker, Oven/Range - Electric, Stainless Steel Appliance(s), Electric Water Heater
- Laundry: Laundry Room
Features
- Bathroom - Walk-In Shower, Combination Kitchen/Dining, Combination Dining/Living, Open Floorplan, Kitchen Island, Pantry, Recessed Lighting, Upgraded Countertops, Walk-In Closet(s)
- Flooring: Luxury Vinyl, Carpet
- Windows: Double Pane Windows
- Basement: Connecting Stairway,Full,Finished,Heated,Interior Entry,Exterior Entry,Rear Entrance,Walk-Out Access
- Has fireplace: No
Interior area
- Total structure area: 2,690
- Total interior livable area: 2,690 sqft
- Finished area above ground: 1,937
- Finished area below ground: 753
Property
Parking
- Total spaces: 4
- Parking features: Garage Faces Front, Inside Entrance, Garage Door Opener, Attached, Driveway, On Street
- Attached garage spaces: 2
- Uncovered spaces: 2
- Details: Garage Sqft: 431
Accessibility
- Accessibility features: None
Features
- Levels: Three
- Stories: 3
- Pool features: None
- Has view: Yes
- View description: Mountain(s)
Lot
- Size: 0.34 Acres
Details
- Additional structures: Above Grade, Below Grade
- Parcel number: 51B13161
- Zoning: TOWN
- Special conditions: Standard
Construction
Type & style
- Home type: SingleFamily
- Architectural style: Colonial
- Property subtype: Single Family Residence
Materials
- Combination
- Foundation: Concrete Perimeter
- Roof: Architectural Shingle
Condition
- Excellent
- New construction: No
- Year built: 2024
Utilities & green energy
- Sewer: Public Sewer
- Water: Public
- Utilities for property: Underground Utilities
Community & HOA
Community
- Subdivision: Coyote Run
HOA
- Has HOA: Yes
- HOA fee: $16 monthly
Location
- Region: Broadway
Financial & listing details
- Price per square foot: $160/sqft
- Tax assessed value: $322,900
- Annual tax amount: $2,519
- Date on market: 5/4/2026
- Listing agreement: Exclusive Right To Sell
- Listing terms: Cash,Conventional,FHA,VA Loan
- Ownership: Fee Simple
Estimated market value
$427,200
$406,000 - $449,000
$2,730/mo
Price history
| Date | Event | Price |
|---|---|---|
| 7/22/2026 | Pending sale | $429,900$160/sqft |
Source:  Bright MLS #VARO2003036 Report a problem Bright MLS #VARO2003036 Report a problem | ||
| 6/29/2026 | Contingent | $429,900$160/sqft |
Source: Bright MLS #VARO2003036 Report a problem | ||
| 5/4/2026 | Price change | $429,900-1.1%$160/sqft |
Source: Bright MLS #VARO2003036 Report a problem | ||
| 4/6/2026 | Price change | $434,900-1.2%$162/sqft |
Source: Bright MLS #VARO2002838 Report a problem | ||
| 2/17/2026 | Listed for sale | $440,000+8.1%$164/sqft |
Source: Bright MLS #VARO2002838 Report a problem | ||
| 9/6/2024 | Sold | $406,990-0.4%$151/sqft |
Source:  CAAR #648300 Report a problem CAAR #648300 Report a problem | ||
| 4/27/2024 | Pending sale | $408,790+2.2%$152/sqft |
Source: Bright MLS #VARO2001266 Report a problem | ||
| 4/16/2024 | Price change | $399,990-2.2%$149/sqft |
Source:  DR Horton Report a problem DR Horton Report a problem | ||
| 4/5/2024 | Price change | $408,8900%$152/sqft |
Source: HRAR #648300 Report a problem | ||
| 3/5/2024 | Price change | $408,990-0.2%$152/sqft |
Source: HRAR #648300 Report a problem | ||
| 2/29/2024 | Price change | $409,790+0.2%$152/sqft |
Source: HRAR #648300 Report a problem | ||
| 2/29/2024 | Price change | $408,790-0.3%$152/sqft |
Source: Bright MLS #VARO2001266 Report a problem | ||
| 2/9/2024 | Price change | $409,890+0.2%$152/sqft |
Source: HRAR #648300 Report a problem | ||
| 2/9/2024 | Price change | $408,8900%$152/sqft |
Source: Bright MLS #VARO2001266 Report a problem | ||
| 2/2/2024 | Price change | $408,990-0.2%$152/sqft |
Source: DR Horton Report a problem | ||
| 1/23/2024 | Price change | $409,990+1.5%$152/sqft |
Source: HRAR #648300 Report a problem | ||
| 12/22/2023 | Price change | $403,990+0%$150/sqft |
Source: CAAR #648300 Report a problem | ||
| 12/22/2023 | Price change | $403,8900%$150/sqft |
Source: Bright MLS #VARO2001266 Report a problem | ||
| 12/19/2023 | Listed for sale | $403,990$150/sqft |
Source: Bright MLS #VARO2001266 Report a problem | ||
Public tax history
Tax history is unavailable.
Monthly payment
Est. payment
Payment breakdown
Explore the cost of this home by adjusting the details. Changes won't be saved.Climate risks
Neighborhood: 22815
Nearby schools
GreatSchools rating
- 6/10John C. Myers Elementary SchoolGrades: PK-5Distance: 0.9 mi
- 4/10J. Frank Hillyard Middle SchoolGrades: 6-8Distance: 1.3 mi
- 6/10Broadway High SchoolGrades: 9-12Distance: 1 mi
Schools provided by the listing agent
- District: Rockingham County Public Schools
Source: Bright MLS. This data may not be complete. We recommend contacting the local school district to confirm school assignments for this home.
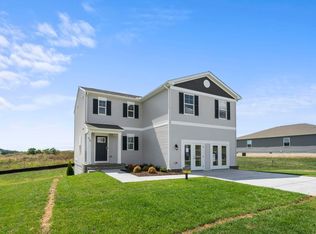
- $408,4904 bd3 ba1.9k sqft356 Mesa Ct, Broadway, VA 22815Sold
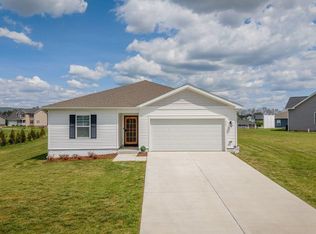
- $379,0004 bd2 ba1.6k sqft345 Mesa Ct, Broadway, VA 22815Sold
- $406,9904 bd3 ba1.9k sqft366 Mesa Ct, Broadway, VA 22815Sold

- $387,1003 bd3 ba1.6k sqft365 Mesa Ct, Broadway, VA 22815Off Market
- $389,9904 bd3 ba1.9k sqft346 Mesa Ct, Broadway, VA 22815Sold
- $381,0003 bd3 ba1.8k sqft366 Acme Company St, Broadway, VA 22815Off Market
- $390,9904 bd3 ba1.9k sqft327 Mesa Ct, Broadway, VA 22815Sold
- $371,3003 bd2 ba1.6k sqft356 Acme Company St, Broadway, VA 22815Off Market
A local agent can set up tours, give advice and negotiate with sellers.
Similar homes
- $419,0004 bd3 ba1.9k sqft386 Mesa Ct, Broadway, VA 22815For Sale

 MLS ID #VARO2003018, Andrew Schroeder, Preslee Real Estate. Bright MLS
 - $445,0004 bd3 ba2k sqft315 Rustic Ave, Broadway, VA 22815For Sale
 MLS ID #VARO2003174, Kathie See, May Kline Realty, Inc. Bright MLS
 - $598,5005 bd4 ba3.6k sqft209 Buchanan Dr, Broadway, VA 22815For Sale

 MLS ID #679887, Josh Jarrels, Weichert Realtors Nancy Beahm Real Estate. CAAR
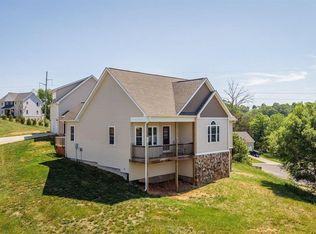
 - $375,0003 bd2 ba1.5k sqft351 Rayann Ln, Broadway, VA 22815For Sale
 MLS ID #VARO2003088, Renee Whitmore, Old Dominion Realty. Bright MLS
 - $429,9004 bd3 ba2k sqft241 Suffolk Dr, Harrisonburg, VA 22802For SaleMLS ID #676803, Kozhin Ahmad, Real Broker LLC. CAAR
- $429,9004 bd3 ba1.9k sqft4340 Wiltshire St, Harrisonburg, VA 22802For SaleMLS ID #679243, Ronald Flores, Funkhouser Real Estate Group. CAAR
- $444,9003 bd2 ba1.8k sqft250 Church St, Timberville, VA 22853For SaleMLS ID #678632, Lisa Green, NextHome Realty Select. CAAR
- $419,0004 bd3 ba1.9k sqft9417 Millet Cir, McGaheysville, VA 22840For SaleMLS ID #679830, Juan Martinez, Valley Realty Associates. CAAR
- $440,0005 bd4 ba3.7k sqft9510 Shenandoah Dr, New Market, VA 22844For SaleMLS ID #VASH2014658, Mrs. Ashley Dudley, Homegrown Real Estate. Bright MLS
- $425,0004 bd2 ba3.4k sqft937 Wren Way, Harrisonburg, VA 22802For SaleMLS ID #679151, Michael Harnish, Nest Realty Harrisonburg. CAAR
- $365,0003 bd2 ba1.6k sqft3568 Brenneman Church Rd, Harrisonburg, VA 22802For SaleMLS ID #677283, Brandon Obaugh, Funkhouser Real Estate Group. CAAR
- $399,0003 bd2 ba1.3k sqft4111 Moreland Gap Rd, New Market, VA 22844For SaleMLS ID #VASH2015118, Stuart Leake, Realty ONE Group Old Towne. Bright MLS
- $439,0004 bd3 ba2.7k sqft620 Grommet Dr, Rockingham, VA 22801For SaleMLS ID #675369, Kim Robb, RE/MAX Performance Realty. CAAR
- $419,9004 bd2 ba1.9k sqft3457 Lucas Hollow Rd, Stanley, VA 22851For SaleMLS ID #VAPA2006596, Kate Short, Funkhouser Real Estate Group. Bright MLS
- $469,9004 bd3 ba1.7k sqft2358 Alston Cir, Harrisonburg, VA 22802For SaleMLS ID #678158, Craig Anders, Cottonwood Commercial LLC. CAAR
- $465,5004 bd3 ba2k sqft211 Suffolk Dr, Rockingham, VA 22801New ConstructionMLS ID #678657, Julie Katykhin, Real Broker LLC. CAAR
- $399,0004 bd4 ba2.3k sqft154 W Wanda St, Stanley, VA 22851For SaleMLS ID #VAPA2006214, Sable Ponn, Funkhouser Real Estate Group. Bright MLS
- $519,0004 bd3 ba2.7k sqft817 Orkney Grade, Basye, VA 22810For SaleMLS ID #VASH2014012, Melissa Andrews, Johnston and Rhodes Real Estate. Bright MLS
- $455,0003 bd2 ba2.1k sqft356 White Oak Ln, New Market, VA 22844For SaleMLS ID #VASH2014616, Amanda Downs, LPT Realty, LLC. Bright MLS
- $449,9503 bd2 ba1.4k sqft323 Palmer Rd, Basye, VA 22810For SaleMLS ID #VASH2014484, Sara Anderson, ERA Valley Realty. Bright MLS
