Freshly updated and move-in ready, this stylish manufactured home offers modern finishes and plenty of space to spread out. Featuring 3 generously sized bedrooms, 2 full bathrooms, and a convenient powder room, this home is designed for comfortable everyday living.
The inviting family room features a cozy fireplace with built-in surround and flows seamlessly into the spacious kitchen, creating the perfect gathering space for family and friends. Separate living and dining rooms provide additional space for entertaining or more formal occasions.
The spacious primary suite includes a large walk-in closet and private en-suite bath. The two additional bedrooms each offer ample closet space and abundant natural light.
Residents enjoy access to the community's new clubhouse, playground, picnic area, and splash pad, with a fitness center coming soon. Conveniently located within walking distance of Oxford Elementary School and Oxford Middle School, this home combines comfort, style, and an excellent location.
Pending
$54,800
350 Trillum Trl, Oxford, MI 48371
3beds
1,755sqft
Manufactured Home
Built in 1995
4,356 Square Feet Lot
$-- Zestimate®
$31/sqft
$800/mo HOA
What's special
- 17 days |
- 346 |
- 20 |
Zillow last checked:
Listing updated:
Listed by:
Ann T Spencer 248-505-9434,
Berkshire Hathaway HomeServices Kee Realty Oxford 248-628-7700
Source: Realcomp II,MLS#: 20261052990
Facts & features
Interior
Bedrooms & bathrooms
- Bedrooms: 3
- Bathrooms: 3
- Full bathrooms: 2
- 1/2 bathrooms: 1
Primary bedroom
- Level: Entry
- Area: 228
- Dimensions: 19 X 12
Bedroom
- Level: Entry
- Area: 120
- Dimensions: 10 X 12
Bedroom
- Level: Entry
- Area: 120
- Dimensions: 10 X 12
Primary bathroom
- Level: Entry
- Area: 126
- Dimensions: 14 X 9
Other
- Level: Entry
- Area: 28
- Dimensions: 7 X 4
Other
- Level: Entry
- Area: 16
- Dimensions: 4 X 4
Dining room
- Level: Entry
- Area: 132
- Dimensions: 11 X 12
Family room
- Level: Entry
- Area: 180
- Dimensions: 15 X 12
Kitchen
- Level: Entry
- Area: 228
- Dimensions: 19 X 12
Laundry
- Level: Entry
- Area: 35
- Dimensions: 7 X 5
Living room
- Level: Entry
- Area: 192
- Dimensions: 16 X 12
Heating
- Forced Air, Natural Gas
Cooling
- Ceiling Fans, Central Air
Features
- Has basement: No
- Has fireplace: Yes
- Fireplace features: Family Room
Interior area
- Total interior livable area: 1,755 sqft
- Finished area above ground: 1,755
Property
Parking
- Parking features: No Garage
Features
- Levels: One
- Stories: 1
- Entry location: GroundLevelwSteps
- Patio & porch: Deck
- Pool features: None
Lot
- Size: 4,356 Square Feet
Details
- Additional structures: Sheds
- Parcel number: NA
- Special conditions: Short Sale No,Standard
Construction
Type & style
- Home type: MobileManufactured
- Architectural style: Manufacturedwo Land
- Property subtype: Manufactured Home
Materials
- Vinyl Siding
- Foundation: Crawl Space, Pillar Post Pier
- Roof: Asphalt
Condition
- New construction: No
- Year built: 1995
- Major remodel year: 2026
Utilities & green energy
- Electric: Circuit Breakers
- Sewer: Public Sewer
- Water: Public
Community & HOA
HOA
- Has HOA: Yes
- Services included: Snow Removal, Trash
- HOA fee: $800 monthly
Location
- Region: Oxford
Financial & listing details
- Price per square foot: $31/sqft
- Date on market: 7/10/2026
- Cumulative days on market: 17 days
- Listing agreement: Exclusive Right To Sell
- Listing terms: Cash,Conventional

Ann Spencer
(248) 505-9434
By pressing Contact Agent, you agree that the real estate professional identified above may call/text you about your search, which may involve use of automated means and pre-recorded/artificial voices. You don't need to consent as a condition of buying any property, goods, or services. Message/data rates may apply. You also agree to our Terms of Use. Zillow does not endorse any real estate professionals. We may share information about your recent and future site activity with your agent to help them understand what you're looking for in a home.
Estimated market value
Not available
Estimated sales range
Not available
$1,386/mo
Price history
| Date | Event | Price |
|---|---|---|
| 7/28/2026 | Pending sale | $54,800$31/sqft |
Source:  Realcomp II #20261052990 Report a problem Realcomp II #20261052990 Report a problem | ||
| 7/10/2026 | Listed for sale | $54,800+19.1%$31/sqft |
Source: Realcomp II #20261052990 Report a problem | ||
| 8/16/2022 | Sold | $46,000$26/sqft |
Source: Realcomp II #2220013179 Report a problem | ||
| 6/28/2022 | Pending sale | $46,000$26/sqft |
Source: Realcomp II #2220013179 Report a problem | ||
| 6/17/2022 | Price change | $46,000-17.9%$26/sqft |
Source: Realcomp II #2220013179 Report a problem | ||
| 4/9/2022 | Price change | $56,000-5.9%$32/sqft |
Source: Realcomp II #2220013179 Report a problem | ||
| 3/7/2022 | Listed for sale | $59,500$34/sqft |
Source: Realcomp II #2220013179 Report a problem | ||
Public tax history
Tax history is unavailable.
Monthly payment
Climate risks
Neighborhood: 48371
Nearby schools
GreatSchools rating
- 5/10Lakeville Elementary SchoolGrades: K-5Distance: 0.4 mi
- 7/10Oxford Area Middle SchoolGrades: 6-8Distance: 0.9 mi
- 7/10Oxford High SchoolGrades: 9-12Distance: 2 mi
- $69,0003 bd2 ba-- sqft370 Tor St, Oxford, MI 48371Off Market

- $231,9003 bd2 ba1.5k sqft365 Parker Lake Dr, Oxford, MI 48371Off Market

- $234,8004 bd2 ba1.5k sqft372 Tor St, Oxford, MI 48371Off Market

- $244,6003 bd2 ba1.6k sqft373 Tor St, Oxford, MI 48371Off Market
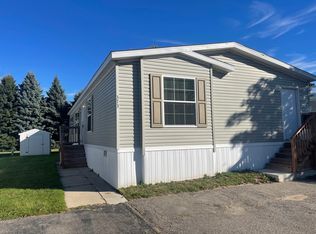
- $163,0003 bd2 ba1k sqft337 Trillum Trl, Oxford, MI 48371Off Market
- $69,0003 bd2 ba-- sqft336 Trillum Trl, Oxford, MI 48371Off Market
- $254,5004 bd2 ba1.6k sqft312 Hunters Rill, Oxford, MI 48371Off Market
- $241,5004 bd2 ba1.5k sqft311 Hunters Rill, Oxford, MI 48371Off Market
Similar homes
- $55,0003 bd2 ba1.6k sqft326 Basket Br, Oxford, MI 48371For Sale
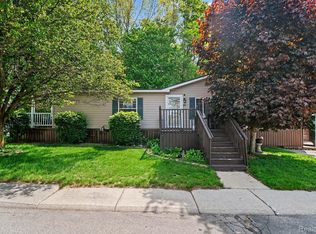
 MLS ID #20261038663, Austin Adams, EXP Realty - Fenton. Realcomp II
 - $79,9003 bd2 ba1.6k sqft167 Laurel Leah, Oxford, MI 48371For Sale
 MLS ID #20261040915, Rebecca Rowan, RE/MAX Eclipse Clarkston. Realcomp II
 - $60,0003 bd2 ba1.6k sqft3651 Juniper St, Clarkston, MI 48348For Sale
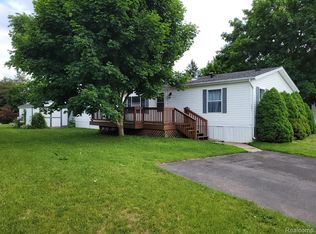 MLS ID #20261056593, Nathan D Gross, Real Estate For A CAUSE. Realcomp II
 - $55,0003 bd2 ba1.6k sqft2785 Mulberry Dr, Clarkston, MI 48348For Sale
 MLS ID #20261052594, Erika Medina, Elite Realty. Realcomp II
 - $35,0003 bd2 ba1.5k sqft319 Hunters Rill, Oxford, MI 48371For Sale By Owner
- $52,5003 bd2 ba1.7k sqft2700 Shimmons Rd #177, Auburn Hills, MI 48326For SaleMLS ID #20261049565, Austin Adams, EXP Realty - Fenton. Realcomp II
- $44,9953 bd2 ba1.5k sqftSheffield Estates, Auburn Hills, MI 48326For SaleMLS ID #560124, Rick Straight. MHBO
- $49,0003 bd2 ba1.3k sqft2700 Shimmons Rd #118, Auburn Hills, MI 48326For SaleMLS ID #11899859, Steve Koleno, BEYCOME OF FLORIDA LLC. NY State MLS
- $55,0003 bd2 ba1.2k sqft2665 Biscayne Ct, Lapeer, MI 48446For SaleMLS ID #835-26-0031, Trista Donovan, Rosegold Realty LLC. RMLS Multi-List
- $68,5003 bd2 ba1.2k sqft2500 Mann Rd, Clarkston, MI 48346For SaleMLS ID #20261059347, Steve Koleno, Beycome Brokerage Realty LLC. Realcomp II
- $57,9003 bd2 ba1k sqft3610 Pinoak St, Clarkston, MI 48348New ConstructionSashabaw Meadows
- $47,5003 bd2 ba1k sqft425 Elm Dr, Oakland, MI 48363For SaleMLS ID #20261001493, Austin Adams, EXP Realty - Fenton. Realcomp II
- $62,4004 bd2 ba1.5k sqft165 S Opdyke Rd, Auburn Hills, MI 48326For SaleMLS ID #20251055505, Austin Adams, EXP Realty - Fenton. Realcomp II
- $45,0003 bd2 ba1.3k sqft3710 Elm Court, Clarkston, MI 48348For SaleMLS ID #20261012844, Tricia Kortes, Berkshire Hathaway HomeServices Kee Realty Clinton. Realcomp II
- $59,9003 bd2 ba1.1k sqft2500 Mann Rd #332, Clarkston, MI 48346For SaleMLS ID #20261044523, Sarah Green, The Brokerage Real Estate Enthusiasts. Realcomp II
- $47,0003 bd2 ba1.3k sqft3621 Hawthorne St, Clarkston, MI 48348For SaleMLS ID #20261044393, Rebecca Tinnin, Keller Williams First. Realcomp II
- $59,0003 bd2 ba1.1k sqft43505 Charlemagne Ave, Sterling Heights, MI 48314For SaleMLS ID #20261035176, Zeena Kasperski, Keller Williams Realty-Great Lakes. Realcomp II
- $59,9002 bd2 ba1.4k sqft49454 Wisteria Ct, Shelby Township, MI 48315For SaleMLS ID #20261056594, Bernice Barbara, KW Platinum. Realcomp II
- $59,9002 bd2 ba1k sqft591 Mallard St, Rochester, MI 48309For SaleMLS ID #11895007, Michelle Govaere, Sunrise Homes Co Inc. My State MLS
- $63,9953 bd2 ba1.3k sqftShelby West, Utica, MI 48315For SaleMLS ID #599937, Sales Representative. MHBO
