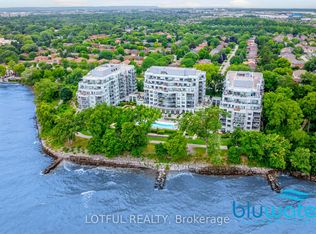
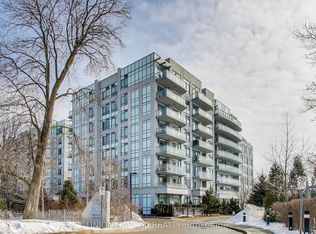
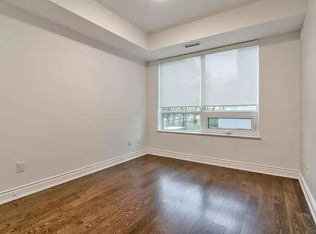
Welcome to Bluwater, one of Oakville's premier luxury waterfront communities. This beautifully upgraded 2 bedroom plus den, 2 bathroom residence offers resort-style living on the shores of Lake Ontario. Featuring approximately 1,150 sq. ft. of bright, open concept living space, this suite showcases an upgraded kitchen with stone counters, B/I appliances, breakfast bar seating, and quality finishes throughout. The spacious living & dining area flows seaminglessly to a private balcony with gas BBQ hookup, Creating the perfect place to relax and enjoy the waterfront, gardens and pool setting. The versatile den is ideal for a home office, sitting area, or guest space. Enjoy Exceptional building amenities including 24-hour concierge, outdoor waterfront pool & hot tub, lakefront terrace with BBQs and dining areas, fitness centre, yoga studio, indoor dry & wet saunas, indoor hot tub, party room, guest suites, manicured gardens, and direct access to the Trans Canada & Great Lakes Waterfront Trails. Includes parking & locker. A rare opportunity to enjoy luxury lakeside living in one of Oakville's most desirable condo communities.
For sale
C$1,258,800
3500 Lakeshore Rd W #625, Oakville, ON L6L 0B4
3beds
2baths
Apartment
Built in ----
-- sqft lot
$-- Zestimate®
C$--/sqft
C$975/mo HOA
What's special
Breakfast bar seatingQuality finishes throughoutManicured gardens
- 20 hours |
- 11 |
- 0 |
Zillow last checked:
Listing updated:
Listed by:
iCloud Realty Ltd.
Source: TRREB,MLS®#: W13553234 Originating MLS®#: Toronto Regional Real Estate Board
Originating MLS®#: Toronto Regional Real Estate BoardFacts & features
Interior
Bedrooms & bathrooms
- Bedrooms: 3
- Bathrooms: 2
Primary bedroom
- Level: Main
- Dimensions: 4.67 x 3.3
Bedroom 2
- Level: Main
- Dimensions: 4.37 x 3.05
Den
- Level: Main
- Dimensions: 3.18 x 2.44
Dining room
- Level: Main
- Dimensions: 3.66 x 3.33
Kitchen
- Level: Main
- Dimensions: 2.82 x 2.74
Living room
- Level: Main
- Dimensions: 1.57 x 1.68
Heating
- Forced Air, Gas
Cooling
- Central Air
Appliances
- Included: Built-In Oven
- Laundry: Ensuite
Features
- Guest Accommodations, Primary Bedroom - Main Floor, Separate Heating Controls, Steam Room, Storage Area Lockers
- Flooring: Carpet Free
- Basement: None
- Has fireplace: No
Interior area
- Living area range: 1000-1199 null
Video & virtual tour
Property
Parking
- Total spaces: 1
- Parking features: Garage Door Opener
- Has garage: Yes
Features
- Stories: 1
- Exterior features: Backs On Green Belt, Controlled Entry, Lawn Sprinkler System, Landscape Lighting, Year Round Living, Privacy, Recreational Area, Open Balcony
- Has spa: Yes
- Spa features: Hot Tub
- Has view: Yes
- View description: Forest, Lake, Park/Greenbelt, Pool, Trees/Woods
- Has water view: Yes
- Water view: Lake,Direct
- Waterfront features: Indirect, Lake
- Body of water: Lake Ontario
Lot
- Features: Beach, Greenbelt/Conservation, Lake Access, Park, Public Transit, Waterfront
Details
- Parcel number: 259470445
Construction
Type & style
- Home type: Apartment
- Property subtype: Apartment
Materials
- Concrete
Community & HOA
Community
- Security: Carbon Monoxide Detector(s), Concierge/Security, Security System, Smoke Detector(s)
HOA
- Amenities included: BBQs Allowed, Concierge, Exercise Room, Guest Suites, Outdoor Pool, Visitor Parking
- Services included: Common Elements Included, Parking Included, CAC Included
- HOA fee: C$975 monthly
- HOA name: HSCC
Location
- Region: Oakville
Financial & listing details
- Annual tax amount: C$5,342
- Date on market: 7/11/2026
iCloud Realty Ltd.
iCloud Realty Ltd.
By pressing Contact Agent, you agree that the real estate professional identified above may call/text you about your search, which may involve use of automated means and pre-recorded/artificial voices. You don't need to consent as a condition of buying any property, goods, or services. Message/data rates may apply. You also agree to our Terms of Use. Zillow does not endorse any real estate professionals. We may share information about your recent and future site activity with your agent to help them understand what you're looking for in a home.
Price history
Price history is unavailable.
Public tax history
Tax history is unavailable.
Climate risks
Neighborhood: Bronte
Nearby schools
GreatSchools rating
No schools nearby
We couldn't find any schools near this home.
- C$679,9991 bd1 ba-- sqft3500 Lakeshore Rd W #711, Oakville, ON L6L0B4For Sale
- C$1,298,8003 bd2 ba-- sqft3500 Lakeshore Rd W #525, Oakville, ON L6L0B4For Sale
- C$1,248,0003 bd2 ba-- sqft3500 Lakeshore Rd W #229, Oakville, ON L6L0B4For Sale
- C$--2 bd2 ba970 sqft3500 Lakeshore Rd W, Oakville, ON L6L0B4Off Market
- C$--2 bd2 ba970 sqft3500 Lakeshore Rd W UNIT 224, Oakville, ON L6L0B4Off Market
- C$--2 bd2 ba935 sqft3500 Lakeshore Rd W #808, Oakville, ON L6L0B4Off Market
- C$995,0002 bd2 ba950 sqft3500 Lakeshore Rd W #510, Oakville, ON L6L0B4Sold
- C$--2 bd3 ba1.4k sqft3500 Lakeshore Rd W #815, Oakville, ON L6L0B4Off Market
Similar homes
- C$1,298,8003 bd2 ba-- sqftBluwater Condos, Oakville, ON L6L 0B4For SaleMLS ID #W13529136, UNION CAPITAL REALTY. TRREB
- C$1,248,0003 bd2 ba-- sqft3500 Lakeshore Rd W #229, Oakville, ON L6L 0B4For SaleMLS ID #W13519364, RE/MAX REALTRON REALTY INC.. TRREB
- C$1,315,0003 bd4 ba-- sqft212 Creek Path Ave, Oakville, ON L6L 6T5For Sale
 MLS ID #W13531014, TIMES REALTY GROUP INC.. TRREB
 - C$1,425,0002 bd3 ba1.3k sqftBluwater, Oakville, ON L6L 0B4For Sale
 MLS ID #40839010, Gianna Schiralli, Broker, RE/MAX Aboutowne Realty Corp.. ITSO
 - C$1,099,0003 bd4 ba-- sqft341 Appleby Line, Burlington, ON L7L 2X6For SaleMLS ID #W13549902, REAL BROKER ONTARIO LTD.. TRREB
- C$1,099,9003 bd2 ba1.5k sqft342 Bryant Cres, Burlington, ON L7L 3Z5For SaleMLS ID #40846193, Cathy Rocca, Salesperson, Royal LePage Burloak Real Estate Services. ITSO
- C$1,299,0003 bd2 ba-- sqft275 Kent Cres, Burlington, ON L7L 4T2For SaleMLS ID #W13503138, Right At Home Realty, Brokerage. TRREB
- C$1,219,0003 bd3 ba1.9k sqft467 Nautical Blvd, Oakville, ON L6L 0E8For SaleMLS ID #40841253, Lauren Zylik, Broker, Royal LePage Burloak Real Estate Services. ITSO
- C$1,379,0005 bd2 ba-- sqft5425 Winston Rd, Burlington, ON L7L 3B3For SaleMLS ID #W13514348, LIFESTYLE/YONGE REALTY INC.. TRREB
- C$1,349,0003 bd2 ba-- sqft2470 Meadowood Cres, Oakville, ON L6L 1V6For SaleMLS ID #W13519744, SAM MCDADI REAL ESTATE INC.. TRREB
- C$1,230,0003 bd3 ba-- sqft285 Bronte Rd, Oakville, ON L6L 3C5For SaleMLS ID #W13207128, ROYAL LEPAGE REAL ESTATE SERVICES LTD.. TRREB
- C$1,190,0003 bd3 ba2k sqft228 Vellwood, Oakville, ON L6L 0E8For SaleMLS ID #40824656, Ahmet Ahmet, Salesperson, ROYAL LEPAGE REAL ESTATE Associates. ITSO
- C$1,130,0004 bd2 ba-- sqft5322 Windermere Dr, Burlington, ON L7L 3M1For SaleMLS ID #W13514092, ROYAL LEPAGE REALTY PLUS. TRREB
- C$1,199,0003 bd3 ba-- sqft5318 Mericourt Rd, Burlington, ON L7L 3R4For SaleMLS ID #W13206070, SAM MCDADI REAL ESTATE INC.. TRREB
- C$1,190,0003 bd2 ba1.2k sqft278 Purnell Pl, Burlington, ON L7L 4N2New ConstructionMLS ID #40835830, Evan Boyle, Salesperson, RE/MAX Escarpment Realty Inc.. ITSO
- C$974,5003 bd4 ba-- sqft465465465, Oakville, ON L6L 0C5For SaleMLS ID #W13508216, Royal LePage Real Estate Services Ltd., Brokerage. TRREB
- C$689,0002 bd2 ba-- sqftPinedale Estates, Burlington, ON L7L 5V7For SaleMLS ID #W13552604, RE/MAX Aboutowne Realty Corp., Brokerage. TRREB
- C$1,349,0004 bd4 ba-- sqft147 Speyside Dr, Oakville, ON L6L 5Y1For SaleMLS ID #W13458590, ROYAL LEPAGE REAL ESTATE SERVICES LTD.. TRREB
- C$1,418,0003 bd4 ba-- sqft117 Nelson St #1, Oakville, ON L6L 3J1For SaleMLS ID #W13504422, RE/MAX REALTRON REALTY INC.. TRREB
- C$679,9991 bd1 ba-- sqft3500 Lakeshore Rd W #711, Oakville, ON L6L 0B4For SaleMLS ID #W13050828, LOTFUL REALTY. TRREB
- Ontario
- Halton Regional Municipality
- Oakville
- L6L 0B4
- Bronte
- 3500 Lakeshore Rd W Unit 625
Nearby cities
Nearby neighborhoods
Nearby zip codes
Other Oakville Topics
