Tucked quietly at the end of a no-outlet road, 3501 Kirkwood Place offers a sense of privacy and serenity while remaining just moments from the heart of downtown Boulder. Surrounded by mature trees and established landscaping, the property feels like a peaceful retreat with a setting that is both secluded and connected. The generously sized fenced lot provides exceptional outdoor space, creating opportunities for entertaining, gardening, recreation, or simply enjoying the beauty and calm of the natural surroundings. Towering trees and lush greenery frame the home and create a welcoming approach, while the quiet location minimizes through traffic and enhances the sense of tranquility. Moving indoors, enjoy updated flooring, a renovated kitchen, and an open floorplan flowing from room to room. A large attached garage has plenty of room for your hobbies. Moving downstairs, a large welcoming bedroom allows space for all. Enjoy easy access to Boulder's renowned dining, shopping, trails, parks, and cultural amenities, all while returning home to a setting that feels tucked away from it all.
Accepting backups
$1,200,000
3501 Kirkwood Pl, Boulder, CO 80304
4beds
2,760sqft
:
Get pre-qualified$6,465/mo
Single Family Residence
Built in 1969
9,864 Square Feet Lot
$-- Zestimate®
$435/sqft
$-- HOA
What's special
Large welcoming bedroomRenovated kitchenUpdated flooring
- 66 days |
- 74 |
- 2 |
Likely to sell faster than
Zillow last checked:
Listing updated:
Listed by:
Scott Ripmaster 970-708-0444,
Madison & Company Properties - Boulder
Source: IRES as distributed by MLS GRID,MLS#: 1059537
Facts & features
Interior
Bedrooms & bathrooms
- Bedrooms: 4
- Bathrooms: 3
- Full bathrooms: 2
- 3/4 bathrooms: 1
- Main level bathrooms: 2
Primary bedroom
- Description: Vinyl
- Features: 3/4 Primary Bath
- Level: Main
- Area: 182 Square Feet
- Dimensions: 13 x 14
Bedroom 2
- Description: Vinyl
- Level: Main
- Area: 156 Square Feet
- Dimensions: 12 x 13
Bedroom 3
- Description: Vinyl
- Level: Main
- Area: 108 Square Feet
- Dimensions: 9 x 12
Bedroom 4
- Description: Laminate
- Level: Basement
- Area: 225 Square Feet
- Dimensions: 9 x 25
Dining room
- Description: Vinyl
- Level: Main
- Area: 224 Square Feet
- Dimensions: 14 x 16
Great room
- Description: Laminate
- Level: Basement
- Area: 400 Square Feet
- Dimensions: 16 x 25
Kitchen
- Description: Tile
- Level: Main
- Area: 168 Square Feet
- Dimensions: 12 x 14
Living room
- Description: Vinyl
- Level: Main
- Area: 266 Square Feet
- Dimensions: 14 x 19
Heating
- Baseboard
Cooling
- Wall/Window Unit(s)
Appliances
- Included: Self Cleaning Oven, Dishwasher, Refrigerator, Washer, Dryer
Features
- Separate Dining Room, Open Floorplan, Workshop, Pantry, Sun Room
- Windows: Skylight(s), Bay or Bow Window
- Basement: Full
- Has fireplace: Yes
- Fireplace features: Multi-Sided, Masonry
Interior area
- Total structure area: 1,560
- Total interior livable area: 2,760 sqft
- Finished area above ground: 1,560
Property
Parking
- Total spaces: 2
- Parking features: Attached
- Attached garage spaces: 2
- Details: Attached
Features
- Levels: One
- Stories: 1
- Patio & porch: Patio, Enclosed
- Fencing: Fenced
Lot
- Size: 9,864 Square Feet
- Features: Cul-De-Sac, Evergreen Trees, Level, Abuts Ditch, City Limits, Paved
Details
- Parcel number: R0008321
- Zoning: RES
- Special conditions: Private Owner
Construction
Type & style
- Home type: SingleFamily
- Property subtype: Single Family Residence
Materials
- Frame
- Roof: Composition
Condition
- New construction: No
- Year built: 1969
Utilities & green energy
- Sewer: Public Sewer
- Utilities for property: Natural Gas Available, Electricity Available
Community & HOA
Community
- Subdivision: Asgard
HOA
- Has HOA: No
Location
- Region: Boulder
Financial & listing details
- Price per square foot: $435/sqft
- Tax assessed value: $1,250,800
- Annual tax amount: $7,454
- Date on market: 5/20/2026
- Listing terms: Cash,Conventional
- Exclusions: Seller's Personal Property.
- Electric utility on property: Yes
Estimated market value
Not available
Estimated sales range
Not available
Not available
Price history
| Date | Event | Price |
|---|---|---|
| 5/27/2026 | Pending sale | $1,200,000$435/sqft |
Source:  REcolorado as distributed by MLS GRID #IR1059537 Report a problem REcolorado as distributed by MLS GRID #IR1059537 Report a problem | ||
| 5/20/2026 | Listed for sale | $1,200,000-14.3%$435/sqft |
Source:  IRES as distributed by MLS GRID #1059537 Report a problem IRES as distributed by MLS GRID #1059537 Report a problem | ||
| 2/12/2025 | Listing removed | $1,400,000$507/sqft |
Source: IRES as distributed by MLS GRID #1020544 Report a problem | ||
| 1/8/2025 | Price change | $1,400,000-3.4%$507/sqft |
Source: IRES as distributed by MLS GRID #1020544 Report a problem | ||
| 12/3/2024 | Price change | $1,450,000-3.3%$525/sqft |
Source: IRES as distributed by MLS GRID #1020544 Report a problem | ||
| 10/12/2024 | Listed for sale | $1,500,000$543/sqft |
Source: IRES as distributed by MLS GRID #1020544 Report a problem | ||
| 10/12/2024 | Listing removed | $1,500,000$543/sqft |
Source: IRES as distributed by MLS GRID #1015112 Report a problem | ||
| 9/20/2024 | Price change | $1,500,000-9.1%$543/sqft |
Source: IRES as distributed by MLS GRID #1015112 Report a problem | ||
| 7/26/2024 | Listed for sale | $1,650,000$598/sqft |
Source: IRES as distributed by MLS GRID #1015112 Report a problem | ||
Public tax history
| Year | Property taxes | Tax assessment |
|---|---|---|
| 2025 | $7,576 +1.8% | $78,176 -13% |
| 2024 | $7,444 +15.8% | $89,887 -1% |
| 2023 | $6,427 +4.9% | $90,759 +31.1% |
| 2022 | $6,129 +28.8% | $69,208 -2.8% |
| 2021 | $4,759 | $71,200 +30.2% |
| 2020 | $4,759 +8.1% | $54,669 |
| 2019 | $4,402 | $54,669 +7.7% |
| 2018 | $4,402 | $50,774 -9.5% |
| 2017 | $4,402 +12.6% | $56,134 +24.2% |
| 2016 | $3,911 +5.6% | $45,181 +17.8% |
| 2015 | $3,704 +14.8% | $38,367 |
| 2014 | $3,226 +0.4% | $38,367 |
| 2013 | $3,214 +0.9% | $38,367 |
| 2012 | $3,186 -8.1% | $38,367 |
| 2011 | $3,467 +7.1% | -- |
| 2010 | $3,238 +2% | $42,900 |
| 2009 | $3,174 +3.5% | $42,900 -13.5% |
| 2008 | $3,065 +26.2% | $49,600 |
| 2007 | $2,429 +3.9% | $49,600 +30.5% |
| 2006 | $2,339 +7% | $38,020 |
| 2005 | $2,185 +0.7% | $38,020 +6.3% |
| 2004 | $2,169 +8.5% | $35,760 |
| 2003 | $2,000 +10.3% | $35,760 +24.8% |
| 2002 | $1,813 | $28,660 -90.8% |
| 2001 | -- | $313,200 |
Find assessor info on the county website
Monthly payment
Est. payment
Payment breakdown
Explore the cost of this home by adjusting the details. Changes won't be saved.Climate risks
Neighborhood: Parkside
Nearby schools
GreatSchools rating
- 4/10Columbine Elementary SchoolGrades: PK-5Distance: 0.5 mi
- 7/10Centennial Middle SchoolGrades: 6-8Distance: 0.5 mi
- 10/10Boulder High SchoolGrades: 9-12Distance: 1.8 mi
Schools provided by the listing agent
- Elementary: Columbine
- Middle: Centennial
- High: Boulder
Source: IRES as distributed by MLS GRID. This data may not be complete. We recommend contacting the local school district to confirm school assignments for this home.
- $1,736,1004 bd2 ba2.2k sqft3509 Kirkwood Pl, Boulder, CO 80304Off Market
- $1,306,3003 bd2 ba2k sqft3538 19th St, Boulder, CO 80304Off Market
- $2,209,7004 bd3 ba4.3k sqft3500 Kirkwood Pl, Boulder, CO 80304Off Market
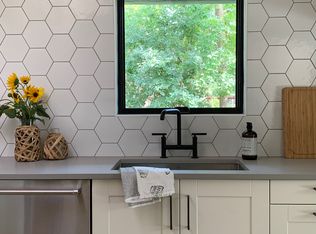
- $1,521,9005 bd4 ba3.8k sqft3542 19th St #SET, Boulder, CO 80304Off Market
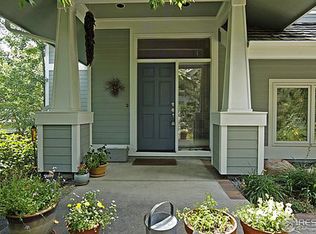
- $2,394,2005 bd4 ba3.8k sqft3542 19th St, Boulder, CO 80304Off Market
- $1,424,2002 bd2 ba2.2k sqft3530 19th St, Boulder, CO 80304Off Market
- $1,161,2003 bd2 ba1.9k sqft3519 Kirkwood Pl, Boulder, CO 80304Off Market
- $1,313,3004 bd2 ba1.3k sqft3508 Kirkwood Pl, Boulder, CO 80304Off Market
A local agent can set up tours, give advice and negotiate with sellers.
A local lender can help you make sure your offer is ready when you are.
Similar homes
- $1,185,0003 bd2 ba1.8k sqft3600 Cloverleaf Dr, Boulder, CO 80304For Sale

 MLS ID #1061923, Elizabeth Goltz, WK Real Estate. IRES as distributed by MLS GRID
 - $1,040,0003 bd2 ba1.9k sqft2365 Juniper Ave, Boulder, CO 80304For Sale
 MLS ID #1064771, Bob Connors, eXp Realty LLC. IRES as distributed by MLS GRID
 - $1,435,0004 bd3 ba2.2k sqft1720 Lombardy Dr, Boulder, CO 80304For Sale
 MLS ID #1063652, Kristen Brown Martin, RE/MAX of Boulder, Inc. IRES as distributed by MLS GRID
 - $1,550,0005 bd4 ba2.8k sqft1620 Oak Ave, Boulder, CO 80304For Sale
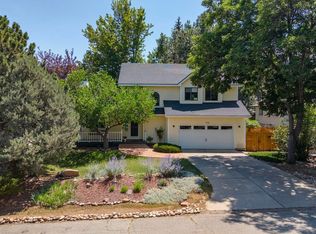 MLS ID #1064907, Patrick Dolan, RE/MAX of Boulder, Inc. IRES as distributed by MLS GRID
 - $1,450,0004 bd3 ba2.9k sqft76 Pine Tree Ln, Boulder, CO 80304For SaleMLS ID #1058461, John Pezzuti, Pezzuti And Associates LLC. IRES as distributed by MLS GRID
- $1,395,0003 bd3 ba2.7k sqft607 N Cedar Brook Rd, Boulder, CO 80304For SaleMLS ID #1061577, Emelie Griffith, Compass - Boulder. IRES as distributed by MLS GRID
- $799,0003 bd2 ba2.2k sqft1850 Iris Ave, Boulder, CO 80304For SaleMLS ID #1054200, Andrea Medaugh, Bold Realty. IRES as distributed by MLS GRID
- $1,140,0004 bd4 ba2.6k sqft4156 Culebra Ct, Boulder, CO 80301For SaleMLS ID #1055405, Michelle Trudgeon, WK Real Estate. IRES as distributed by MLS GRID
- $875,0003 bd2 ba1.4k sqft3565 19th St, Boulder, CO 80304For SaleMLS ID #1060925, Daphne Queen, 8z Real Estate. IRES as distributed by MLS GRID
- $944,4503 bd3 ba2k sqft3647 Roundtree Ct, Boulder, CO 80304For SaleMLS ID #1064800, Jason Kay, eXp Realty LLC. IRES as distributed by MLS GRID
- $1,089,0004 bd4 ba2.4k sqft4017 Wonderland Hill Ave, Boulder, CO 80304For SaleMLS ID #1057446, Karolyn Merrill, RE/MAX of Boulder, Inc. IRES as distributed by MLS GRID
- $1,595,0004 bd3 ba3.7k sqft2471 Norwood Ave, Boulder, CO 80304For SaleMLS ID #1061996, Barb Silverman, LIV Sotheby's Intl Realty. IRES as distributed by MLS GRID
- $1,250,0004 bd3 ba4k sqft7267 Olde Stage Rd, Boulder, CO 80302For SaleMLS ID #1061731, Mark Hochhauser, Homestead Real Estate, LLC. IRES as distributed by MLS GRID
- $1,097,5003 bd3 ba2.4k sqft680 Poplar Ave, Boulder, CO 80304For SaleMLS ID #1058038, The Bernardi Group, Coldwell Banker Realty-Boulder. IRES as distributed by MLS GRID
- $1,350,0004 bd3 ba2.7k sqft6976 Green Willow Ct, Boulder, CO 80301For SaleMLS ID #1063690, Cari Higgins, Compass - Boulder. IRES as distributed by MLS GRID
- $1,225,0005 bd2 ba1.8k sqft720 Gillaspie Dr, Boulder, CO 80305For SaleMLS ID #1061932, Jennifer Gilligan, Compass - Boulder. IRES as distributed by MLS GRID
- $1,300,0003 bd2 ba1.7k sqft1420 Cherryvale Road, Boulder, CO 80303For Sale
 MLS ID #9553886, Jeanine Baird, Galloway Realty LLC. REcolorado as distributed by MLS GRID
 - $1,475,0003 bd3 ba2.5k sqft360 Inca Pkwy, Boulder, CO 80303For SaleMLS ID #1063634, Tom Cohen, Compass - Boulder. IRES as distributed by MLS GRID
- $1,395,0005 bd3 ba2.1k sqft1010 Hartford Dr, Boulder, CO 80305For SaleMLS ID #1063389, Kimberly Baldwin, Resident Realty. IRES as distributed by MLS GRID
- $1,012,0003 bd2 ba2.4k sqft405 S 44th St, Boulder, CO 80305For SaleMLS ID #1063527, Bruce Drogsvold, WK Real Estate. IRES as distributed by MLS GRID
