Welcome home! This nicely refreshed 3-bedroom, 1-bath ranch offers over 1,300 square feet of living space and is ready for its new owner! Step inside to find fresh paint, new carpeting and luxury vinyl flooring, creating a clean and inviting atmosphere throughout. The home features a spacious living room, an eat-in kitchen with ample cabinet and counter space, and three comfortable bedrooms. An additional family room addition provides even more living space, perfect for movie nights, entertaining or simply relaxing. Enjoy the convenience of a dedicated laundry area, attached garage and newer vinyl windows. The refrigerator, washer and dryer are all included! Outside, you'll appreciate the attractive landscaping, fenced yard, paver patio and storage shed, offering plenty of room to enjoy and entertain. There's also generous side-yard space with room for future possibilities. Freshly prepared and ready for its next owner, this home is definitely worth a look! Easy to show - contact your agent today to schedule a private showing!
Contingent
$180,000
3501 Susan Ln, Steger, IL 60475
3beds
1,304sqft
Single Family Residence
Built in 1959
6,600 Square Feet Lot
$-- Zestimate®
$138/sqft
$-- HOA
What's special
Fenced yardAttractive landscapingThree comfortable bedroomsAttached garageFresh paintDedicated laundry areaGenerous side-yard space
- --
- 178
- views
- 14
- saves
Zillow last checked:
Listing updated:
Listed by:
Scott Shepard, ABR,CNC,CRS,E-PRO,GRI,RSPS,SRES,SRS 708-557-1229,
RE/MAX 10 in the Park
Source: MRED as distributed by MLS GRID,MLS#: 12770530
Facts & features
Interior
Bedrooms & bathrooms
- Bedrooms: 3
- Bathrooms: 1
- Full bathrooms: 1
Rooms
- Room types: Media Room
Primary bedroom
- Features: Flooring (Carpet), Window Treatments (Blinds)
- Level: Main
- Area: 144 Square Feet
- Dimensions: 12X12
Bedroom 2
- Features: Flooring (Carpet), Window Treatments (Blinds)
- Level: Main
- Area: 144 Square Feet
- Dimensions: 12X12
Bedroom 3
- Features: Flooring (Carpet), Window Treatments (Blinds)
- Level: Main
- Area: 168 Square Feet
- Dimensions: 12X14
Family room
- Features: Flooring (Vinyl), Window Treatments (Blinds)
- Level: Main
- Area: 168 Square Feet
- Dimensions: 12X14
Kitchen
- Features: Kitchen (Eating Area-Table Space), Flooring (Vinyl), Window Treatments (Blinds)
- Level: Main
- Area: 168 Square Feet
- Dimensions: 12X14
Laundry
- Features: Flooring (Linoleum), Window Treatments (Blinds)
- Level: Main
- Area: 50 Square Feet
- Dimensions: 05X10
Living room
- Features: Flooring (Vinyl), Window Treatments (Blinds)
- Level: Main
- Area: 252 Square Feet
- Dimensions: 14X18
Media room
- Features: Flooring (Luxury Vinyl), Window Treatments (Blinds)
- Level: Main
- Area: 168 Square Feet
- Dimensions: 12X14
Heating
- Forced Air
Cooling
- Central Air
Appliances
- Included: Range, Refrigerator
- Laundry: Main Level, Gas Dryer Hookup
Features
- 1st Floor Bedroom, 1st Floor Full Bath, Built-in Features
- Flooring: Carpet
- Windows: Screens, Drapes, Some Tilt-In Windows, Vinyl Frames
- Basement: None
Interior area
- Total structure area: 0
- Total interior livable area: 1,304 sqft
Property
Parking
- Total spaces: 3.5
- Parking features: Asphalt, Garage Door Opener, Yes, Garage Owned, Attached, Off Street, Driveway, Owned, Garage
- Attached garage spaces: 1.5
- Has uncovered spaces: Yes
Accessibility
- Accessibility features: No Disability Access
Features
- Stories: 1
- Patio & porch: Patio
Lot
- Size: 6,600 Square Feet
- Dimensions: 110 x 60
Details
- Additional structures: Shed(s)
- Parcel number: 2315051090010000
- Special conditions: None
- Other equipment: Ceiling Fan(s)
Construction
Type & style
- Home type: SingleFamily
- Architectural style: Ranch
- Property subtype: Single Family Residence
Materials
- Vinyl Siding, Frame
- Foundation: Concrete Perimeter
- Roof: Asphalt
Condition
- New construction: No
- Year built: 1959
- Major remodel year: 2026
Utilities & green energy
- Electric: Circuit Breakers, 100 Amp Service
- Sewer: Storm Sewer
- Water: Lake Michigan
Community & HOA
Community
- Features: Park, Horse-Riding Trails, Curbs, Sidewalks, Street Lights, Street Paved
HOA
- Services included: None
Location
- Region: Steger
Financial & listing details
- Price per square foot: $138/sqft
- Tax assessed value: $145,338
- Annual tax amount: $2,613
- Date on market: 11/6/2026
- Ownership: Fee Simple
Estimated market value
Not available
Estimated sales range
Not available
Not available
Price history
| Date | Event | Price |
|---|---|---|
| 4/8/1994 | Sold | $70,500$54/sqft |
Source: Public Record Report a problem | ||
Public tax history
| Year | Property taxes | Tax assessment |
|---|---|---|
| 2024 | $2,613 -28.4% | $48,446 +12% |
| 2023 | $3,649 +5.3% | $43,259 +12.5% |
| 2022 | $3,465 +8.2% | $38,446 +9.2% |
| 2021 | $3,201 +5.1% | $35,200 +6.7% |
| 2020 | $3,047 +6.9% | $32,989 +6.4% |
| 2019 | $2,850 +4.4% | $31,005 +2.2% |
| 2018 | $2,731 +4.2% | $30,337 +8.5% |
| 2017 | $2,621 -4.8% | $27,948 +0.7% |
| 2016 | $2,753 +3.4% | $27,767 +2.7% |
| 2015 | $2,664 | $27,024 -1% |
| 2014 | $2,664 +1.6% | $27,297 -4.6% |
| 2013 | $2,621 -7.5% | $28,605 -8% |
| 2012 | $2,833 +12.9% | $31,092 -9.5% |
| 2011 | $2,510 +14.3% | $34,356 +3.7% |
| 2010 | $2,196 +4.4% | $33,119 -5.9% |
| 2009 | $2,105 -4.6% | $35,195 |
| 2008 | $2,206 | $35,195 +4.1% |
| 2007 | -- | $33,799 +6.6% |
| 2006 | $2,416 +5.2% | $31,721 +5.3% |
| 2005 | $2,297 +8.1% | $30,125 +9.1% |
| 2004 | $2,125 +4.8% | $27,611 +4% |
| 2003 | $2,028 -10.9% | $26,546 +6% |
| 2002 | $2,277 +1.5% | $25,043 +2.8% |
| 2001 | $2,244 +9.6% | $24,368 +5.8% |
| 2000 | $2,048 | $23,032 |
Find assessor info on the county website
Monthly payment
Est. payment
Payment breakdown
Explore the cost of this home by adjusting the details. Changes won't be saved.Climate risks
Neighborhood: 60475
Nearby schools
Schools provided by the listing agent
- High: Bloom Trail High School
- District: 194
Source: MRED as distributed by MLS GRID. This data may not be complete. We recommend contacting the local school district to confirm school assignments for this home.


Similar homes
- $169,9003 bd1 ba1.3k sqft66 Marquette St, Park Forest, IL 60466New
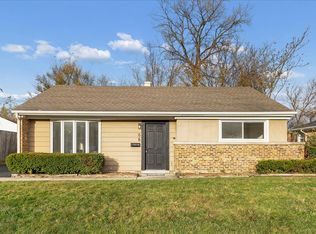 MLS ID #12809131, Daniel Weber, Charles Rutenberg Realty of IL. MRED as distributed by MLS GRID
- $149,9003 bd2 ba1.4k sqft2 Monee Rd, Park Forest, IL 60466Price Change
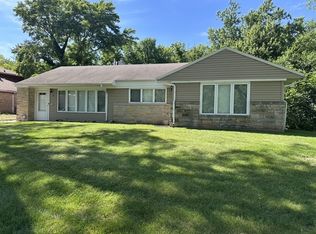 MLS ID #12787830, David Cannon, Cannon Real Estate. MRED as distributed by MLS GRID
- $180,0003 bd2 ba1.5k sqft3 Rich Ct, Park Forest, IL 60466Active
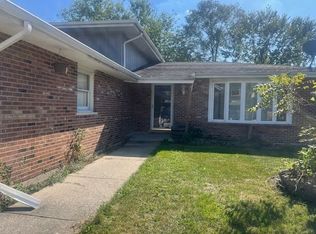 MLS ID #12758812, Jorge Zea, Jorge Zea Managing Broker. MRED as distributed by MLS GRID
- $174,9003 bd1 ba1k sqft16232 Sussex Ave, Markham, IL 60428New
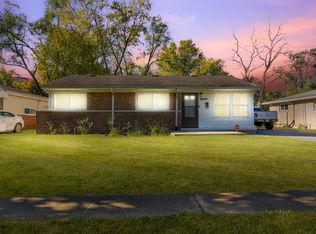 MLS ID #12807750, Brandy Gallegos, Keller Williams ONEChicago. MRED as distributed by MLS GRID
