Completely Updated 2-Bedroom, 2-Bath Condo in Desirable Valparaiso Location!Modern Elegance Meets Easy Living! Welcome to this beautifully renovated 2-bedroom, 2-bathroom condo in a highly desirable Valparaiso neighborhood, offering stylish, comfortable living in an inviting setting. The living room features a gorgeous new stone-surround gas fireplace, creating a warm and sophisticated focal point. A patio door opens to a covered deck, providing the perfect spot to enjoy your morning coffee or unwind at the end of the day. A smart-device thermostat adds everyday convenience and comfort. The spacious, open kitchen features crisp white cabinetry, elegant quartz countertops, and newer stainless steel appliances. Its welcoming layout is ideal for both daily living and entertaining. The primary bedroom includes a comfortable sitting area, ceiling fan, and a beautifully appointed en-suite full bathroom. The generously sized second bedroom offers flexibility for guests, a home office, or personal use. A stylish second 3/4 bathroom complements the home, while the large laundry and utility closet provides convenient storage. This condo also includes a one-car garage equipped with a new automoatic door system. With plenty of room for storage and convenient access via a ighted walkway, the garage adds ease to everyday living. Ideally situated near golf courses, shopping, dining, and the spectacular Indiana Dunes and Lake Michigan shoreline, this condo combines an appealing location with thoughtful design and everyday comfort. Come see all this inviting Valparaiso condo has to offer!
Pending
$190,500
3502 Timberbridge Dr APT F, Valparaiso, IN 46383
2beds
915sqft
Condominium
Built in 1992
-- sqft lot
$-- Zestimate®
$208/sqft
$285/mo HOA
What's special
Crisp white cabinetryElegant quartz countertopsSmart-device thermostatNewer stainless steel appliancesSpacious open kitchen
- 25 days
- 275
- 24
Zillow last checked:
Listing updated:
Listed by:
Debra Barclay,
Century 21 Alliance Group 219-462-2090
Source: NIRA as distributed by MLS GRID,MLS#: 846641
Facts & features
Interior
Bedrooms & bathrooms
- Bedrooms: 2
- Bathrooms: 2
- Full bathrooms: 1
- 3/4 bathrooms: 1
Rooms
- Room types: Bedroom 2, Primary Bedroom, Living Room, Kitchen
Primary bedroom
- Description: Updated,Ceiling Fan, Comlete Remodeled EnSuite!
- Level: Main
- Area: 120
- Dimensions: 10.0 x 12.0
Bedroom 2
- Description: Updated, Ceiling Fan
- Level: Main
- Area: 110
- Dimensions: 10.0 x 11.0
Kitchen
- Description: Quartz Counters, Stianless Appliances, Eat-in Style Kitchen
- Level: Main
- Area: 72
- Dimensions: 9.0 x 8.0
Living room
- Description: Newly Updated, New Patio Doors, Custom Blinds,Gas Fireplace
- Level: Main
- Area: 117
- Dimensions: 13.0 x 9.0
Heating
- Forced Air, Natural Gas
Appliances
- Included: Dryer, Washer, Stainless Steel Appliance(s), Microwave, Dishwasher
- Laundry: Gas Dryer Hookup, Washer Hookup, Main Level
Features
- Cathedral Ceiling(s), Country Kitchen, Walk-In Closet(s), Vaulted Ceiling(s), Other, Open Floorplan, Eat-in Kitchen, Ceiling Fan(s)
- Windows: Blinds, Wood Frames
- Has basement: No
- Number of fireplaces: 1
- Fireplace features: Gas, Living Room
Interior area
- Total structure area: 915
- Total interior livable area: 915 sqft
- Finished area above ground: 915
Property
Parking
- Total spaces: 1
- Parking features: Detached, Paved, Concrete, Asphalt, Additional Parking, Off Street, Garage Door Opener
- Garage spaces: 1
Features
- Levels: One
- Patio & porch: Covered, Patio
- Exterior features: Rain Gutters
- Pool features: None
- Has view: Yes
- View description: Neighborhood
Lot
- Features: Few Trees, Landscaped, Front Yard
Details
- Parcel number: 641007184030000004
- Special conditions: None
Construction
Type & style
- Home type: Condo
- Property subtype: Condominium
- Attached to another structure: Yes
Condition
- New construction: No
- Year built: 1992
Utilities & green energy
- Electric: 200+ Amp Service
- Sewer: Public Sewer
- Water: Public
- Utilities for property: Cable Available, Water Connected, Underground Utilities, Sewer Connected, Natural Gas Connected, Electricity Connected
Community & HOA
Community
- Security: Carbon Monoxide Detector(s), Smoke Detector(s)
- Subdivision: Timberbridge
HOA
- Has HOA: Yes
- Amenities included: Landscaping, Snow Removal, Other, Management, Maintenance Grounds
- Services included: Maintenance Grounds, Trash, Snow Removal, Maintenance Structure
- HOA fee: $285 monthly
- HOA name: 1st American
- HOA phone: 219-464-3536
Location
- Region: Valparaiso
Financial & listing details
- Price per square foot: $208/sqft
- Tax assessed value: $148,200
- Annual tax amount: $1,225
- Date on market: 10/9/2026
- Listing agreement: Exclusive Right To Sell
- Listing terms: Cash,Conventional
Estimated market value
Not available
Estimated sales range
Not available
Not available
Price history
| Date | Event | Price |
|---|---|---|
| 10/23/2026 | Pending sale | $190,500$208/sqft |
Source:  NIRA as distributed by MLS GRID #846641 Report a problem | ||
| 10/15/2026 | Contingent | $190,500$208/sqft |
Source: NIRA as distributed by MLS GRID #846641 Report a problem | ||
| 10/9/2026 | Listed for sale | $190,500+48.8%$208/sqft |
Source: NIRA as distributed by MLS GRID #846641 Report a problem | ||
| 11/30/2021 | Sold | $128,000-22.4%$140/sqft |
Source: NIRA as distributed by MLS GRID #503595 Report a problem | ||
| 11/12/2021 | Price change | $165,000+26.9%$180/sqft |
Source: NIRA as distributed by MLS GRID #503595 Report a problem | ||
| 11/4/2021 | Listed for sale | $130,000$142/sqft |
Source: NIRA as distributed by MLS GRID #503595 Report a problem | ||
Public tax history
| Year | Property taxes | Tax assessment |
|---|---|---|
| 2025 | $1,145 +6.3% | $148,200 +15% |
| 2024 | $1,078 -4.4% | $128,900 +4.6% |
| 2023 | $1,128 +17.9% | $123,200 +5.8% |
| 2022 | $956 +19.4% | $116,400 +10.5% |
| 2021 | $801 +12.1% | $105,300 +10.5% |
| 2020 | $715 +8.8% | $95,300 +7% |
| 2019 | $657 +1.1% | $89,100 +4.9% |
| 2018 | $650 | $84,900 -0.6% |
| 2017 | $650 -8.9% | $85,400 -5.8% |
| 2016 | $713 -2.8% | $90,700 +2.4% |
| 2014 | $734 +26.5% | $88,600 +4.1% |
| 2013 | $580 -0.5% | $85,100 -1.2% |
| 2012 | $583 -15.5% | $86,100 -7.3% |
| 2011 | $690 +15.6% | $92,900 +3.1% |
| 2010 | $597 +25.4% | $90,100 +2.9% |
| 2009 | $476 | $87,600 |
Find assessor info on the county website
Monthly payment
Est. payment
Payment breakdown
Explore the cost of this home by adjusting the details. Changes won't be saved.Climate risks
Neighborhood: 46383
Similar homes
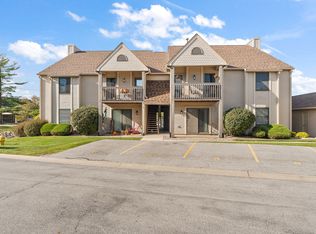
- $175,9992 bd2 ba915 sqft3605 Timberbridge Dr APT H, Valparaiso, IN 46383For Sale
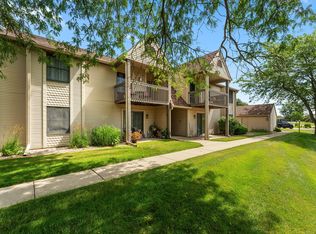
 MLS ID #842220, Tonia Dragon, Better Homes and Gardens Real. NIRA as distributed by MLS GRID
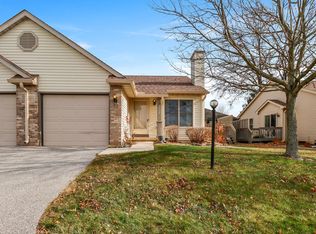
- $185,0002 bd2 ba1.2k sqft2110 Yorktowne Dr, Valparaiso, IN 46383For Sale
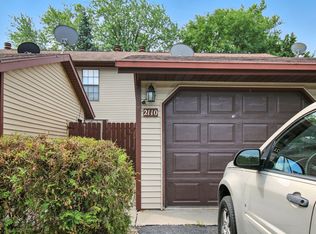 MLS ID #841971, Maurice Cornett, Epique Realty. NIRA as distributed by MLS GRID
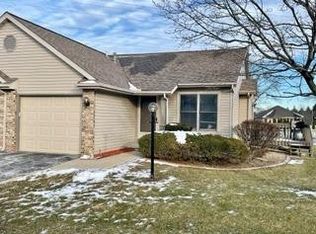
- $214,9002 bd2 ba980 sqft873 Forest Glen Dr, Valparaiso, IN 46385For Sale
 MLS ID #847507, Jannean Jelinek, McColly Real Estate. NIRA as distributed by MLS GRID
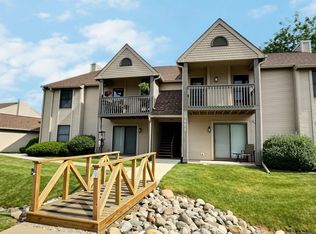
- $239,0002 bd1 ba1.1k sqft1305 Roosevelt Pl, Valparaiso, IN 46383For Sale
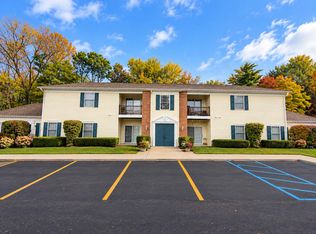 MLS ID #847565, Sarah Perez, Starz Realty, LLC. NIRA as distributed by MLS GRID
- $194,9002 bd2 ba824 sqft1076 Millpond Rd N #C, Valparaiso, IN 46385For SaleMLS ID #847054, Matt Evans, RE/MAX Lifestyles. NIRA as distributed by MLS GRID
- $169,9002 bd2 ba1.1k sqft953 Millpond Rd, Valparaiso, IN 46385For SaleMLS ID #847087, Samantha Parkhouse, McColly Real Estate. NIRA as distributed by MLS GRID
- $235,0003 bd1 ba1.1k sqft303 Chester Ave, Valparaiso, IN 46383For SaleMLS ID #847319, Melissa Robinson, Listing Leaders. NIRA as distributed by MLS GRID
- $209,9003 bd1 ba1.1k sqft632 Old Forge Rd, Valparaiso, IN 46385For SaleMLS ID #845862, Shawn Spaw, Stray Dog Properties, LLC. NIRA as distributed by MLS GRID
- $219,9993 bd1 ba1.2k sqft766 Devonshire Rd, Valparaiso, IN 46385For SaleMLS ID #847131, Jaimie Ferrell, Key Realty Indiana, LLC. NIRA as distributed by MLS GRID
- $209,9002 bd3 ba846 sqft122 Indian Rdg #3, Michigan City, IN 46360For SaleMLS ID #847588, Amy Izzo, eXp Realty, LLC. NIRA as distributed by MLS GRID
- $259,9003 bd2 ba1.1k sqft402-1 Plymouth Rd, Valparaiso, IN 46385For SaleMLS ID #847658, Jennifer Walker, Real Broker, LLC. NIRA as distributed by MLS GRID
- $274,5003 bd2 ba1.2k sqft1401 Fairlane Dr, Valparaiso, IN 46383For SaleMLS ID #841537, Sonia Diaz, Elite Source Realty, Inc.. NIRA as distributed by MLS GRID
- $179,9992 bd2 ba1.1k sqft1913 David Dr, Chesterton, IN 46304For SaleMLS ID #843092, Edwin Negron, BluKey Realty. NIRA as distributed by MLS GRID
- $164,9002 bd1 ba962 sqft1100 Saratoga Dr, Chesterton, IN 46304For SaleMLS ID #843607, Kelly White, McColly Real Estate. NIRA as distributed by MLS GRID
- $189,0003 bd2 ba1.1k sqft1535 Willow St, Michigan City, IN 46360For SaleMLS ID #843332, Ashlan Siford, MTM Realty Group. NIRA as distributed by MLS GRID
- $249,9503 bd2 ba1.1k sqft2207 Fernhill Dr, Valparaiso, IN 46385For SaleMLS ID #843895, James Deaner, Coldwell Banker Market Connect. NIRA as distributed by MLS GRID
- $179,9002 bd2 ba1.2k sqft2007 W 75th Pl Unit 21, Merrillville, IN 46410For SaleMLS ID #843265, Gina Guarino, McColly Real Estate. NIRA as distributed by MLS GRID
- $199,9002 bd1 ba1k sqft3653 Iowa St, Lake Station, IN 46405For SaleMLS ID #842591, Frank Ennis, McColly Real Estate. NIRA as distributed by MLS GRID
- $210,0003 bd1 ba1k sqft2934 Wells St, Lake Station, IN 46405For SaleMLS ID #843520, Tracy Wondaal, eXp Realty, LLC. NIRA as distributed by MLS GRID
- $200,0002 bd2 ba1.2k sqft141 Indian Ridge Dr Unit 4, Michigan City, IN 46360For SaleMLS ID #844145, Melissa Mirza, Listing Leaders. NIRA as distributed by MLS GRID
