Welcome to this beautifully designed new construction home in Abbott Trail, situated on 1.61 acres in Ayden! Offering 3 bedrooms, 3.5 bathrooms, a spacious bonus room, and 2,142 square feet, this thoughtfully designed home combines comfortable living with quality craftsmanship throughout.
The open-concept floor plan seamlessly connects the living, dining, and kitchen areas, creating an inviting space for everyday living and entertaining. The kitchen features solid wood cabinetry with soft-close hardware, quartz countertops, and a spacious walk-in pantry. Just off the garage entrance, a convenient mudroom and drop zone provide additional storage and organization.
The first-floor primary suite offers a relaxing retreat with a beautifully appointed bathroom and generous walk-in closet that connects directly to the laundry room. Two additional bedrooms are located on the main level, while upstairs you'll find a versatile bonus room and full bathroom, perfect for guests, a home office, or additional living space.
Additional highlights include a raised slab foundation, two-car garage, and a welcoming covered front porch. Situated on 1.61 acres with no restrictive covenants, the property offers plenty of room to enjoy the outdoors and make it your own. The home is served by Greenville Utilities for electricity and Bell Arthur Water Corporation for water.
A beautiful combination of space, comfort, and quality craftsmanship!
New construction
$469,900
3503 Alberta Way, Ayden, NC 28513
3beds
2,142sqft
Single Family Residence
Built in 2026
1.61 Acres Lot
$-- Zestimate®
$219/sqft
$-- HOA
What's special
- 1 day
- 20
- 5
Zillow last checked:
Listing updated:
Listed by:
Dalen Woolard 252-916-4082,
Keller Williams Realty Points East
Source: Hive MLS,MLS#: 100615401 Originating MLS: Coastal Plains Association of Realtors
Facts & features
Interior
Bedrooms & bathrooms
- Bedrooms: 3
- Bathrooms: 4
- Full bathrooms: 3
- 1/2 bathrooms: 1
Rooms
- Room types: Master Bedroom, Bedroom 2, Bedroom 3, Bonus Room
Heating
- Electric, Heat Pump
Cooling
- Central Air
Features
- Master Downstairs, Mud Room, Ceiling Fan(s), Pantry, Walk-in Shower
- Has fireplace: Yes
Interior area
- Total structure area: 2,142
- Total interior livable area: 2,142 sqft
Video & virtual tour
Property
Parking
- Total spaces: 2
- Parking features: Concrete
- Attached garage spaces: 2
Features
- Levels: Two
- Patio & porch: Covered, Front Porch
- Fencing: None
- View description: None
- Frontage type: See Remarks
Lot
- Size: 1.61 Acres
- Dimensions: 1.61
Details
- Parcel number: 090998
- Zoning: RR
- Special conditions: Standard
Construction
Type & style
- Home type: SingleFamily
- Property subtype: Single Family Residence
Materials
- Vinyl Siding, Wood Frame
- Foundation: Raised, Slab
- Roof: Architectural Shingle
Condition
- New construction: Yes
- Year built: 2026
Utilities & green energy
- Utilities for property: Water Connected
Community & HOA
Community
- Subdivision: Abbott Trail
HOA
- Has HOA: No
Location
- Region: Ayden
Financial & listing details
- Price per square foot: $219/sqft
- Tax assessed value: $31,660
- Annual tax amount: $223
- Date on market: 11/9/2026
- Cumulative days on market: 2 days
- Listing agreement: Exclusive Right To Sell
- Listing terms: Cash,Conventional,FHA,VA Loan
Estimated market value
Not available
Estimated sales range
Not available
Not available
Price history
| Date | Event | Price |
|---|---|---|
| 11/9/2026 | Listed for sale | $469,900$219/sqft |
Source:  Hive MLS #100615401 Report a problem | ||
Public tax history
Tax history is unavailable.
Monthly payment
Est. payment
Payment breakdown
Explore the cost of this home by adjusting the details. Changes won't be saved.Climate risks
Neighborhood: 28513
Nearby schools
Schools provided by the listing agent
- Elementary: Ayden Elementary School
- Middle: Ayden Middle School
- High: Ayden-Grifton High School
Source: Hive MLS. This data may not be complete. We recommend contacting the local school district to confirm school assignments for this home.
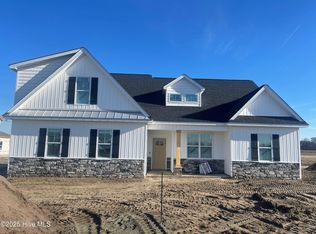
Similar homes
- $469,9003 bd3 ba2.6k sqft3501 Alberta Way, Ayden, NC 28513New Construction

 MLS ID #100613159, Dalen Woolard, Keller Williams Realty Points East. Hive MLS
- $482,4003 bd4 ba2.6k sqft3502 Alberta Way, Ayden, NC 28513New Construction
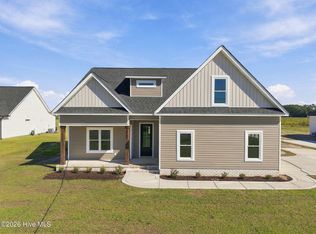 MLS ID #100603966, Dalen Woolard, Keller Williams Realty Points East. Hive MLS
- $489,8003 bd3 ba2.5k sqft3500 Alberta Way, Ayden, NC 28513New Construction
 MLS ID #100577460, Dalen Woolard, Keller Williams Realty Points East. Hive MLS
- $319,9005 bd3 ba2.2k sqft856 Ashbury Lane, Ayden, NC 28513For Sale
 MLS ID #100615069, Kristy Hardee Whitford, Aldridge & Southerland. Hive MLS
- $462,5004 bd3 ba2.6k sqft4085 Regina Lane, Ayden, NC 28513New ConstructionMLS ID #100611263, The Tingen Team, Berkshire Hathaway HomeServices Prime Properties. Hive MLS
- $270,0003 bd2 ba2k sqft646 Hines Dr Ext, Ayden, NC 28513For SaleMLS ID #100615162, Heather Rossiter, eXp Realty. Hive MLS
- $444,9004 bd3 ba2.4k sqft4051 Regina Lane, Ayden, NC 28513New ConstructionMLS ID #100595181, Mark Paschal, Realty ONE Group Aspire. Hive MLS
- $394,9003 bd3 ba1.9k sqft826 Cleo Road, Winterville, NC 28590New ConstructionMLS ID #100604814, Madelyn D'Olive, Grimes Real Estate Group. Hive MLS
- $409,0004 bd3 ba2.6k sqft2708 Chalet Circle, Winterville, NC 28590For SaleMLS ID #100610080, Carmye J Castellow, Berkshire Hathaway HomeServices Prime Properties. Hive MLS
- $420,0004 bd3 ba2.6k sqft308 Barrel Drive, Winterville, NC 28590For SaleMLS ID #100591319, Eddie Williams, Century 21 The Realty Group. Hive MLS
- $265,0003 bd2 ba1.2k sqft2522 Thomas Langston Road, Winterville, NC 28590For SaleMLS ID #100615176, Jennifer McCabe Brinson, Rich Company-Bath Branch. Hive MLS
- $365,0003 bd2 ba2k sqft191 Magnolia Drive, Winterville, NC 28590For SaleMLS ID #100608561, Patrick Reid, Lee & Harrell Real Estate Professionals. Hive MLS
- $350,0004 bd3 ba1.9k sqft814 Gatewood Drive, Winterville, NC 28590For SaleMLS ID #100607355, Tahaia (Kunny) Brothers, Century 21 The Realty Group. Hive MLS
- $329,9004 bd3 ba2k sqft296 Fourth Street, Ayden, NC 28513For SaleMLS ID #100601045, Keith Abramo, Keller Williams Realty Points East. Hive MLS
- $263,4003 bd2 ba1.8k sqft1475 Pocosin Road, Winterville, NC 28590For SaleMLS ID #100610630, Chastity Barnhill, Grimes Real Estate Group. Hive MLS
- $300,0004 bd2 ba1.7k sqft4042 Debbie Drive, Ayden, NC 28513For SaleMLS ID #100605134, Carolina Collective Realty, REAL Broker LLC. Hive MLS
- $350,0002 bd2 ba1.5k sqft4176 Jolly Road, Ayden, NC 28513For SaleMLS ID #100548318, Lori Stancill, Keller Williams Realty Points East. Hive MLS
- $349,9003 bd3 ba2.1k sqft2427 Westminster Drive, Winterville, NC 28590For SaleMLS ID #100612322, Kelle Ann Zehner, Navigate Realty - Jacksonville. Hive MLS
- $374,9004 bd3 ba2.3k sqft279 Copper Creek Drive, Winterville, NC 28590For SaleMLS ID #100592447, Lisa Bagwell, Berkshire Hathaway HomeServices Prime Properties. Hive MLS
- $304,9003 bd2 ba1.8k sqft310 Fourth Street, Ayden, NC 28513For SaleMLS ID #100610714, Craig Tribus, Beycome Brokerage Realty LLC. Hive MLS
