Welcome home to this stunning 3-bedroom, 2.5-bath residence on the desirable north side of town. Thoughtfully designed with upscale finishes and stylish details throughout, this home offers the perfect blend of elegance and everyday comfort. Located in the highly sought-after Triple Siegel school zone, you'll enjoy easy access to interstate, shopping, dining and all the convenience you need. Step outside to your own backyard retreat, the perfect space for entertaining family and friends and grilling on the weekends or simply relaxing after a long day. Schedule your private showing today!
Active
$500,000
3503 Caroline Farms Dr, Murfreesboro, TN 37129
3beds
2,398sqft
:
Get pre-qualified$3,050/mo
Single Family Residence, Residential
Built in 2020
9,147 Square Feet Lot
$-- Zestimate®
$209/sqft
$25/mo HOA
What's special
Stylish details throughoutBackyard retreatGrilling on the weekendsUpscale finishes
- 16 days |
- 570 |
- 43 |
Likely to sell faster than
Zillow last checked:
Listing updated:
Listed by:
Belinda Butler 615-482-4180,
eXp Realty 888-519-5113
Source: RealTracs MLS as distributed by MLS GRID,MLS#: 3288076
Facts & features
Interior
Bedrooms & bathrooms
- Bedrooms: 3
- Bathrooms: 3
- Full bathrooms: 2
- 1/2 bathrooms: 1
- Main level bedrooms: 1
Bedroom 1
- Features: Suite
- Level: Suite
- Area: 196 Square Feet
- Dimensions: 14x14
Bedroom 2
- Features: Walk-In Closet(s)
- Level: Walk-In Closet(s)
- Area: 182 Square Feet
- Dimensions: 14x13
Bedroom 3
- Features: Walk-In Closet(s)
- Level: Walk-In Closet(s)
- Area: 182 Square Feet
- Dimensions: 14x13
Primary bathroom
- Features: Double Vanity
- Level: Double Vanity
Dining room
- Features: Combination
- Level: Combination
- Area: 88 Square Feet
- Dimensions: 11x8
Kitchen
- Features: Eat-in Kitchen
- Level: Eat-in Kitchen
- Area: 99 Square Feet
- Dimensions: 11x9
Living room
- Area: 210 Square Feet
- Dimensions: 15x14
Other
- Features: Utility Room
- Level: Utility Room
- Area: 48 Square Feet
- Dimensions: 8x6
Recreation room
- Features: Second Floor
- Level: Second Floor
- Area: 255 Square Feet
- Dimensions: 17x15
Heating
- Central, Electric
Cooling
- Central Air, Electric
Appliances
- Included: Electric Oven, Electric Range, Dishwasher, Disposal
Features
- Flooring: Carpet, Wood, Tile
- Basement: None
- Number of fireplaces: 1
- Fireplace features: Insert, Family Room
Interior area
- Total structure area: 2,398
- Total interior livable area: 2,398 sqft
- Finished area above ground: 2,398
Property
Parking
- Total spaces: 2
- Parking features: Garage Door Opener, Garage Faces Front
- Attached garage spaces: 2
Features
- Levels: Two
- Stories: 2
- Patio & porch: Patio, Screened
- Fencing: Back Yard
Lot
- Size: 9,147 Square Feet
- Features: Level
- Topography: Level
Details
- Parcel number: 058K B 01700 R0121453
- Special conditions: Standard
Construction
Type & style
- Home type: SingleFamily
- Architectural style: Craftsman
- Property subtype: Single Family Residence, Residential
Materials
- Brick, Fiber Cement
- Roof: Shingle
Condition
- New construction: No
- Year built: 2020
Utilities & green energy
- Sewer: Public Sewer
- Water: Public
- Utilities for property: Electricity Available, Water Available
Green energy
- Energy efficient items: Windows, Thermostat
Community & HOA
Community
- Subdivision: Caroline Farms Sec 1
HOA
- Has HOA: Yes
- HOA fee: $300 annually
Location
- Region: Murfreesboro
Financial & listing details
- Price per square foot: $209/sqft
- Tax assessed value: $411,100
- Annual tax amount: $2,907
- Date on market: 7/18/2026
- Electric utility on property: Yes
Estimated market value
Not available
Estimated sales range
Not available
Not available
Price history
| Date | Event | Price |
|---|---|---|
| 7/18/2026 | Listed for sale | $500,000+8.7%$209/sqft |
Source:  RealTracs MLS as distributed by MLS GRID #3288076 Report a problem RealTracs MLS as distributed by MLS GRID #3288076 Report a problem | ||
| 2/8/2022 | Sold | $460,000+4.5%$192/sqft |
Source: RealTracs MLS as distributed by MLS GRID #2318552 Report a problem | ||
| 1/10/2022 | Pending sale | $440,000$183/sqft |
Source: RealTracs MLS as distributed by MLS GRID #2318552 Report a problem | ||
| 1/6/2022 | Listed for sale | $440,000+29.8%$183/sqft |
Source: RealTracs MLS as distributed by MLS GRID #2318552 Report a problem | ||
| 8/4/2020 | Sold | $339,000$141/sqft |
Source: Public Record Report a problem | ||
Public tax history
| Year | Property taxes | Tax assessment |
|---|---|---|
| 2025 | -- | $102,775 |
| 2024 | -- | $102,775 |
| 2023 | $2,907 | $102,775 +0.5% |
| 2022 | -- | $102,250 +144.9% |
| 2021 | -- | $41,750 |
| 2020 | -- | -- |
Find assessor info on the county website
Monthly payment
Est. payment
Payment breakdown
Explore the cost of this home by adjusting the details. Changes won't be saved.Climate risks
Neighborhood: 37129
Nearby schools
GreatSchools rating
- 8/10Erma Siegel Elementary SchoolGrades: PK-5Distance: 0.9 mi
- 8/10Siegel Middle SchoolGrades: 6-8Distance: 0.4 mi
- 7/10Siegel High SchoolGrades: 9-12Distance: 0.6 mi
Schools provided by the listing agent
- Elementary: Erma Siegel Elementary
- Middle: Siegel Middle School
- High: Siegel High School
Source: RealTracs MLS as distributed by MLS GRID. This data may not be complete. We recommend contacting the local school district to confirm school assignments for this home.
- $537,3004 bd3 ba2.6k sqft3535 Pershing Dr, Murfreesboro, TN 37129Off Market
- $502,500-- bd-- ba2.6k sqft3531 Pershing Dr, Murfreesboro, TN 37129Off Market
- $581,8005 bd3 ba2.8k sqft3539 Pershing Dr, Murfreesboro, TN 37129Off Market
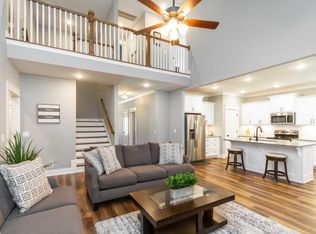
- $470,4003 bd3 ba2.3k sqft3527 Pershing Drive 15 #SFD, Murfreesboro, TN 37129Off Market
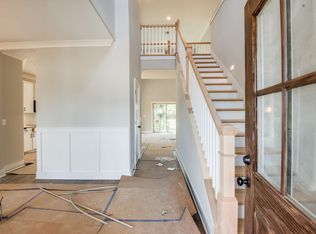
- $2,8953 bd3 ba2.3k sqft3527 Pershing Dr, Murfreesboro, TN 37129For Rent
- $512,400-- bd-- ba2.4k sqft3543 Pershing Dr, Murfreesboro, TN 37129Off Market
- $547,100-- bd-- ba2.8k sqft3523 Pershing Dr, Murfreesboro, TN 37129Off Market
- $403,100-- bd2 ba1.7k sqft3442 Northboro Ct, Murfreesboro, TN 37129Off Market
A local agent can set up tours, give advice and negotiate with sellers.
A local lender can help you make sure your offer is ready when you are.
Similar homes
- $519,9003 bd3 ba2.3k sqft522 McChrystal Dr, Murfreesboro, TN 37129For Sale

 MLS ID #3261124, Amy Dean. RealTracs MLS as distributed by MLS GRID
 - $520,0003 bd3 ba2.7k sqft807 W Thompson Ln, Murfreesboro, TN 37129For Sale
 MLS ID #3302564, Karen Albright. RealTracs MLS as distributed by MLS GRID
 - $494,9003 bd3 ba2.6k sqft3113 Chanda Ln, Murfreesboro, TN 37129For Sale
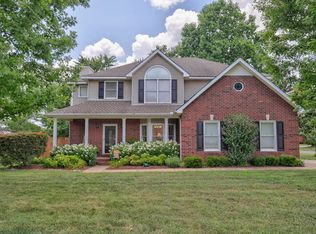 MLS ID #3260352, Glenn Strode. RealTracs MLS as distributed by MLS GRID
 - $555,0003 bd3 ba2.3k sqft3494 Sulphur Springs Rd, Murfreesboro, TN 37129For Sale
 MLS ID #3312600, Joe Hafner. RealTracs MLS as distributed by MLS GRID
 - $539,0004 bd2 ba2.3k sqft718 Palisade Dr, Murfreesboro, TN 37129For SaleMLS ID #3311510, Mike Estes. RealTracs MLS as distributed by MLS GRID
- $485,0003 bd3 ba2.3k sqft5139 Heroes Ln, Murfreesboro, TN 37129For SaleMLS ID #3306040, Derek Trainer | The Trainer Group. RealTracs MLS as distributed by MLS GRID
- $517,0003 bd2 ba1.8k sqft1044 Cherry Ln, Murfreesboro, TN 37129For SaleMLS ID #3297958, Brad Fowler. RealTracs MLS as distributed by MLS GRID
- $529,9993 bd3 ba2.5k sqft5241 Ticonderoga Ave, Murfreesboro, TN 37129For SaleMLS ID #3306378, Gary Ashton. RealTracs MLS as distributed by MLS GRID
- $485,0004 bd3 ba2.2k sqft1410 Alamo Ave, Murfreesboro, TN 37129For SaleMLS ID #3285962, Misty Lindsey. RealTracs MLS as distributed by MLS GRID
- $479,0004 bd3 ba2.3k sqft1928 Pennington Dr, Murfreesboro, TN 37129For SaleMLS ID #3277215, Anne Loy. RealTracs MLS as distributed by MLS GRID
- $499,9003 bd3 ba2.3k sqft3505 Chianti Cir, Murfreesboro, TN 37129For SaleMLS ID #3147404, Rodney Wilkinson. RealTracs MLS as distributed by MLS GRID
- $503,9003 bd3 ba2.7k sqft252 Newcastle Dr, Murfreesboro, TN 37129For SaleMLS ID #3180726, Kate Gann. RealTracs MLS as distributed by MLS GRID
- $450,0004 bd4 ba2.5k sqft1822 Pennington Dr, Murfreesboro, TN 37129For SaleMLS ID #3243509, Lori Yates. RealTracs MLS as distributed by MLS GRID
- $449,0003 bd3 ba2.2k sqft4030 Sulphur Springs Rd, Murfreesboro, TN 37129For SaleMLS ID #3268753, Mark Wilson. RealTracs MLS as distributed by MLS GRID
- $549,9904 bd3 ba2.7k sqft3429 Winterfell Dr, Murfreesboro, TN 37129New ConstructionMLS ID #3318761, Rachael Fuller. RealTracs MLS as distributed by MLS GRID
- $499,9904 bd3 ba2.3k sqft3529 Winterfell Dr, Murfreesboro, TN 37129New ConstructionDream Finders Homes
- $499,9904 bd3 ba2.3k sqft3505 Winterfell Dr, Murfreesboro, TN 37129New ConstructionMLS ID #3298001, Rachael Fuller. RealTracs MLS as distributed by MLS GRID
- $485,0004 bd3 ba2.1k sqft4224 Stark St, Murfreesboro, TN 37129For SaleMLS ID #3243929, Cole Hubbard. RealTracs MLS as distributed by MLS GRID
- $585,0005 bd3 ba2.7k sqft506 Brandywine Dr, Murfreesboro, TN 37129For SaleMLS ID #3312420, Michael J. Garcia. RealTracs MLS as distributed by MLS GRID
- $544,9004 bd3 ba2.2k sqft5016 Lady Thatcher Dr, Murfreesboro, TN 37129For SaleMLS ID #3213649, Teresa A. Kilgour. RealTracs MLS as distributed by MLS GRID
