Welcome to this well kept ranch in a quiet neighborhood within walking distance of Happy Rock Park.
Solar Panels reduce electric bills to $4/month by selling electricity back to Evergy.
You will find the home has been updated throughout the first floor with new flooring and paint.
4Br 3 full baths x lg kit 1st fl laundry room off kit. All bedrooms are very nice. Breakfast area walk-out to new deck & fenced yd. Ready for immediate occupancy. Fin rec & full bath+1 BR on LL. The backyard has plenty of space for outdoor activities. This home is move in ready and is priced to sell quickly.
Coming soon 11/30
$350,000
3503 NE 78th St, Kansas City, MO 64119
4beds
2,032sqft
:
Get pre-qualified$2,258/mo
Single Family Residence
Built in 1987
7,841 Square Feet Lot
$-- Zestimate®
$172/sqft
$-- HOA
What's special
- --
- on Zillow |
- 330
- views |
- 15
- saves |
Zillow last checked:
Listing updated:
Listed by:
Amy Brown 816-678-3692,
ReeceNichols - Country Club Plaza,
KBT Plaza Team 913-239-2070,
ReeceNichols - Country Club Plaza
Source: Heartland MLS as distributed by MLS GRID,MLS#: 2555047
Facts & features
Interior
Bedrooms & bathrooms
- Bedrooms: 4
- Bathrooms: 3
- Full bathrooms: 3
Bedroom 1
- Level: First
Bedroom 2
- Level: First
Bedroom 3
- Level: First
Bedroom 4
- Level: Lower
Bathroom 1
- Level: First
Bathroom 2
- Level: First
Bathroom 3
- Level: Lower
Dining room
- Level: First
Family room
- Level: Lower
Great room
- Level: First
Kitchen
- Level: First
Laundry
- Level: First
Heating
- Forced Air
Cooling
- Electric
Appliances
- Included: Dishwasher, Disposal, Exhaust Fan, Built-In Electric Oven, Free-Standing Electric Oven
- Laundry: Laundry Room, Main Level
Features
- Ceiling Fan(s), Walk-In Closet(s)
- Flooring: Carpet, Vinyl
- Basement: Finished,Partial
- Number of fireplaces: 1
- Fireplace features: Gas Starter, Great Room
Interior area
- Total structure area: 2,032
- Total interior livable area: 2,032 sqft
- Finished area above ground: 1,360
- Finished area below ground: 672
Property
Parking
- Total spaces: 2
- Parking features: Attached, Basement, Built-In, Garage Door Opener, Garage Faces Front
- Attached garage spaces: 2
Features
- Patio & porch: Deck
- Fencing: Wood
Lot
- Size: 7,841 Square Feet
- Features: City Lot
Details
- Parcel number: 144060004055.00
Construction
Type & style
- Home type: SingleFamily
- Architectural style: Traditional
- Property subtype: Single Family Residence
Materials
- Vinyl Siding
- Roof: Composition
Condition
- Year built: 1987
Utilities & green energy
- Sewer: Public Sewer
- Water: Public
Green energy
- Energy generation: Solar
Community & HOA
Community
- Subdivision: Shoalbrook
HOA
- Has HOA: No
Location
- Region: Kansas City
Financial & listing details
- Price per square foot: $172/sqft
- Tax assessed value: $42,120
- Annual tax amount: $3,024
- Date on market: 6/12/2025
- Listing terms: Cash,Conventional
- Ownership: Private
Estimated market value
Not available
Estimated sales range
Not available
Not available
Price history
Price history is unavailable.
Public tax history
| Year | Property taxes | Tax assessment |
|---|---|---|
| 2025 | $3,319 +9.8% | $42,120 +12.2% |
| 2024 | $3,023 +0.9% | $37,530 |
| 2023 | $2,997 +6.3% | $37,530 +11.2% |
| 2022 | $2,819 -0.1% | $33,740 |
| 2021 | $2,822 +3.8% | $33,740 +12.2% |
| 2020 | $2,718 | $30,060 |
| 2019 | $2,718 +1.9% | $30,060 +14.6% |
| 2018 | $2,668 +11.6% | $26,220 |
| 2017 | $2,391 | $26,220 |
| 2016 | $2,391 | $26,220 |
| 2015 | $2,391 +0% | $26,220 +4.1% |
| 2014 | $2,390 | $25,190 |
| 2013 | -- | $25,190 -6.1% |
| 2012 | -- | $26,830 |
| 2011 | -- | $26,830 +7% |
| 2010 | -- | $25,080 |
| 2009 | -- | $25,080 -1.1% |
| 2007 | -- | $25,360 +3% |
| 2006 | -- | $24,620 |
| 2005 | $1,614 | $24,620 +6.1% |
| 2004 | -- | $23,200 |
| 2003 | -- | $23,200 +7.9% |
| 2002 | -- | $21,510 +6.6% |
| 2001 | -- | $20,180 |
Find assessor info on the county website
Monthly payment
Est. payment
Payment breakdown
Explore the cost of this home by adjusting the details. Changes won't be saved.Climate risks
Neighborhood: Ridgefield
Nearby schools
GreatSchools rating
- 8/10Chapel Hill Elementary SchoolGrades: K-5Distance: 1.3 mi
- 7/10GATEWAY 6TH GRADE CENTERGrades: 6Distance: 1.8 mi
- 7/10Oak Park High SchoolGrades: 9-12Distance: 1.8 mi
- $296,1003 bd2 ba1.2k sqft3505 NE 78th St, Kansas City, MO 64119Off Market
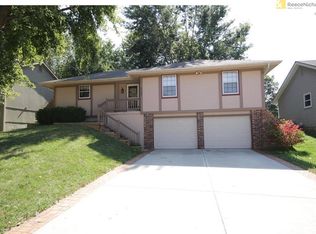
- $271,3003 bd2 ba1.2k sqft3501 NE 78th St, Kansas City, MO 64119Off Market
- $288,2003 bd2 ba1.2k sqft3502 NE 77th Ter, Kansas City, MO 64119Off Market
- $271,5003 bd2 ba1.2k sqft3507 NE 78th St, Kansas City, MO 64119Off Market
- $274,7003 bd2 ba1.2k sqft3407 NE 78th St, Kansas City, MO 64119Off Market
- $285,3003 bd2 ba1.3k sqft3500 NE 77th Ter, Kansas City, MO 64119Off Market
- $274,5003 bd2 ba1.2k sqft3504 NE 78th St, Kansas City, MO 64119Off Market
- $--4 bd2 ba1.8k sqft3504 NE 77th Ter, Kansas City, MO 64119Sold
A local agent can set up tours, give advice and negotiate with sellers.
A local lender can help you make sure your offer is ready when you are.
Similar homes
- $355,0002 bd3 ba1.6k sqft7331 N Crystal Ave, Kansas City, MO 64119For Sale
 MLS ID #2635859, Lane DeGroff, Keller Williams KC North. Heartland MLS as distributed by MLS GRID
 - $380,0004 bd4 ba2.4k sqft7328 N Corrington Ave, Kansas City, MO 64119For Sale
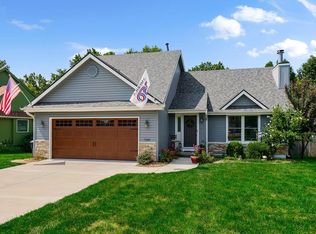 MLS ID #2635136, Tiffany Diviak, Journey Real Estate Group. Heartland MLS as distributed by MLS GRID
 - $389,5004 bd3 ba2k sqft4904 NE 79th St, Kansas City, MO 64119For Sale
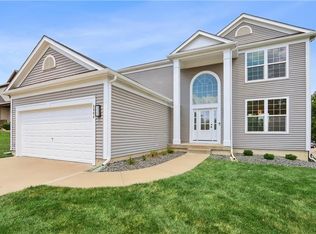 MLS ID #2627703, Rick Coomes, ReeceNichols -The Village. Heartland MLS as distributed by MLS GRID
 - $369,9003 bd3 ba2.3k sqft7511 N Brooklyn Ave, Gladstone, MO 64118For Sale
 MLS ID #2630244, Nita Pridgen, Platinum Realty LLC. Heartland MLS as distributed by MLS GRID
 - $350,0003 bd2 ba2k sqft4625 N Bennington Ave, Kansas City, MO 64117For SaleMLS ID #2629650, Aimee Paine, Keller Williams KC North. Heartland MLS as distributed by MLS GRID
- $405,0004 bd3 ba2.4k sqft905 NE 100th Ct, Kansas City, MO 64155For SaleMLS ID #2635059, Crystal Hawkins, Boulevard Residential. Heartland MLS as distributed by MLS GRID
- $--3 bd1 ba1.3k sqft3412 NE 68th Ter, Kansas City, MO 64119AuctionServiceLink Auction
- $339,9003 bd2 ba1.4k sqft11216 N Donnelly Ave, Kansas City, MO 64157For SaleMLS ID #2635413, Paul Skehen, RE/MAX Revolution. Heartland MLS as distributed by MLS GRID
- $335,0004 bd3 ba2.3k sqft6916 N Overland Dr, Kansas City, MO 64151For SaleMLS ID #2634544, Benji Lytle, Opendoor Brokerage LLC. Heartland MLS as distributed by MLS GRID
- $389,0003 bd3 ba2.3k sqft7401 N Strathbury Ave, Kansas City, MO 64151For SaleMLS ID #2632755, Micah Marrs, Keller Williams KC North. Heartland MLS as distributed by MLS GRID
- $--3 bd2 ba1k sqft200 E 15th St, Kearney, MO 64060AuctionAuction.com 2
- $395,0003 bd3 ba2.1k sqft1019 NW 91st Ter, Kansas City, MO 64155For SaleMLS ID #2633224, Leslie Rainey, RE/MAX Innovations. Heartland MLS as distributed by MLS GRID
- $--3 bd2 ba1.6k sqft8628 NE 98th Ct, Kansas City, MO 64157AuctionAuction.com 2
- $289,9004 bd3 ba2k sqft4900 NE Park Ln, Kansas City, MO 64118For SaleMLS ID #2621254, Patel Group, Keller Williams Platinum Prtnr. Heartland MLS as distributed by MLS GRID
- $305,0005 bd3 ba1.5k sqft1604 NE 60th Ter, Gladstone, MO 64118For SaleMLS ID #2629970, Carrie Alexander, United Real Estate Kansas City. Heartland MLS as distributed by MLS GRID
- $300,0004 bd3 ba2k sqft8108 N Serene Ave, Kansas City, MO 64152For SaleMLS ID #2626336, Julia Deng Palmer, America Real Estate. Heartland MLS as distributed by MLS GRID
- $225,0002 bd2 ba2k sqft5048 N Olive St, Kansas City, MO 64118For SaleMLS ID #2628350, Martha Cromwell, The Real Estate Store LLC. Heartland MLS as distributed by MLS GRID
- $230,0003 bd2 ba1.7k sqft6208 NE Antioch Rd, Kansas City, MO 64119For SaleMLS ID #2632362, Brandi Perkins, Real Broker, LLC-MO. Heartland MLS as distributed by MLS GRID
- $425,0003 bd3 ba2k sqft8308 NE 74th Ter, Kansas City, MO 64158For SaleMLS ID #2629532, Klarissa McNeely, Keller Williams Realty Partners Inc.. Heartland MLS as distributed by MLS GRID
- $395,0003 bd3 ba1.6k sqft8908 NE 117th Ter, Kansas City, MO 64157For SaleMLS ID #2633722, Amber Kaspar, Platinum Realty LLC. Heartland MLS as distributed by MLS GRID
