Welcome to 3504 Moylan Drive in Bowie! This beautifully updated 3-bedroom, 2-bath home is truly move-in ready. Featuring gleaming hardwood floors throughout, an updated kitchen with stainless steel appliances, and two upgraded bathrooms, this home combines comfort and style. Fresh paint and recessed lighting create a bright, modern feel throughout the living spaces. Situated on a private flag lot, the property offers exceptional privacy with a fully fenced backyard—perfect for entertaining, pets, or relaxing outdoors. Conveniently located near shopping, dining, parks, and commuter routes, this turnkey home is ready for its next owner. Don't miss this opportunity to own a beautifully maintained home in a desirable Bowie location!
Under contract
$509,900
3504 Moylan Dr, Bowie, MD 20715
3beds
1,583sqft
:
Get pre-qualified$3,453/mo
Single Family Residence
Built in 1964
9,319 Square Feet Lot
$511,800 Zestimate®
$322/sqft
$-- HOA
What's special
Private flag lotExceptional privacyFresh paintFully fenced backyardGleaming hardwood floors throughoutRecessed lightingTwo upgraded bathrooms
- 48 days |
- 82 |
- 4 |
Likely to sell faster than
Zillow last checked:
Listing updated:
Listed by:
Gary Durand 202-841-9150,
CENTURY 21 New Millennium 4102669005
Source: Bright MLS,MLS#: MDPG2206904
Facts & features
Interior
Bedrooms & bathrooms
- Bedrooms: 3
- Bathrooms: 2
- Full bathrooms: 2
- Main level bathrooms: 2
- Main level bedrooms: 3
Basement
- Area: 0
Heating
- Forced Air, Natural Gas
Cooling
- Central Air, Electric
Appliances
- Included: Dishwasher, Disposal, Dryer, Oven/Range - Gas, Exhaust Fan, Stainless Steel Appliance(s), Washer, Water Heater, Refrigerator, Ice Maker, Gas Water Heater
Features
- Recessed Lighting, Open Floorplan, Combination Kitchen/Dining, Chair Railings, Ceiling Fan(s)
- Flooring: Wood
- Windows: Screens
- Has basement: No
- Number of fireplaces: 1
Interior area
- Total structure area: 1,583
- Total interior livable area: 1,583 sqft
- Finished area above ground: 1,583
- Finished area below ground: 0
Property
Parking
- Total spaces: 1
- Parking features: Garage Faces Front, Attached, Driveway
- Attached garage spaces: 1
- Has uncovered spaces: Yes
Accessibility
- Accessibility features: None
Features
- Levels: One
- Stories: 1
- Pool features: None
Lot
- Size: 9,319 Square Feet
Details
- Additional structures: Above Grade, Below Grade
- Parcel number: 17141593656
- Zoning: RSF95
- Special conditions: Standard
Construction
Type & style
- Home type: SingleFamily
- Architectural style: Ranch/Rambler
- Property subtype: Single Family Residence
Materials
- Frame
- Foundation: Slab
Condition
- New construction: No
- Year built: 1964
Utilities & green energy
- Sewer: Public Sewer
- Water: Public
Community & HOA
Community
- Subdivision: Meadowbrook At Belair
HOA
- Has HOA: No
Location
- Region: Bowie
- Municipality: Bowie
Financial & listing details
- Price per square foot: $322/sqft
- Tax assessed value: $385,967
- Annual tax amount: $6,285
- Date on market: 6/12/2026
- Listing agreement: Exclusive Right To Sell
- Listing terms: FHA,Cash,Conventional,VA Loan
- Ownership: Fee Simple
Estimated market value
$511,800
$486,000 - $537,000
$3,579/mo
Price history
| Date | Event | Price |
|---|---|---|
| 6/20/2026 | Contingent | $509,900$322/sqft |
Source:  Bright MLS #MDPG2206904 Report a problem Bright MLS #MDPG2206904 Report a problem | ||
| 6/12/2026 | Listed for sale | $509,900+254.3%$322/sqft |
Source: Bright MLS #MDPG2206904 Report a problem | ||
| 6/7/1991 | Sold | $143,900$91/sqft |
Source: Agent Provided Report a problem | ||
Public tax history
| Year | Property taxes | Tax assessment |
|---|---|---|
| 2025 | $5,044 +3.2% | $368,000 +4% |
| 2024 | $4,888 +4.7% | $353,700 +4.2% |
| 2023 | $4,670 +5.2% | $339,400 +4.4% |
| 2022 | $4,441 +7.2% | $325,100 +6.8% |
| 2021 | $4,142 +7.6% | $304,533 +7.2% |
| 2020 | $3,851 +4.9% | $283,967 +10.8% |
| 2019 | $3,671 | $256,367 |
| 2018 | -- | $256,367 +2.8% |
| 2017 | $3,705 +22.6% | $249,333 +2.9% |
| 2016 | $3,021 | $242,300 +3.1% |
| 2015 | $3,021 | $234,967 +3.2% |
| 2014 | $3,021 | $227,633 +3.3% |
| 2013 | -- | $220,300 |
| 2012 | -- | $220,300 |
| 2011 | -- | $220,300 -30.5% |
| 2010 | -- | $317,170 +10.9% |
| 2009 | -- | $286,100 +12.2% |
| 2008 | -- | $255,030 +13.9% |
| 2007 | -- | $223,960 +12% |
| 2006 | -- | $199,932 +13.7% |
| 2005 | -- | $175,906 +15.8% |
| 2004 | -- | $151,880 |
| 2003 | -- | $151,880 +5.8% |
| 2002 | -- | $143,550 +13.1% |
| 2001 | -- | $126,890 |
Find assessor info on the county website
Monthly payment
Est. payment
Payment breakdown
Explore the cost of this home by adjusting the details. Changes won't be saved.Climate risks
Neighborhood: 20715
Nearby schools
GreatSchools rating
- 4/10Whitehall Elementary SchoolGrades: K-5Distance: 0.6 mi
- 6/10Samuel Ogle Middle SchoolGrades: 6-8Distance: 1.1 mi
- 4/10Bowie High SchoolGrades: 9-12Distance: 0.5 mi
Schools provided by the listing agent
- District: Prince George's County Public Schools
Source: Bright MLS. This data may not be complete. We recommend contacting the local school district to confirm school assignments for this home.
- $499,6004 bd2 ba2k sqft3506 Moylan Dr, Bowie, MD 20715Off Market

- $521,100-- bd2 ba2k sqft3502 Moylan Dr, Bowie, MD 20715Off Market
- $510,6004 bd3 ba1.8k sqft3415 Morlock Ln, Bowie, MD 20715Off Market

- $486,200-- bd2 ba2.1k sqft3501 Morlock Ln, Bowie, MD 20715Off Market
- $475,0004 bd2 ba2k sqft3508 Moylan Dr, Bowie, MD 20715Sold
- $455,3003 bd2 ba2k sqft3500 Moylan Dr, Bowie, MD 20715Off Market
- $479,6003 bd2 ba1.8k sqft3413 Morlock Ln, Bowie, MD 20715Off Market
- $449,900-- bd2 ba1.5k sqft3503 Morlock Ln, Bowie, MD 20715Off Market
A local agent can set up tours, give advice and negotiate with sellers.
Similar homes
- $495,0004 bd2 ba1.7k sqft12923 Cherrywood Ln, Bowie, MD 20715For Sale

 MLS ID #MDPG2208556, Jen Martin, Curtis Real Estate Company. Bright MLS
 - $517,5004 bd3 ba1.8k sqft12602 Killian Ln, Bowie, MD 20715For Sale
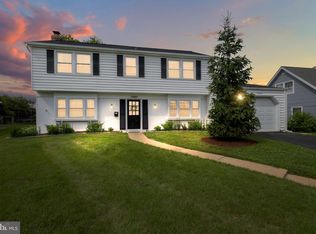 MLS ID #MDPG2193684, Sarah Horwath, Long & Foster Real Estate, Inc.. Bright MLS
 - $499,9003 bd2 ba2k sqft4001 Yarmouth Ln, Bowie, MD 20715For Sale
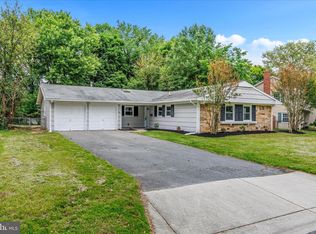 MLS ID #MDPG2203960, Barry Hess, Keller Williams Flagship. Bright MLS
 - $539,0004 bd3 ba1.8k sqft12200 Fleming Ln, Bowie, MD 20715For Sale
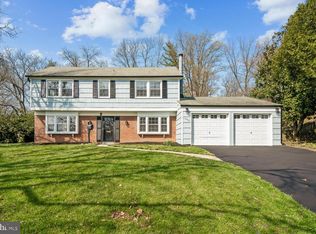 MLS ID #MDPG2196602, Michael Wu, Samson Properties. Bright MLS
 - $520,0003 bd3 ba2.2k sqft2922 Barrister Ln, Bowie, MD 20715For SaleMLS ID #MDPG2202212, Jamaal Carey, Weichert, REALTORS. Bright MLS
- $539,9043 bd3 ba1.7k sqft15904 Ark Ct, Bowie, MD 20716For SaleMLS ID #MDPG2202896, Keith James, Keller Williams Capital Properties. Bright MLS
- $519,9994 bd3 ba1.2k sqft5122 Navahoe St, College Park, MD 20740For SaleMLS ID #MDPG2210258, IRMA RODRIGUEZ, LPT Realty, LLC. Bright MLS
- $525,0003 bd3 ba2.2k sqft12203 Kings Brook St, Bowie, MD 20721For SaleMLS ID #MDPG2207794, Tiana Clarke, RLAH @properties. Bright MLS
- $515,0003 bd2 ba2k sqft788 Paul Birch Dr, Crownsville, MD 21032For SaleMLS ID #MDAA2148966, Chris Craddock, EXP Realty, LLC. Bright MLS
- $500,0004 bd3 ba1.8k sqft573 Rita Dr, Odenton, MD 21113For SaleMLS ID #MDAA2146142, Bryclyn Bartlett, Berkshire Hathaway HomeServices Homesale Realty. Bright MLS
- $539,0005 bd3 ba2.3k sqft7410 Baylor Ave, College Park, MD 20740For SaleMLS ID #MDPG2210716, Nick Zeng, Samson Properties. Bright MLS
- $499,9905 bd2 ba1.7k sqft9712 51st Ave, College Park, MD 20740For SaleMLS ID #MDPG2212618, Ferhana Desai, Realty Advantage of Maryland LLC. Bright MLS
- $475,0004 bd3 ba1.8k sqft516 Queen Anne Ave, Odenton, MD 21113For SaleMLS ID #MDAA2149564, Kyle McCarthy, RE/MAX Leading Edge. Bright MLS
- $529,9993 bd3 ba1.9k sqft14105 Manchester Rd, Upper Marlboro, MD 20774For SaleMLS ID #MDPG2203528, Mavis Wilson, Samson Properties. Bright MLS
- $525,0004 bd3 ba2.2k sqft12607 Princeleigh St, Upper Marlboro, MD 20774For SaleMLS ID #MDPG2203224, Theresa Shoptaw, CENTURY 21 New Millennium. Bright MLS
- $480,0003 bd3 ba1.4k sqft1409 2nd St, Glenarden, MD 20706For SaleMLS ID #MDPG2207374, Veera Phillips, Keller Williams Preferred Properties. Bright MLS
- $539,9004 bd3 ba2.2k sqft108 Dauntly St, Upper Marlboro, MD 20774For SaleMLS ID #MDPG2203388, John Casey, Taylor Properties. Bright MLS
- $525,0005 bd3 ba2.2k sqft12709 Whiteholm Dr, Upper Marlboro, MD 20774For SaleMLS ID #MDPG2194506, Asya Brown, Fairfax Realty Premier. Bright MLS
- $500,0003 bd3 ba2.2k sqft2422 Parkway, Hyattsville, MD 20785For SaleMLS ID #MDPG2205524, Ermeess R Faris, Faris Homes. Bright MLS
- $495,0004 bd2 ba1.6k sqft9227 Gross Ave, Laurel, MD 20723For SaleMLS ID #MDHW2070496, Connie Selby, EXP Realty, LLC. Bright MLS
