
Updated Split with Curb Appeal & Finished Sub Basement! Features a 1st Floor Bedroom Which Could Also be Used as an Office. Located by the Park! Located in Desirable Fremd High School! UPDATES INCLUDE: IN 2022 ~ Remodeled Outside with New Vinyl Siding, Front Stone Added, Garage Door & Opener, All New Front Concrete & Rear Garage Door Concrete, Tear off Roof, Soffits, Gutters, Sliding Door, Many of the Windows & Landscaping (with Perennials with Seasonal Blooms)! WAIT THERE'S MORE! New Driveway with Extra Side Apron (2021), New Air Conditioning (2024) New Furnace and Hot Water Heater (2020) Basement was Added (from original crawlspace 2020) Finished Side of Basement has Extra Storage Under Basement Steps & Heated Flooring (2022) Updated Kitchen (2022) with Quartz Counters, Backsplash, Sink/Faucet, Upgraded Black Stainless Steel Appliances, Can Lights, Cabinet Handles. Freshly Painted (2026) Family Room, Foyer, Hallways, 3rd Bedroom, Master & Bathroom (incl Ceilings). Upgrades Throughout Include, Composite Deck, 6 panel Doors, Canned Lights T/O, Fruit Producing Red Gala Apple Tree & Peach Tree in Backyard. FP Updated with Stone (2022). Extra Large Yard is Fully Fenced. Close to Paul Douglas First Preserve with a Paved Bike Path and a newer Dirt Path Inside the Forest Preserve for Mountain Biking! Expressways, Shopping, Restaurants, Harper College and Schools Minutes Away!
Contingent
$519,900
3505 Winston Dr, Hoffman Estates, IL 60192
4beds
2,060sqft
:
Get pre-qualified$3,877/mo
Single Family Residence
Built in 1972
-- sqft lot
$-- Zestimate®
$252/sqft
$-- HOA
What's special
Finished sub basementCan lightsFront stone addedLocated by the parkNew air conditioningComposite deckCabinet handles
- --
- on Zillow |
- 139
- views |
- 0
- saves |
Likely to sell faster than
Zillow last checked:
Listing updated:
Listed by:
Vicki MacKinnon 847-274-1533,
HomeSmart Connect LLC
Source: MRED as distributed by MLS GRID,MLS#: 12673993
Facts & features
Interior
Bedrooms & bathrooms
- Bedrooms: 4
- Bathrooms: 3
- Full bathrooms: 2
- 1/2 bathrooms: 1
Rooms
- Room types: Recreation Room
Primary bedroom
- Features: Flooring (Carpet), Bathroom (Full)
- Level: Second
- Area: 182 Square Feet
- Dimensions: 14X13
Bedroom 2
- Features: Flooring (Carpet)
- Level: Second
- Area: 132 Square Feet
- Dimensions: 12X11
Bedroom 3
- Features: Flooring (Carpet)
- Level: Second
- Area: 100 Square Feet
- Dimensions: 10X10
Bedroom 4
- Features: Flooring (Carpet)
- Level: Main
- Area: 110 Square Feet
- Dimensions: 11X10
Dining room
- Features: Flooring (Hardwood)
- Level: Main
- Area: 140 Square Feet
- Dimensions: 14X10
Family room
- Features: Flooring (Carpet)
- Level: Main
- Area: 224 Square Feet
- Dimensions: 14X16
Kitchen
- Features: Kitchen (Pantry, Updated Kitchen), Flooring (Hardwood)
- Level: Main
- Area: 140 Square Feet
- Dimensions: 14X10
Living room
- Features: Flooring (Carpet)
- Level: Main
- Area: 270 Square Feet
- Dimensions: 18X15
Recreation room
- Features: Flooring (Luxury Vinyl)
- Level: Basement
- Area: 195 Square Feet
- Dimensions: 15X13
Heating
- Natural Gas, Forced Air
Cooling
- Central Air
Appliances
- Included: Range, Microwave, Dishwasher, Refrigerator, Washer, Dryer, Other
- Laundry: Sink
Features
- 1st Floor Bedroom, Separate Dining Room
- Flooring: Wood
- Doors: 6 Panel Door(s)
- Windows: Bay Window(s)
- Basement: Finished,Sub-Basement,Partial
- Number of fireplaces: 1
- Fireplace features: Gas Log, Living Room
Interior area
- Total structure area: 2,679
- Total interior livable area: 2,060 sqft
- Finished area below ground: 300
Video & virtual tour
Property
Parking
- Total spaces: 2
- Parking features: Asphalt, Garage Door Opener, Yes, Garage Owned, Attached, Garage
- Attached garage spaces: 2
- Has uncovered spaces: Yes
Accessibility
- Accessibility features: No Disability Access
Features
- Levels: Split Level
- Patio & porch: Deck
Lot
- Dimensions: 91x130x50x65x72
Details
- Additional structures: Shed(s)
- Parcel number: 02293050150000
- Special conditions: None
- Other equipment: Ceiling Fan(s), Sump Pump
Construction
Type & style
- Home type: SingleFamily
- Architectural style: Split Level
- Property subtype: Single Family Residence
Materials
- Vinyl Siding, Stone
- Roof: Asphalt
Condition
- New construction: No
- Year built: 1972
Details
- Builder model: Split with Sub Bsmt
Utilities & green energy
- Sewer: Public Sewer
- Water: Public
Community & HOA
Community
- Features: Park, Sidewalks, Street Lights
- Security: Carbon Monoxide Detector(s)
- Subdivision: Winston Knolls
HOA
- Services included: None
Location
- Region: Hoffman Estates
Financial & listing details
- Price per square foot: $252/sqft
- Tax assessed value: $338,930
- Annual tax amount: $9,374
- Date on market: 6/10/2026
- Ownership: Fee Simple
Estimated market value
Not available
Estimated sales range
Not available
Not available
Price history
| Date | Event | Price |
|---|---|---|
| 1/5/2005 | Sold | $355,000+92.9%$172/sqft |
Source: Public Record Report a problem | ||
| 5/12/1994 | Sold | $184,000$89/sqft |
Source: Public Record Report a problem | ||
Public tax history
| Year | Property taxes | Tax assessment |
|---|---|---|
| 2024 | $9,211 -1.7% | $33,893 +0% |
| 2023 | $9,374 +3.8% | $33,892 |
| 2022 | $9,029 +18.5% | $33,892 +29.9% |
| 2021 | $7,621 +1.2% | $26,090 |
| 2020 | $7,528 +1% | $26,090 -9.8% |
| 2019 | $7,452 +3.6% | $28,925 +10.7% |
| 2018 | $7,192 -12.8% | $26,135 -12.6% |
| 2017 | $8,244 +4.3% | $29,892 |
| 2016 | $7,905 +3% | $29,892 +9.4% |
| 2015 | $7,679 +1.7% | $27,329 |
| 2014 | $7,550 +2.8% | $27,329 |
| 2013 | $7,341 +1.4% | $27,329 -7.1% |
| 2012 | $7,240 +4.1% | $29,402 |
| 2011 | $6,952 +18.3% | $29,402 |
| 2010 | $5,875 -8.8% | $29,402 -13.1% |
| 2009 | $6,439 +16.9% | $33,840 -5% |
| 2008 | $5,507 +14.5% | $35,620 |
| 2007 | $4,810 +4.2% | $35,620 +23.6% |
| 2006 | $4,616 -1.9% | $28,818 |
| 2005 | $4,706 +5.8% | $28,818 |
| 2004 | $4,448 +6.7% | $28,818 +37.9% |
| 2003 | $4,169 +3.2% | $20,894 |
| 2002 | $4,038 +10.8% | $20,894 |
| 2001 | $3,643 +1.6% | $20,894 +15.1% |
| 2000 | $3,586 +1.1% | $18,148 |
| 1999 | $3,547 | $18,148 |
Find assessor info on the county website
Monthly payment
Est. payment
Payment breakdown
Explore the cost of this home by adjusting the details. Changes won't be saved.Climate risks
Neighborhood: Winston Knolls
Nearby schools
GreatSchools rating
- NAThomas Jefferson Elementary SchoolGrades: PK-6Distance: 0.3 mi
- 8/10Thomas Jefferson Middle SchoolGrades: 6-8Distance: 0.3 mi
- 10/10Wm Fremd High SchoolGrades: 9-12Distance: 1.8 mi
Schools provided by the listing agent
- Elementary: Frank C Whiteley Elementary Scho
- Middle: Thomas Jefferson Middle School
- High: Wm Fremd High School
- District: 15
Source: MRED as distributed by MLS GRID. This data may not be complete. We recommend contacting the local school district to confirm school assignments for this home.
- $439,6005 bd2 ba1.2k sqft3515 Winston Dr, Chicago, IL 60192Off Market

- $420,0003 bd2 ba2k sqft3525 Winston Dr, Hoffman Estates, IL 60192Sold
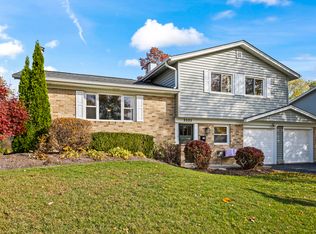
- $437,7004 bd2 ba1.2k sqft3510 Treaty Ln, Hoffman Estates, IL 60192Off Market
- $410,6003 bd1 ba1.2k sqft3420 Treaty Ln, Hoffman Estates, IL 60192Off Market
- $456,2004 bd2 ba1.4k sqft3440 Treaty Ln, Hoffman Estates, IL 60192Off Market
- $453,1004 bd2 ba1.5k sqft800 Norman Dr, Hoffman Estates, IL 60192Off Market
- $415,4003 bd1 ba1.2k sqft3470 Treaty Ln, Hoffman Estates, IL 60192Off Market
- $337,0004 bd2 ba1.9k sqft3535 Winston Dr, Hoffman Estates, IL 60192Sold
A local agent can set up tours, give advice and negotiate with sellers.
A local lender can help you make sure your offer is ready when you are.
Similar homes
- $499,9004 bd2 ba1.9k sqft1120 Concord Ln, Hoffman Estates, IL 60192Active
 MLS ID #12698960, Terri Hunt, CSC, RE/MAX Suburban. MRED as distributed by MLS GRID
 - $549,0004 bd3 ba2.3k sqft31 S Salem Dr, Schaumburg, IL 60193Active
 MLS ID #12698539, Royal Hartwig, Royal Family Real Estate. MRED as distributed by MLS GRID
 - $775,0004 bd3 ba2.9k sqft2302 Lisa Ct, Palatine, IL 60067New
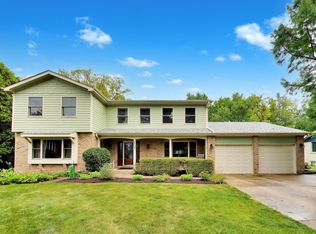 MLS ID #12718167, Holly Connors, @properties Christie's International Real Estate. MRED as distributed by MLS GRID
 - $724,5004 bd3 ba2.3k sqft5502 Groveside Ln, Rolling Meadows, IL 60008New
 MLS ID #12717050, Mark Kloss, @properties Christie's International Real Estate. MRED as distributed by MLS GRID
 - $535,0005 bd3 ba2.3k sqft1129 Patricia Ct, Schaumburg, IL 60193ActiveMLS ID #12687217, Aimee Derylo, eXp Realty. MRED as distributed by MLS GRID
- $615,0003 bd2 ba2.3k sqft301 S Yale Ave, Arlington Heights, IL 60005NewMLS ID #12718589, Holly Connors, @properties Christie's International Real Estate. MRED as distributed by MLS GRID
- $409,9004 bd2 ba2k sqft5701 Bedford Ct, Hanover Park, IL 60133NewMLS ID #12717879, Omar Azam, Berkshire Hathaway HomeServices Starck Real Estate. MRED as distributed by MLS GRID
- $424,0003 bd2 ba1.2k sqft790 Evergreen Ln, Hoffman Estates, IL 60169ActiveMLS ID #12709473, Sam Romano, Gold Star Team Realty LLC. MRED as distributed by MLS GRID
- $549,9904 bd3 ba2.4k sqft815 E Hintz Rd, Arlington Heights, IL 60004ActiveMLS ID #12705967, Erin Felten, Keller Williams Thrive. MRED as distributed by MLS GRID
- $459,9003 bd2 ba1.6k sqft1525 Mayfield Ln, Hoffman Estates, IL 60169ActiveMLS ID #12688290, Vasanti Bhatt, CSC, Home 4 U Realty, Inc.. MRED as distributed by MLS GRID
- $459,0004 bd2 ba1.7k sqft2206 Kingston Dr, Wheaton, IL 60189NewMLS ID #12714436, Frank Carioti, Carioti Properties. MRED as distributed by MLS GRID
- $499,9004 bd3 ba2.2k sqft1912 Victoria Rd, Mundelein, IL 60060NewMLS ID #12714589, Doug Anderson, Blue Fence Real Estate Inc.. MRED as distributed by MLS GRID
- $575,0005 bd3 ba2.7k sqft315 E Reseda Pkwy, Palatine, IL 60067ActiveMLS ID #12699892, Jane Viola, ABR,CNC,GRI, HomeSmart Connect LLC. MRED as distributed by MLS GRID
- $539,9004 bd3 ba2.3k sqft881 Woodhollow Ln, Buffalo Grove, IL 60089Price ChangeMLS ID #12686035, Lindsey Kaplan, @properties Christie's International Real Estate. MRED as distributed by MLS GRID
- $440,0004 bd3 ba2.2k sqft1324 Nantucket Ct, Carol Stream, IL 60188NewMLS ID #12706425, Catie Vanvalkenburg, Executive Realty Group LLC. MRED as distributed by MLS GRID
- $509,9005 bd3 ba2.2k sqft545 Andrew Ln, Lake Zurich, IL 60047For SaleMLS ID #202601948, Jesse Linczmaier. NorthWest Illinois Alliance of REALTORS®
- $677,0004 bd3 ba2.7k sqft628 Primrose Ln, Schaumburg, IL 60194ActiveMLS ID #12713835, Ryan Cherney, Circle One Realty. MRED as distributed by MLS GRID
- $499,9002 bd4 ba2k sqft116 Cayuga Ct, Bloomingdale, IL 60108ActiveMLS ID #12713242, John Milazzo, Realty Executives Cornerstone. MRED as distributed by MLS GRID
- $489,8963 bd2 ba2k sqft27W719 Sycamore St, West Chicago, IL 60185ActiveMLS ID #12706043, Dave Goddard, Garry Real Estate. MRED as distributed by MLS GRID
- $569,0003 bd2 ba2.1k sqft707 Glenshire Rd, Glenview, IL 60025ActiveMLS ID #12713722, Anne DuBray, Coldwell Banker Realty. MRED as distributed by MLS GRID
