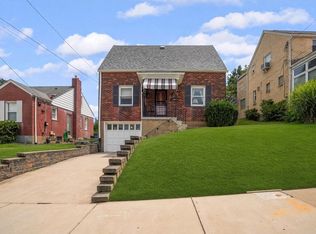
Set on a .8-acre lot in the Fox Chapel Area School District, this all-brick ranch offers comfortable single-level living in a location that's both convenient and quietly tucked away. An inviting front porch welcomes you inside, where hardwood floors add warmth throughout much of the home. The two-bedroom, two-bath layout is practical and easy to live in, while the original retro kitchen brings a sense of character and nostalgia with plenty of opportunity to make it your own over time. Recent updates, including a new roof and hot water tank, provide added peace of mind, and the oversized garage offers everyday convenience. Outside, the generous yard gives you space to garden, entertain, or simply enjoy the privacy that comes with nearly an acre. Located near the entrance to Hartwood Acres and close to shopping, dining, and major roadways, this home combines a quiet setting with easy access to the amenities that make daily life convenient. Whether you're looking for your first home, downsizing, or searching for a property with lasting potential, this is an opportunity to make a well-cared-for home your own.
Contingent
$295,000
3507 Saxonburg Blvd, Pittsburgh, PA 15238
2beds
1,128sqft
:
Get pre-qualified$1,994/mo
Single Family Residence
Built in 1956
0.82 Acres Lot
$295,100 Zestimate®
$262/sqft
$-- HOA
What's special
All-brick ranchInviting front porchComfortable single-level livingTwo-bedroom two-bath layout
- 24 days |
- 1,061 |
- 116 |
Zillow last checked:
Listing updated:
Listed by:
Tracy Harris 412-367-8000,
BERKSHIRE HATHAWAY THE PREFERRED REALTY 412-367-8000
Source: WPMLS,MLS#: 1764948 Originating MLS: West Penn Multi-List
Originating MLS: West Penn Multi-ListFacts & features
Interior
Bedrooms & bathrooms
- Bedrooms: 2
- Bathrooms: 2
- Full bathrooms: 2
Primary bedroom
- Level: Main
- Dimensions: 14x12
Bedroom 2
- Level: Main
- Dimensions: 14x10
Dining room
- Level: Main
- Dimensions: 15x9
Kitchen
- Level: Main
- Dimensions: 11x10
Living room
- Level: Main
- Dimensions: 18x14
Heating
- Forced Air, Gas
Cooling
- Electric
Appliances
- Included: Some Electric Appliances, Cooktop, Dryer, Refrigerator, Washer
Features
- Window Treatments
- Flooring: Hardwood, Vinyl
- Windows: Window Treatments
- Basement: Unfinished,Walk-Out Access
- Number of fireplaces: 1
Interior area
- Total structure area: 1,128
- Total interior livable area: 1,128 sqft
Video & virtual tour
Property
Parking
- Total spaces: 1
- Parking features: Built In, Garage Door Opener
- Has attached garage: Yes
Features
- Levels: One
- Stories: 1
- Pool features: None
Lot
- Size: 0.82 Acres
- Dimensions: 155' x 327' x 151' x 328'
Details
- Parcel number: 0722L00162000000
Construction
Type & style
- Home type: SingleFamily
- Architectural style: Colonial,Ranch
- Property subtype: Single Family Residence
Materials
- Brick
- Roof: Asphalt
Condition
- Resale
- Year built: 1956
Utilities & green energy
- Sewer: Public Sewer
- Water: Public
Community & HOA
Location
- Region: Pittsburgh
Financial & listing details
- Price per square foot: $262/sqft
- Tax assessed value: $117,700
- Annual tax amount: $3,756
- Date on market: 7/15/2026
Estimated market value
$295,100
$280,000 - $310,000
$1,979/mo
Price history
| Date | Event | Price |
|---|---|---|
| 7/22/2026 | Contingent | $295,000$262/sqft |
Source:  WPMLS #1764948 Report a problem WPMLS #1764948 Report a problem | ||
| 7/15/2026 | Listed for sale | $295,000+130.5%$262/sqft |
Source: WPMLS #1764948 Report a problem | ||
| 6/5/2007 | Sold | $128,000$113/sqft |
Source: Public Record Report a problem | ||
Public tax history
| Year | Property taxes | Tax assessment |
|---|---|---|
| 2025 | $3,682 +8.1% | $117,700 |
| 2024 | $3,406 +511.7% | $117,700 |
| 2023 | $557 | $117,700 |
| 2022 | $557 | $117,700 |
| 2021 | $557 +2% | $117,700 |
| 2020 | $546 -2% | $117,700 |
| 2019 | $557 -82.8% | $117,700 |
| 2018 | $3,241 +1.3% | $117,700 |
| 2017 | $3,199 +474.6% | $117,700 |
| 2016 | $557 -82% | $117,700 |
| 2015 | $3,097 | $117,700 |
| 2014 | -- | $117,700 |
| 2013 | -- | $117,700 +12.1% |
| 2012 | -- | $105,000 |
| 2011 | -- | $105,000 +10.5% |
| 2010 | -- | $95,000 |
| 2009 | -- | $95,000 |
| 2008 | -- | $95,000 +18.8% |
| 2007 | -- | $80,000 |
| 2006 | -- | $80,000 |
| 2005 | -- | $80,000 |
| 2004 | -- | $80,000 -15.8% |
| 2003 | -- | $95,000 |
| 2002 | -- | $95,000 |
Find assessor info on the county website
Monthly payment
Est. payment
Payment breakdown
Explore the cost of this home by adjusting the details. Changes won't be saved.Climate risks
Neighborhood: 15238
Nearby schools
GreatSchools rating
- 9/10Fairview El SchoolGrades: K-5Distance: 1.2 mi
- 9/10Dorseyville Middle SchoolGrades: 6-8Distance: 1.4 mi
- 9/10Fox Chapel Area High SchoolGrades: 9-12Distance: 3.7 mi
Schools provided by the listing agent
- District: Fox Chapel Area
Source: WPMLS. This data may not be complete. We recommend contacting the local school district to confirm school assignments for this home.
- $602,1003 bd1 ba1.4k sqft3505 Saxonburg Blvd, Pittsburgh, PA 15238Off Market
- $485,3003 bd2 ba-- sqft110 Hartwood Acre, Pittsburgh, PA 15238Off Market
- $596,4004 bd4 ba2.9k sqft3500 Saxonburg Blvd, Pittsburgh, PA 15238Off Market
- $523,2004 bd3 ba2.4k sqft3502 Saxonburg Blvd, Pittsburgh, PA 15238Off Market

- $279,4003 bd2 ba1.5k sqft3499 Saxonburg Blvd, Pittsburgh, PA 15238Off Market
- $463,8004 bd2 ba2.2k sqft3498 Saxonburg Blvd, Pittsburgh, PA 15238Off Market
- $354,2004 bd2 ba1.5k sqft3497 Saxonburg Blvd, Pittsburgh, PA 15238Off Market
- $295,2003 bd1 ba1.5k sqft3506 Saxonburg Blvd, Pittsburgh, PA 15238Off Market
A local agent can set up tours, give advice and negotiate with sellers.
A local lender can help you make sure your offer is ready when you are.
Similar homes
- $399,0002 bd2 ba1.4k sqft3672 Saxonburg Blvd, Pittsburgh, PA 15238For Sale
 MLS ID #1768561, Christine Healy. WPMLS
 - $315,0003 bd2 ba1.2k sqft165 Russellton Dorseyville Rd, Cheswick, PA 15024For Sale
 MLS ID #1768889, Junnie Mendelowski. WPMLS
 - $289,9004 bd1 ba1.5k sqft3975 Green Valley Dr, Glenshaw, PA 15116For Sale
 MLS ID #1751000, Nancy Ware. WPMLS
 - $299,9003 bd2 ba1.2k sqft1422 Simona Dr, Pittsburgh, PA 15201For Sale
 MLS ID #1767901, Elena Colianni. WPMLS
 - $329,9003 bd2 ba1.3k sqft2654 W Hardies Rd, Gibsonia, PA 15044For SaleMLS ID #1768609, Raemie Bachman. WPMLS
- $--3 bd1 ba1k sqft151 Skylark Dr, Glenshaw, PA 15116AuctionXome
- $299,0004 bd2 ba1.4k sqft2488 Banks School Rd, Gibsonia, PA 15044For SaleMLS ID #1766584, Karen Minnitte. WPMLS
- $329,0003 bd3 ba1.4k sqft614 Dressel Rd, Allison Park, PA 15101For SaleMLS ID #1768616, Madalyn Gryger. WPMLS
- $325,0003 bd2 ba1.1k sqft117 Dennis Dr, Glenshaw, PA 15116For SaleMLS ID #1759430, Adam Flanagan. WPMLS
- $319,0003 bd2 ba1.2k sqft4013 Ridgemont Dr, Gibsonia, PA 15044For SaleMLS ID #1763713, T. Richard Parobeck. WPMLS
- $265,0002 bd2 ba1.2k sqft144 Elmwood Dr, Glenshaw, PA 15116For SaleMLS ID #1766230, Dave Bryant. WPMLS
- $319,0004 bd3 ba1.5k sqft43 Woodhill Dr, Cheswick, PA 15024For SaleMLS ID #1768514, Debbie Murray. WPMLS
- $289,0002 bd1 ba1.2k sqft100 Riverview Ave, Blawnox, PA 15238For SaleMLS ID #1758736, Pollyn Chang. WPMLS
- $299,0003 bd2 ba1.2k sqft1611 Trinity St, Pittsburgh, PA 15206For SaleMLS ID #1766188, Carley Young. WPMLS
- $350,0003 bd2 ba1.1k sqft430 Sangree Rd, Pittsburgh, PA 15237For SaleMLS ID #1767595, Nikki Tominac. WPMLS
- $319,9003 bd1 ba1k sqft1914 Chislett St, Pittsburgh, PA 15206For SaleMLS ID #1768450, Kim Esposito. WPMLS
- $340,0003 bd2 ba1k sqft503 Brookdale Dr, Pittsburgh, PA 15215For SaleMLS ID #1752174, Jan Stevens. WPMLS
- $259,9003 bd3 ba1.3k sqft6746 W Barivista Dr, Verona, PA 15147For SaleMLS ID #1768145, Matthew Shanty. WPMLS
- $284,9003 bd2 ba1.5k sqft2211 Saxonburg Blvd, Cheswick, PA 15024For SaleMLS ID #1753538, Georgie Smigel. WPMLS
- $279,9993 bd1 ba1.2k sqft215 Houston Rd, Pittsburgh, PA 15237For SaleMLS ID #1759859, Chads Mullinary. WPMLS
