Tired of homes that all look the same? Come discover the charm and character that make this Sterling Heights home feel like something special. Lovingly cared for by the same family for more than 25 years, this inviting 4-bedroom, 1.5-bath home offers a warm blend of timeless character and thoughtful updates. Beautiful hardwood floors flow throughout most of the main level and continue throughout the entire second floor, creating a classic feel that is increasingly hard to find in newer construction. The beautifully updated kitchen features warm wood cabinetry, an open and functional layout, and a seamless connection to the dining area, creating a welcoming space for everyday living and entertaining while preserving the personality and charm of the original home. The main level features a living room, separate family room, dining room, kitchen and convenient half bath, providing plenty of space to gather, relax and entertain. Upstairs, you'll find four bedrooms, including a primary bedroom with a walk-in closet, along with a beautifully remodeled full bathroom. Thoughtful improvements include the updated kitchen, remodeled upstairs bathroom in 2018, and a new roof installed in 2021 with a 50-year transferrable warranty! The unfinished basement provides excellent storage and future potential. Outside, enjoy a corner-lot setting with mature trees, established landscaping and a spacious driveway leading to the attached garage. The overall feel is warm, welcoming and distinctly different from today's cookie-cutter new construction. For buyers who appreciate personality, craftsmanship and a home that has been genuinely cared for, this one is worth seeing. Located in Sterling Heights, the home offers convenient access to the city's parks and recreation, including Dodge Park and the Clinton River, along with shopping, dining and entertainment throughout the M-59/Hall Road corridor. If you've been searching for a home with character, warmth and a sense of history rather than something that feels like every other house on the market this may be the one you've been waiting for.
Pending
$332,900
3508 Barbara Dr, Sterling Heights, MI 48310
4beds
1,760sqft
Single Family Residence
Built in 1969
8,276 Square Feet Lot
$333,600 Zestimate®
$189/sqft
$-- HOA
What's special
- 24 days
- 1,405
- 65
Zillow last checked:
Listing updated:
Listed by:
Alexandra Duncil 586-871-4964,
KW Platinum 586-949-0200
Source: MiRealSource,MLS#: 50221602 Originating MLS: MiRealSource
Originating MLS: MiRealSourceFacts & features
Interior
Bedrooms & bathrooms
- Bedrooms: 4
- Bathrooms: 2
- Full bathrooms: 1
- 1/2 bathrooms: 1
Bedroom 1
- Level: Second
- Area: 204
- Dimensions: 17 x 12
Bedroom 2
- Level: Second
- Area: 144
- Dimensions: 12 x 12
Bedroom 3
- Level: Second
- Area: 120
- Dimensions: 10 x 12
Bedroom 4
- Level: Second
- Area: 100
- Dimensions: 10 x 10
Bathroom 1
- Level: Second
Heating
- Forced Air, Natural Gas
Features
- Has basement: Yes
- Number of fireplaces: 1
- Fireplace features: Family Room
Interior area
- Total structure area: 2,404
- Total interior livable area: 1,760 sqft
- Finished area above ground: 1,760
- Finished area below ground: 0
Property
Parking
- Total spaces: 2
- Parking features: Attached
- Attached garage spaces: 2
Features
- Levels: Two
- Stories: 2
- Frontage type: Road
- Frontage length: 79
Lot
- Size: 8,276 Square Feet
- Dimensions: 79 x 106
Details
- Parcel number: 101031432001
- Special conditions: Private
Construction
Type & style
- Home type: SingleFamily
- Architectural style: Colonial
- Property subtype: Single Family Residence
Materials
- Brick, Vinyl Siding
- Foundation: Basement
Condition
- Year built: 1969
Utilities & green energy
- Sewer: Public Sanitary
- Water: Public
Community & HOA
Community
- Subdivision: Bristol Heights # 04
HOA
- Has HOA: No
Location
- Region: Sterling Heights
Financial & listing details
- Price per square foot: $189/sqft
- Tax assessed value: $322,600
- Annual tax amount: $3,536
- Date on market: 9/12/2026
- Cumulative days on market: 23 days
- Listing agreement: Exclusive Right To Sell
- Listing terms: Cash,Conventional,FHA,VA Loan
Estimated market value
$333,600
$317,000 - $350,000
$2,163/mo
Price history
| Date | Event | Price |
|---|---|---|
| 9/20/2026 | Pending sale | $332,900$189/sqft |
Source:  MiRealSource #50221602 Report a problem MiRealSource #50221602 Report a problem | ||
| 9/14/2026 | Listed for sale | $332,900+4%$189/sqft |
Source: MiRealSource #50221602 Report a problem | ||
| 3/20/2025 | Sold | $320,000+44.2%$182/sqft |
Source: Public Record Report a problem | ||
| 12/5/2017 | Listing removed | $221,900$126/sqft |
Source: CENTURY 21 Campbell Realty, Inc. #217100027 Report a problem | ||
| 11/27/2017 | Price change | $221,900-1.4%$126/sqft |
Source: CENTURY 21 Campbell Realty, Inc. #217100027 Report a problem | ||
| 11/9/2017 | Listed for sale | $225,000+20%$128/sqft |
Source: Century 21 Campbell Realty #217100027 Report a problem | ||
| 12/16/2004 | Sold | $187,500+18.7%$107/sqft |
Source: MiRealSource #662478 Report a problem | ||
| 11/26/2003 | Sold | $158,000+13.3%$90/sqft |
Source: MiRealSource #562797 Report a problem | ||
| 5/19/1997 | Sold | $139,400$79/sqft |
Source: MiRealSource #522396 Report a problem | ||
Public tax history
| Year | Property taxes | Tax assessment |
|---|---|---|
| 2026 | $3,536 +4.9% | $161,300 +9.1% |
| 2025 | $3,371 +5.1% | $147,800 +8.6% |
| 2024 | $3,207 +7.1% | $136,100 +10.3% |
| 2023 | $2,994 -3.2% | $123,400 +10.1% |
| 2022 | $3,094 | $112,100 +23.6% |
| 2021 | -- | $90,700 +6.5% |
| 2020 | -- | $85,200 +0.4% |
| 2019 | -- | $84,900 +7.5% |
| 2018 | $2,821 | $79,000 +5.1% |
| 2017 | -- | $75,200 |
| 2016 | -- | $75,200 +2.5% |
| 2015 | -- | $73,400 +23.4% |
| 2014 | -- | $59,500 |
| 2012 | -- | -- |
| 2009 | -- | -- |
| 2001 | $2,283 +7.5% | $64,700 +3.2% |
| 2000 | $2,124 | $62,700 |
Find assessor info on the county website
Monthly payment
Est. payment
Payment breakdown
Explore the cost of this home by adjusting the details. Changes won't be saved.Climate risks
Neighborhood: 48310
Nearby schools
Schools provided by the listing agent
- District: Warren Consolidated Schools
Source: MiRealSource. This data may not be complete. We recommend contacting the local school district to confirm school assignments for this home.
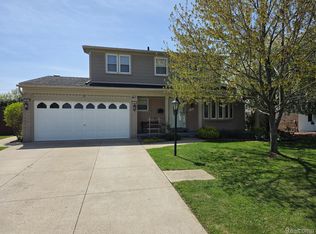
- $365,0004 bd3 ba2.3k sqft3522 Barbara Dr, Sterling Heights, MI 48310Sold
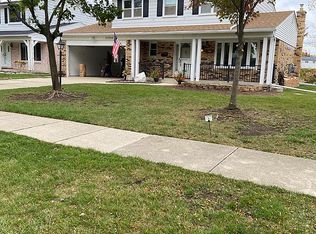
- $303,6004 bd2 ba1.7k sqft33568 Richard O Dr, Sterling Heights, MI 48310Off Market
- $316,1003 bd3 ba1.7k sqft33556 Richard O Dr, Sterling Heights, MI 48310Off Market
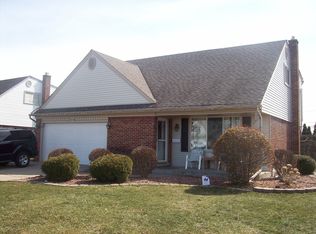
- $298,2004 bd2 ba1.6k sqft3536 Barbara Dr, Sterling Heights, MI 48310Off Market
Similar homes
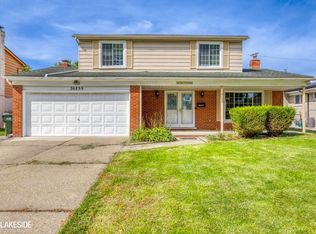
- $329,9004 bd2 ba2.2k sqft36855 Kyro Ct, Sterling Heights, MI 48310For Sale
 MLS ID #50221229, Loren Shalom, Keller Williams Realty Lakeside. MiRealSource
 - $349,9004 bd3 ba1.9k sqft5563 Northlawn Dr, Sterling Heights, MI 48310For Sale
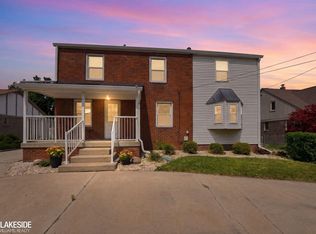 MLS ID #50217880, Michael Gale, Keller Williams Realty Lakeside. MiRealSource
 - $360,0004 bd3 ba2k sqft7074 Grenadier Ct, Shelby Township, MI 48317For Sale
 MLS ID #50223620, Richard L Sparks, Keller Williams Paint Creek. MiRealSource
 - $310,0004 bd3 ba2.3k sqft3824 Dawson Dr, Warren, MI 48092For Sale
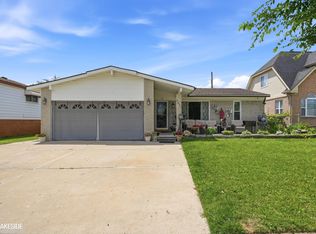 MLS ID #50212237, Arkan Aboona, National Realty Centers Inc.. MiRealSource
 - $320,0003 bd2 ba1.4k sqft17512 Contesti Dr, Clinton Township, MI 48035For SaleMLS ID #50223837, Julie Arbuckle, RE/MAX First. MiRealSource
- $330,9004 bd2 ba2k sqft8607 Leslie Dr, Sterling Heights, MI 48314For SaleMLS ID #50217326, Laurie Davis, Century 21 Professionals. MiRealSource
- $349,9004 bd2 ba1.8k sqft8744 Leslie Dr, Sterling Heights, MI 48314For SaleMLS ID #50221524, Vincent Tanner, RE/MAX Eclipse. MiRealSource
- $380,0004 bd3 ba2.4k sqft32843 Surow Dr, Warren, MI 48093For SaleMLS ID #50221876, Jeremy Frohriep, Berkshire Hathaway HomeServices Kee Realty SCS. MiRealSource
- $379,0003 bd2 ba1.4k sqft332 Normandy Rd, Royal Oak, MI 48073For Sale
 MLS ID #26052243, Jeffrey Bortnick, New Home Experts. MichRIC
 - $339,9003 bd2 ba2.2k sqft40142 Capitol Dr, Sterling Heights, MI 48313For SaleMLS ID #50219993, Jeff Boskovich, Real Estate One Inc-Shelby. MiRealSource
- $419,9003 bd2 ba1.5k sqft40621 Rinaldi Dr, Sterling Heights, MI 48313For Sale
 MLS ID #20261081066, Marvin Nafsu, Showtime Realty. Realcomp II
 - $329,5003 bd2 ba1.4k sqft22905 Violet St, Saint Clair Shores, MI 48082For SaleMLS ID #50223533, Charles G D'Luge, Real Estate One Chesterfield. MiRealSource
- $379,9004 bd3 ba1.5k sqft342 N Marias Ave, Clawson, MI 48017For SaleMLS ID #50219044, Christopher A Graham, Community Choice Realty Inc.. MiRealSource
- $398,0003 bd2 ba2.6k sqft38165 Circolo St, Harrison Township, MI 48045For SaleMLS ID #50223782, Wendy Rish, Helm & Associates. MiRealSource
- $290,0003 bd2 ba1.4k sqft46419 Huling St, Shelby Township, MI 48317For SaleMLS ID #50190350, Michael P Blake, Epique Inc.. MiRealSource
- $364,5003 bd3 ba2.4k sqft21767 Brookside North Dr, Macomb, MI 48044For SaleMLS ID #20261076210, Kate Quatrine, Remerica Integrity. Realcomp II
- $334,9003 bd2 ba1.6k sqft26560-26 Mile Rd, New Baltimore, MI 48051For SaleMLS ID #50217759, April Todd, Keller Williams Realty Lakeside. MiRealSource
- $250,0003 bd1 ba1.3k sqft249 S Chocolay Ave, Clawson, MI 48017For SaleMLS ID #20261077323, Jim Shaffer, Good Company. Realcomp II
- $229,0003 bd1 ba1.9k sqft8587 Christine St, Warren, MI 48093For SaleMLS ID #50221916, Mary Rose Olejniczak, Real Estate One Clinton. MiRealSource
- $309,0003 bd1 ba1.2k sqft28408 Hughes St, Saint Clair Shores, MI 48081For SaleMLS ID #50221713, Audra Jancic, RE/MAX First. MiRealSource
