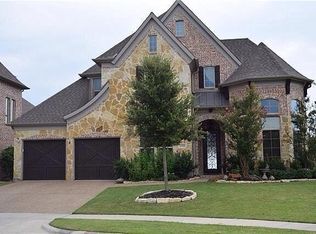
Welcome to one of the most desirable opportunities in The Tribute—a beautifully crafted Highland Home positioned on an oversized premium lot backing to tranquil greenbelt, canal & water views with no rear neighbors. Located in The Lochs & a short walk to one of the community’s resort-style pools, this exceptional residence offers a rare combination of privacy, scenery & lifestyle that is increasingly difficult to find. At nearly 3,800-square-foot floor, this luxury residence features 5 bedrooms, 4 full baths, a private study, game room, media room & a 3-car garage. As you enter you are greeted with soaring vaulted ceilings, expansive windows, hand-scraped hardwood floors & dramatic floor to ceiling fireplace that creates a warm & sophisticated atmosphere throughout the main living spaces. The kitchen is designed for entertainment with double ovens, granite countertops, white cabinets & designer backsplash, LG refrigerator that stays and large island that is perfect for entertaining. The primary suite serves as a private retreat with peaceful backyard views, a spa-inspired bath featuring a soaking tub, separate shower, dual vanities & a spacious walk-in closet. A secondary bedroom and full bath on the main level provide flexibility for guests or 2nd office. Upstairs, the 3 additional bedrooms, large game room & fully equipped media room with screen, projector, speakers included. Step outside to a covered patio and separate cedar pergola overlooking the greenbelt, canal, & community fountain, creating a serene outdoor setting rarely found within the neighborhood. Residents of The Tribute enjoy an unmatched lakeside lifestyle with championship golf, resort pools, miles of walking and biking trails, parks, playgrounds, community events, and convenient access to Lewisville Lake, Grandscape, Legacy West, Sam Rayburn Tollway & The Dallas North Tollway. Properties offering this combination of lot, views, location, and craftsmanship are exceptionally rare.
Pending
$799,000
3508 Ladybank, The Colony, TX 75056
5beds
3,788sqft
:
Get pre-qualified$6,018/mo
Single Family Residence
Built in 2013
7,187 Square Feet Lot
$-- Zestimate®
$211/sqft
$121/mo HOA
What's special
Expansive windowsHand-scraped hardwood floorsPeaceful backyard viewsGranite countertopsLg refrigerator that staysCovered patioSpacious walk-in closet
- 61 days |
- 123 |
- 1 |
Zillow last checked:
Listing updated:
Listed by:
Brandon Carrington 0525595 214-578-5518,
Hometiva 214-578-5518
Source: NTREIS,MLS#: 21281417
Facts & features
Interior
Bedrooms & bathrooms
- Bedrooms: 5
- Bathrooms: 4
- Full bathrooms: 4
Primary bedroom
- Features: Walk-In Closet(s)
- Level: First
- Dimensions: 16 x 23
Bedroom
- Level: First
- Dimensions: 10 x 14
Bedroom
- Level: Second
- Dimensions: 15 x 10
Bedroom
- Level: Second
- Dimensions: 13 x 11
Bedroom
- Level: Second
- Dimensions: 20 x 14
Primary bathroom
- Features: Built-in Features, Dual Sinks, En Suite Bathroom, Granite Counters, Garden Tub/Roman Tub, Stone Counters, Separate Shower
- Level: First
- Dimensions: 11 x 15
Dining room
- Level: First
- Dimensions: 11 x 15
Other
- Features: Built-in Features
- Level: Second
- Dimensions: 1 x 1
Other
- Level: Second
- Dimensions: 1 x 1
Kitchen
- Features: Breakfast Bar, Built-in Features, Eat-in Kitchen, Granite Counters, Kitchen Island, Walk-In Pantry
- Level: First
- Dimensions: 11 x 15
Laundry
- Level: First
- Dimensions: 10 x 6
Living room
- Features: Fireplace
- Level: First
- Dimensions: 17 x 30
Living room
- Level: Second
- Dimensions: 15 x 20
Media room
- Level: Second
- Dimensions: 15 x 17
Office
- Level: First
- Dimensions: 20 x 14
Office
- Level: First
- Dimensions: 12 x 15
Heating
- Central, Fireplace(s), Natural Gas
Cooling
- Central Air, Ceiling Fan(s), Electric
Appliances
- Included: Some Gas Appliances, Double Oven, Dishwasher, Gas Cooktop, Disposal, Microwave, Plumbed For Gas, Tankless Water Heater, Wine Cooler
- Laundry: Washer Hookup, Electric Dryer Hookup
Features
- Built-in Features, Cathedral Ceiling(s), Decorative/Designer Lighting Fixtures, Double Vanity, Eat-in Kitchen, Granite Counters, Kitchen Island, Cable TV, Walk-In Closet(s), Wired for Sound
- Flooring: Carpet, Ceramic Tile, Hardwood
- Windows: Window Coverings
- Has basement: No
- Number of fireplaces: 1
- Fireplace features: Decorative, Family Room, Gas, Gas Log, Gas Starter, Raised Hearth, Stone
Interior area
- Total interior livable area: 3,788 sqft
Video & virtual tour
Property
Parking
- Total spaces: 3
- Parking features: Direct Access, Driveway, Enclosed, Garage Faces Front, Garage, Garage Door Opener
- Attached garage spaces: 3
Features
- Levels: Two
- Stories: 2
- Patio & porch: Other, Covered
- Exterior features: Outdoor Living Area, Private Yard, Rain Gutters
- Pool features: None, Community
- Fencing: Wrought Iron
Lot
- Size: 7,187 Square Feet
- Features: Backs to Greenbelt/Park, Interior Lot, Landscaped, Subdivision, Sprinkler System, Few Trees
Details
- Parcel number: R524956
Construction
Type & style
- Home type: SingleFamily
- Architectural style: Traditional,Detached
- Property subtype: Single Family Residence
Materials
- Brick, Rock, Stone
- Foundation: Slab
- Roof: Composition
Condition
- Year built: 2013
Utilities & green energy
- Sewer: Public Sewer
- Water: Public
- Utilities for property: Sewer Available, Water Available, Cable Available
Green energy
- Energy efficient items: Appliances, HVAC, Insulation, Water Heater
Community & HOA
Community
- Features: Fishing, Golf, Lake, Other, Playground, Park, Pool, Restaurant, Sidewalks, Trails/Paths
- Security: Security System, Smoke Detector(s)
- Subdivision: The Lochs At Tribute Ph 1b
HOA
- Has HOA: Yes
- Services included: All Facilities, Association Management, Maintenance Grounds
- HOA fee: $726 semi-annually
- HOA name: Cma
- HOA phone: 972-943-2800
Location
- Region: The Colony
Financial & listing details
- Price per square foot: $211/sqft
- Tax assessed value: $820,000
- Annual tax amount: $16,737
- Date on market: 5/29/2026
- Cumulative days on market: 75 days
- Listing terms: Cash,Conventional,FHA,VA Loan
Estimated market value
Not available
Estimated sales range
Not available
Not available
Price history
| Date | Event | Price |
|---|---|---|
| 7/10/2026 | Pending sale | $799,000$211/sqft |
Source: NTREIS #21281417 Report a problem | ||
| 7/3/2026 | Contingent | $799,000$211/sqft |
Source: NTREIS #21281417 Report a problem | ||
| 5/29/2026 | Listed for sale | $799,000-3.2%$211/sqft |
Source: NTREIS #21281417 Report a problem | ||
| 5/21/2026 | Listing removed | $825,000$218/sqft |
Source: NTREIS #21250636 Report a problem | ||
| 5/19/2026 | Price change | $825,000-2.8%$218/sqft |
Source: NTREIS #21250636 Report a problem | ||
| 5/1/2026 | Listed for sale | $849,000+3.5%$224/sqft |
Source: NTREIS #21250636 Report a problem | ||
| 6/20/2024 | Sold | -- |
Source: NTREIS #20603016 Report a problem | ||
| 6/19/2024 | Pending sale | $820,000$216/sqft |
Source: NTREIS #20603016 Report a problem | ||
| 5/20/2024 | Contingent | $820,000$216/sqft |
Source: NTREIS #20603016 Report a problem | ||
| 5/15/2024 | Listed for sale | $820,000$216/sqft |
Source: NTREIS #20603016 Report a problem | ||
| 5/9/2024 | Contingent | $820,000$216/sqft |
Source: NTREIS #20603016 Report a problem | ||
| 5/2/2024 | Listed for sale | $820,000$216/sqft |
Source: NTREIS #20603016 Report a problem | ||
Public tax history
| Year | Property taxes | Tax assessment |
|---|---|---|
| 2025 | $14,749 +1.9% | $820,000 +5.6% |
| 2024 | $14,477 +9.6% | $776,180 +10% |
| 2023 | $13,212 -5.7% | $705,618 +10% |
| 2022 | $14,014 +6.8% | $641,471 +10% |
| 2021 | $13,119 +8% | $583,155 +10.4% |
| 2020 | $12,147 +0.2% | $528,000 +2.3% |
| 2019 | $12,121 -11% | $516,000 -7% |
| 2018 | $13,621 +21.6% | $555,000 +6.9% |
| 2017 | $11,203 | $519,039 +10% |
| 2016 | $11,203 +18.4% | $471,854 +10% |
| 2015 | $9,458 | $428,958 +10% |
| 2014 | $9,458 | $389,962 +66.1% |
| 2013 | $9,458 | $234,819 +880.9% |
| 2012 | -- | $23,940 -16.4% |
| 2011 | -- | $28,627 +40% |
| 2010 | -- | $20,448 |
| 2009 | -- | $20,448 |
Find assessor info on the county website
Monthly payment
Est. payment
Payment breakdown
Explore the cost of this home by adjusting the details. Changes won't be saved.Climate risks
Neighborhood: Tribute
Nearby schools
GreatSchools rating
- 8/10Prestwick ElementaryGrades: K-5Distance: 0.4 mi
- 6/10Lowell H Strike MiddleGrades: 6-8Distance: 0.8 mi
- 5/10Little Elm High SchoolGrades: 9-12Distance: 4.9 mi
Schools provided by the listing agent
- Elementary: Prestwick
- Middle: Lowell Strike
- High: Little Elm
- District: Little Elm ISD
Source: NTREIS. This data may not be complete. We recommend contacting the local school district to confirm school assignments for this home.
- $--3 bd4 ba3.7k sqft3504 Ladybank, The Colony, TX 75056Sold

- $806,0005 bd4 ba3.5k sqft3512 Ladybank, The Colony, TX 75056Off Market
- $789,5005 bd4 ba3.8k sqft3500 Ladybank, The Colony, TX 75056Off Market
- $876,9005 bd4 ba4.7k sqft7804 Inverness, The Colony, TX 75056Off Market
- $847,9005 bd4 ba4.3k sqft7805 Rosebank, The Colony, TX 75056Off Market
- $--6 bd5 ba3.9k sqft7808 Inverness, The Colony, TX 75056Sold
- $1,046,2004 bd5 ba4.8k sqft7709 Inverness, The Colony, TX 75056Off Market
- $797,9004 bd3 ba3.5k sqft7804 Rosebank, The Colony, TX 75056Off Market
A local agent can set up tours, give advice and negotiate with sellers.
Similar homes
- $794,9995 bd5 ba4.7k sqft3413 Dunbar Ct, The Colony, TX 75056For Sale
 MLS ID #21255942, Stacey Leslie. NTREIS
 - $749,0003 bd4 ba2.9k sqft3016 Little Ml, The Colony, TX 75056For Sale
 MLS ID #21340282, Angela Deacon. NTREIS
 - $650,0004 bd3 ba2.9k sqft8351 Norwich, The Colony, TX 75056For Sale
 MLS ID #21284426, Nancy Spaans. NTREIS
 - $788,0005 bd4 ba4.1k sqft4519 Fallmeadow Dr, Frisco, TX 75034For Sale By Owner

- $715,0004 bd4 ba2.8k sqft720 Four Stones Blvd, The Colony, TX 75056For SaleMLS ID #21328561, Vidita Patel. NTREIS
- $825,0005 bd4 ba4k sqft4750 Haverford Dr, Frisco, TX 75034For SaleMLS ID #21230224, Daniel Harker. NTREIS
- $889,0005 bd4 ba3.9k sqft400 S Hampton Ct, The Colony, TX 75056For SaleMLS ID #21219315, Melissa McHugh. NTREIS
- $785,0004 bd4 ba2.6k sqft5630 Highflyer Hills Trl, Frisco, TX 75036For SaleMLS ID #21171549, Tonya Riggs. NTREIS
- $650,0004 bd4 ba3.2k sqft3885 Johnson St, Frisco, TX 75034For SaleMLS ID #21339794, Natalie Newberry. NTREIS
- $799,0004 bd4 ba3.5k sqft900 Fannin Dr, Argyle, TX 76226For SaleMLS ID #21335231, Mikaela Markel. NTREIS
- $799,0005 bd4 ba3.9k sqft1229 Ardglass Trl, Corinth, TX 76210For SaleMLS ID #21235636, Julie Dinsmore. NTREIS
- $799,9005 bd4 ba3.8k sqft8841 Sutton Dr, Frisco, TX 75035For SaleMLS ID #21231944, Claudia Kelley. NTREIS
- $895,0004 bd3 ba3.2k sqft6448 Fire Creek Trl, Frisco, TX 75036For SaleMLS ID #21306684, Angela Yi. NTREIS
- $950,0005 bd4 ba4.3k sqft2531 Sage Ridge Dr, Frisco, TX 75034For SaleMLS ID #21216767, Zak Anderson. NTREIS
- $795,0004 bd4 ba3.4k sqft419 Paluxy Dr, Irving, TX 75039For SaleMLS ID #21280702, Iti Rout. NTREIS
- $825,0005 bd4 ba3.8k sqft8305 Turtleback Ct, McKinney, TX 75070For SaleMLS ID #21324886, Ann O'Blenes. NTREIS
- $1,025,0004 bd4 ba3.9k sqft7264 Nichols Trl, Frisco, TX 75034For SaleMLS ID #21321769, Jody Daley. NTREIS
- $770,0004 bd4 ba3.2k sqft708 Hackberry Ridge Dr, McKinney, TX 75072For SaleMLS ID #21323785, Jane Clark. NTREIS
- $650,0004 bd3 ba3k sqft2127 Quail Meadow Ln, Frisco, TX 75034For SaleMLS ID #21303035, Carrie Himel. NTREIS
- $779,0004 bd4 ba3.5k sqft4201 Sandra Lynn Dr, Flower Mound, TX 75022For SaleMLS ID #21325656, Kye Chong. NTREIS
