Luxury Living in the Heart of Kennesaw! Welcome to this beautifully appointed luxury townhome, perfectly situated in a sought-after gated community just minutes from I-575, Kennesaw State University, shopping, dining, and entertainment. Designed with both style and functionality in mind, this spacious home offers 2 oversized primary suites, each featuring its own private ensuite bathroom-ideal for roommates, guests, or a private owner's retreat. The main living level showcases an inviting open-concept floor plan with an elegant coffered ceiling, extensive crown molding, and abundant natural light. The gourmet kitchen is the heart of the home, featuring stainless steel appliances, a large center island with seating, ample cabinetry, and generous counter space-perfect for entertaining or everyday living. The kitchen flows seamlessly into the spacious family room, creating the perfect gathering space for family and friends. On the lower level, you'll find a versatile flex room complete with a full bathroom, making it an ideal media room, home office, fitness space, guest suite, or even a third bedroom. Enjoy the peace of mind and convenience of gated community living while being just moments from Kennesaw State University, major commuter routes, Town Center, restaurants, shopping, parks, and everything Kennesaw has to offer. This exceptional townhome combines luxury finishes, a prime location, and flexible living spaces-making it the perfect place to call home. Don't miss your opportunity to own this stunning property!
Active
$465,000
3508 Village Park Way NW, Kennesaw, GA 30144
2beds
2,906sqft
:
Get pre-qualified$3,057/mo
Townhouse
Built in 2016
958 Square Feet Lot
$459,200 Zestimate®
$160/sqft
$-- HOA
What's special
Sought-after gated communityInviting open-concept floor planAbundant natural lightSpacious family roomStainless steel appliancesGated community livingGenerous counter space
- 2 days |
- 70 |
- 0 |
Zillow last checked:
Listing updated:
Listed by:
Stacy Steinberg stacy@hestergrouprealtors.com,
Hester Group, REALTORS
Source: GAMLS,MLS#: 10814833
Facts & features
Interior
Bedrooms & bathrooms
- Bedrooms: 2
- Bathrooms: 4
- Full bathrooms: 3
- 1/2 bathrooms: 1
Rooms
- Room types: Family Room, Foyer, Office, Media Room
Kitchen
- Features: Breakfast Bar, Kitchen Island, Pantry, Solid Surface Counters
Heating
- Forced Air
Cooling
- Central Air
Appliances
- Included: Cooktop, Dishwasher, Disposal, Microwave
- Laundry: In Hall
Features
- Beamed Ceilings, Double Vanity, Walk-In Closet(s), Tile Bath, Split Bedroom Plan, Separate Shower
- Flooring: Tile, Hardwood
- Windows: Double Pane Windows
- Basement: Bath Finished,Finished
- Number of fireplaces: 1
- Fireplace features: Factory Built, Family Room, Gas Log
- Common walls with other units/homes: 2+ Common Walls
Interior area
- Total structure area: 2,906
- Total interior livable area: 2,906 sqft
- Finished area above ground: 2,356
- Finished area below ground: 550
Property
Parking
- Total spaces: 2
- Parking features: Garage
- Has garage: Yes
Features
- Levels: Three Or More
- Stories: 3
- Patio & porch: Deck
- Exterior features: Balcony
- Has view: Yes
- View description: City
Lot
- Size: 958 Square Feet
- Features: Level
Details
- Parcel number: 16036300190
- Other equipment: Satellite Dish
Construction
Type & style
- Home type: Townhouse
- Architectural style: Traditional
- Property subtype: Townhouse
- Attached to another structure: Yes
Materials
- Brick
- Roof: Composition
Condition
- Resale
- New construction: No
- Year built: 2016
Utilities & green energy
- Electric: 220 Volts
- Sewer: Public Sewer
- Water: Public
- Utilities for property: Cable Available, Electricity Available, High Speed Internet
Green energy
- Energy efficient items: Thermostat
Community & HOA
Community
- Features: None
- Subdivision: Townpark Village
HOA
- Has HOA: Yes
- Services included: Maintenance Grounds, Water
Location
- Region: Kennesaw
Financial & listing details
- Price per square foot: $160/sqft
- Annual tax amount: $5,683
- Date on market: 7/29/2026
- Cumulative days on market: 2 days
- Listing agreement: Exclusive Right To Sell
- Listing terms: Cash,Conventional,FHA,Fannie Mae Approved,VA Loan
- Electric utility on property: Yes
Estimated market value
$459,200
$436,000 - $482,000
$2,621/mo
Price history
| Date | Event | Price |
|---|---|---|
| 7/29/2026 | Listed for sale | $465,000+0.2%$160/sqft |
Source:  GAMLS #10814833 Report a problem GAMLS #10814833 Report a problem | ||
| 4/27/2023 | Listing removed | -- |
Source: Owner Report a problem | ||
| 4/21/2023 | Price change | $464,000+3.3%$160/sqft |
Source: Owner Report a problem | ||
| 3/13/2023 | Price change | $449,000-3.4%$155/sqft |
Source: Owner Report a problem | ||
| 1/31/2023 | Price change | $465,000+4.5%$160/sqft |
Source: Owner Report a problem | ||
| 1/11/2023 | Listed for sale | $445,000-2.2%$153/sqft |
Source: Owner Report a problem | ||
| 11/17/2022 | Listing removed | -- |
Source: Owner Report a problem | ||
| 8/19/2022 | Price change | $455,000-1.9%$157/sqft |
Source: Owner Report a problem | ||
| 8/3/2022 | Price change | $464,000+2%$160/sqft |
Source: Owner Report a problem | ||
| 7/28/2022 | Price change | $455,000-1.5%$157/sqft |
Source: Owner Report a problem | ||
| 7/6/2022 | Listed for sale | $462,000+45.6%$159/sqft |
Source: Owner Report a problem | ||
| 2/21/2017 | Listing removed | $317,294$109/sqft |
Source: KM Homes Report a problem | ||
| 1/14/2017 | Price change | $317,294+0.5%$109/sqft |
Source: KM Homes Report a problem | ||
| 11/23/2016 | Price change | $315,794+1.7%$109/sqft |
Source: KM Homes Report a problem | ||
| 9/24/2016 | Listed for sale | $310,644$107/sqft |
Source: KM HOMES REALTY #5751735 Report a problem | ||
Public tax history
Tax history is unavailable.
Monthly payment
Est. payment
Payment breakdown
Explore the cost of this home by adjusting the details. Changes won't be saved.Climate risks
Neighborhood: 30144
Nearby schools
GreatSchools rating
- 4/10Pitner Elementary SchoolGrades: PK-5Distance: 2.3 mi
- 5/10Palmer Middle SchoolGrades: 6-8Distance: 1 mi
- 7/10Kell High SchoolGrades: 9-12Distance: 3.7 mi
Schools provided by the listing agent
- Elementary: Pitner
- Middle: Palmer
- High: Kell
Source: GAMLS. This data may not be complete. We recommend contacting the local school district to confirm school assignments for this home.
- $442,8002 bd3 ba2.1k sqft3508 Village Park Way NW UNIT 2, Kennesaw, GA 30144Off Market
- $436,8002 bd4 ba2.5k sqft3514 Village Park Way NW UNIT 2, Kennesaw, GA 30144Off Market
- $470,9003 bd3 ba2.1k sqft3502 Village Park Way NW #2, Kennesaw, GA 30144Off Market
- $481,6003 bd4 ba2.5k sqft3502 Village Park Way NW, Kennesaw, GA 30144Off Market
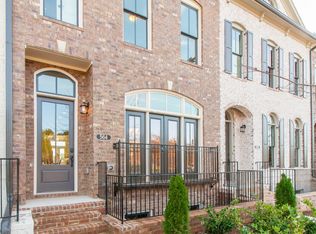
- $423,580-- bd-- ba1 sqft3520 Village Park Way NW UNIT 2, Kennesaw, GA 30144Off Market
- $448,4003 bd4 ba2.3k sqft3520 Village Park Way NW, Kennesaw, GA 30144Off Market
- $437,0003 bd4 ba2.1k sqft3496 Village Park Way NW UNIT 1, Kennesaw, GA 30144Off Market
- $419,6003 bd3 ba2.3k sqft3499 Village Park Way NW #37, Kennesaw, GA 30144Off Market
A local agent can set up tours, give advice and negotiate with sellers.
Similar homes
- $475,0003 bd4 ba2.6k sqft3486 Village Park Way NW, Kennesaw, GA 30144For Sale
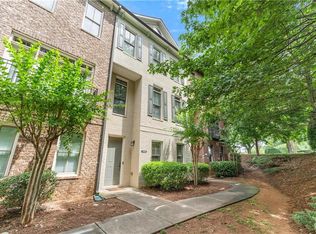
 MLS ID #7778903, Nikki Von Ruden, Atlanta Communities. FMLS GA
 - $399,0003 bd3 ba2k sqft1307 Telhurst Ct NW, Kennesaw, GA 30144Active
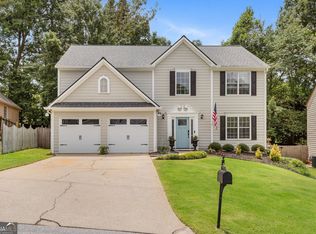
 MLS ID #10814749, Eva Cunningham, Hester Group, REALTORS. GAMLS
 - $465,0004 bd4 ba3k sqft4341 Laurian Dr NW, Kennesaw, GA 30144Active
 MLS ID #10784206, Lawrence Jackson, Atlanta Communities. GAMLS
 - $470,0273 bd4 ba1.8k sqft1838 Marisol Cir NW, Kennesaw, GA 30144Active
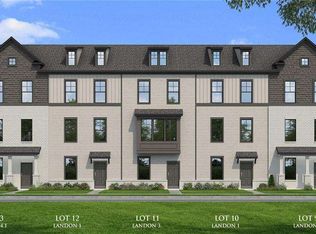 GAMLS
GAMLS - $439,0003 bd3 ba2.2k sqft3025 Wax Wing Ct NW, Kennesaw, GA 30144ActiveMLS ID #10805980, Hicks Malonson, Harry Norman Realtors. GAMLS
- $486,9933 bd4 ba1.8k sqft1834 Marisol Cir NW, Kennesaw, GA 30144ActiveGAMLS
- $295,0005 bd4 ba1.4k sqft2105 Fairways Ct NW, Kennesaw, GA 30144For SaleMLS ID #7812184, ANNE TAMM, Anne Tamm, LLC.. FMLS GA
- $540,0003 bd3 ba2.4k sqft120 Chastain Rd NW Unit 1002, Kennesaw, GA 30144For SaleMLS ID #7810290, Maureen R Santoli, HOME Luxury Real Estate. FMLS GA
- $474,9003 bd4 ba2.7k sqft4395 Declan Dr NW, Kennesaw, GA 30144For SaleMLS ID #7754414, Santos Kim, SM Century Sky Gacboa, LLC.. FMLS GA
- $399,7004 bd3 ba2k sqft3755 Station Dr NW, Kennesaw, GA 30144For SaleMLS ID #7809434, BARBARA WILLIAMS, HomeSmart. FMLS GA
- $450,0004 bd3 ba2.8k sqft26 Latimer Ln NE, Kennesaw, GA 30144For SaleMLS ID #7798374, Candace Dufrene, Atlanta Communities Real Estate Brokerage. FMLS GA
- $510,0004 bd3 ba3.1k sqft4341 Nesbin Dr NE, Kennesaw, GA 30144ActiveMLS ID #10801426, Casandra M Young, Coldwell Banker Realty. GAMLS
- $515,0004 bd4 ba2.3k sqft4256 Glenlake Pkwy NW, Kennesaw, GA 30144For SaleMLS ID #7793414, Ashley Griffin, Century 21 Connect Realty. FMLS GA
- $550,0004 bd3 ba3.3k sqft4246 Galilee Dr NE, Kennesaw, GA 30144ActiveMLS ID #10811242, Janice Overbeck, Keller Williams Realty Atlanta North. GAMLS
- $309,9003 bd4 ba1.7k sqft2928 George Busbee Pkwy NW Unit 318, Kennesaw, GA 30144ActiveMLS ID #10812575, Andreina Canache, America Realty Group. GAMLS
- $504,9003 bd4 ba2.5k sqft1393 Halpern Ln NW, Kennesaw, GA 30144ActiveMLS ID #10773702, Ronnise Clark, HomeSmart. GAMLS
- $440,0003 bd3 ba1.8k sqft3374 Verdi Ln, Kennesaw, GA 30144ActiveMLS ID #10765209, Breanna Fogard Lindsey, REMAX Around Atlanta. GAMLS
- $390,0003 bd3 ba1.8k sqft371 Ethridge Dr NW, Kennesaw, GA 30144For SaleMLS ID #7779380, MARK SPAIN, Mark Spain Real Estate. FMLS GA
- $418,7004 bd3 ba2k sqft4311 Deep Springs Ct NW, Marietta, GA 30144ActiveMLS ID #10800865, Blake Keathley, EveryState. GAMLS
- $494,9004 bd3 ba3.7k sqft741 Maggie Ct NW, Kennesaw, GA 30144For SaleMLS ID #7763659, KAPIL DAVE BHANDARI, Must Sell Realty, Inc.. FMLS GA
