Welcome to East Park Village, Voted Best Neighborhood in Cobb County! This beautifully maintained brick-front townhome is ideally located within walking distance to shops and restaurants, just 2 miles from both Downtown Kennesaw and I-75, and under 3 miles to KSU's campus! Step inside to a welcoming foyer and gleaming LVP hardwoods throughout. The open-concept Brooks plan features a show-stopping chef's kitchen with white cabinetry, a two-tone 10-foot island (seating for 4+), quartz countertops, stainless steel appliances, a sleek backsplash, and a spacious walk-in pantry. The family room and dining area, recently updated with accent trim and a custom feature wall, offer the perfect space for gathering and entertaining. A half bath and a 16x8 back patio with sodded yard completes the main level. Upstairs, you'll find a cozy loft ideal for a second living area, home office, or playroom. The oversized owner's suite features hardwood flooring, a large walk-in closet, and a luxurious en-suite with a tiled walk-in shower, double vanity, and linen closet. Two generous secondary bedrooms share a full hall bath, and the upper level also includes a spacious laundry room and bonus storage closet. And yes, there's a 2-car garage for added convenience and storage! This home features $10K+ in thoughtful upgrades, including new lighting, blinds, and design enhancements from the deluxe builder package - bringing even more charm and character to this gorgeous home. East Park Village offers a low-maintenance lifestyle with fantastic amenities, including a pool, cabana, and dog park. The HOA covers exterior maintenance (including paint, roof, gutters, and landscaping), termite bond, trash/recycling, and more - making homeownership easy and stress-free. Residents enjoy being minutes from year-round events like Taste of Kennesaw, Depot concerts, farmer's markets, and the renowned Independence Day fireworks celebration. Plus, with quick access to I-75, commuting is a breeze. Adding even more value to the community, the brand-new Chalker Park by the City of Kennesaw is currently being built adjacent to the neighborhood, bringing expanded green space, recreation, playground and future enjoyment right next door. Built by locally owned & award-winning Traton Homes, East Park Village truly has it all... now it just needs you! **Reduced Costs Option: With Preferred Lender, receive up to $2500 credit toward closing costs OR Temporary 1-Year Buydown.
Active
$440,000
3374 Verdi Ln, Kennesaw, GA 30144
3beds
1,805sqft
Townhouse, Residential
Built in 2022
1,393 Square Feet Lot
$435,600 Zestimate®
$244/sqft
$240/mo HOA
What's special
Brick-front townhomeGleaming lvp hardwoods throughoutStainless steel appliancesLarge walk-in closetTwo generous secondary bedroomsSleek backsplashQuartz countertops
- 58 days |
- 61 |
- 1 |
Zillow last checked:
Listing updated:
Listed by:
Breanna Fogard Lindsey,
REMAX Around Atlanta 770-401-7108,
JULIE FOGARD,
REMAX Around Atlanta
Source: FMLS GA,MLS#: 7771339
Loading...
Facts & features
Interior
Bedrooms & bathrooms
- Bedrooms: 3
- Bathrooms: 3
- Full bathrooms: 2
- 1/2 bathrooms: 1
Rooms
- Room types: Family Room, Loft
Primary bedroom
- Features: Oversized Master, Roommate Floor Plan, Split Bedroom Plan
- Level: Oversized Master, Roommate Floor Plan, Split Bedroom Plan
Bedroom
- Features: Oversized Master, Roommate Floor Plan, Split Bedroom Plan
Primary bathroom
- Features: Double Vanity, Shower Only
Dining room
- Features: Open Concept
Kitchen
- Features: Cabinets White, Kitchen Island, Pantry Walk-In, Stone Counters, View to Family Room
Heating
- Central, Forced Air, Natural Gas, Zoned
Cooling
- Ceiling Fan(s), Central Air, Zoned
Appliances
- Included: Dishwasher, Disposal, Electric Water Heater, Gas Range, Microwave, Refrigerator
- Laundry: Laundry Room, Upper Level
Features
- Double Vanity, Entrance Foyer, High Ceilings 9 ft Main, Walk-In Closet(s)
- Flooring: Ceramic Tile, Hardwood
- Windows: Double Pane Windows, Insulated Windows
- Basement: None
- Attic: Pull Down Stairs
- Has fireplace: No
- Fireplace features: None
- Common walls with other units/homes: 2+ Common Walls
Interior area
- Total structure area: 1,805
- Total interior livable area: 1,805 sqft
- Finished area above ground: 1,805
- Finished area below ground: 0
Property
Parking
- Total spaces: 2
- Parking features: Attached, Garage, Garage Door Opener, Garage Faces Front, Kitchen Level, Level Driveway
- Attached garage spaces: 2
- Has uncovered spaces: Yes
Accessibility
- Accessibility features: None
Features
- Levels: Two
- Stories: 2
- Patio & porch: Patio
- Exterior features: No Dock
- Pool features: None
- Spa features: None
- Fencing: None
- Has view: Yes
- View description: Other
- Waterfront features: None
- Body of water: None
Lot
- Size: 1,393 Square Feet
- Features: Landscaped, Level
Details
- Additional structures: None
- Parcel number: 20009904740
- Other equipment: None
- Horse amenities: None
Construction
Type & style
- Home type: Townhouse
- Architectural style: Townhouse,Traditional
- Property subtype: Townhouse, Residential
- Attached to another structure: Yes
Materials
- Brick Front, Cement Siding, HardiPlank Type
- Foundation: Slab
- Roof: Composition,Shingle
Condition
- Resale
- New construction: No
- Year built: 2022
Utilities & green energy
- Electric: 110 Volts
- Sewer: Public Sewer
- Water: Public
- Utilities for property: Electricity Available, Natural Gas Available, Sewer Available, Underground Utilities, Water Available
Green energy
- Energy efficient items: Appliances, HVAC, Thermostat
- Energy generation: None
Community & HOA
Community
- Features: Dog Park, Homeowners Assoc, Near Schools, Near Shopping, Near Trails/Greenway, Pool, Sidewalks, Street Lights
- Security: Security System Owned, Smoke Detector(s)
- Subdivision: East Park Village
HOA
- Has HOA: Yes
- Services included: Maintenance Grounds, Maintenance Structure, Reserve Fund, Swim, Termite, Trash
- HOA fee: $240 monthly
Location
- Region: Kennesaw
Financial & listing details
- Price per square foot: $244/sqft
- Annual tax amount: $3,030
- Date on market: 5/15/2026
- Cumulative days on market: 143 days
- Listing terms: Cash,Conventional,FHA,VA Loan
- Ownership: Fee Simple
- Electric utility on property: Yes
- Road surface type: Asphalt, Paved
Estimated market value
$435,600
$414,000 - $457,000
$2,536/mo
Price history
| Date | Event | Price |
|---|---|---|
| 2/20/2026 | Listed for sale | $440,000$244/sqft |
Source:  GAMLS #10695396 Report a problem GAMLS #10695396 Report a problem | ||
| 12/30/2025 | Listing removed | $440,000$244/sqft |
Source: GAMLS #10613254 Report a problem | ||
| 6/27/2025 | Listed for sale | $440,000+5.6%$244/sqft |
Source: GAMLS #10552491 Report a problem | ||
| 12/30/2022 | Sold | $416,481$231/sqft |
Source:  FMLS GA #7145267 Report a problem FMLS GA #7145267 Report a problem | ||
| 12/14/2022 | Pending sale | $416,481$231/sqft |
Source: FMLS GA #7145267 Report a problem | ||
| 11/17/2022 | Listed for sale | $416,481$231/sqft |
Source: FMLS GA #7145267 Report a problem | ||
Public tax history
Tax history is unavailable.
Monthly payment
Est. payment$--/mo
Payment breakdown
Explore the cost of this home by adjusting the details. Changes won't be saved.All calculations are estimates and provided by Zillow, Inc. for informational purposes only. Actual amounts may vary.
HOA fees may include property taxes on listings classified as Co-Ops. Contact the listing agent and/or owner for fee details.
Mortgage interest rates are dependent on a number of factors, including credit score, down payment, and repayment length. Interest rate data provided by Zillow Group Marketplace, Inc. as of 1/1/1970 from various mortgage lenders with which we have lead or other similar arrangements; the Estimated Payment is an average of those rates.
See how much you could borrow to make a competitive offer.
Climate risks
Neighborhood: 30144
Nearby schools
GreatSchools rating
- 7/10Big Shanty Elementary SchoolGrades: PK,3-5Distance: 0.8 mi
- 5/10Palmer Middle SchoolGrades: 6-8Distance: 2.4 mi
- 6/10North Cobb High SchoolGrades: 9-12Distance: 2.4 mi
Schools provided by the listing agent
- Elementary: Kennesaw/Big Shanty
- Middle: Palmer
- High: North Cobb
Source: FMLS GA. This data may not be complete. We recommend contacting the local school district to confirm school assignments for this home.
- $397,5003 bd3 ba1.8k sqft3378 Verdi Ln, Kennesaw, GA 30144Off Market
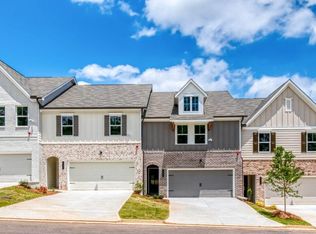
- $431,4003 bd3 ba1.8k sqft3369 Verdi Ln, Kennesaw, GA 30144Off Market

- $324,0003 bd3 ba1.6k sqft1922 Cassia Aly, Kennesaw, GA 30144Off Market
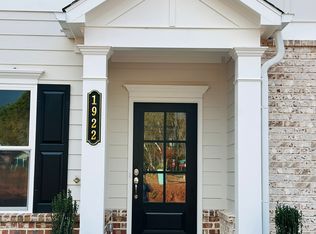
- $348,7003 bd3 ba1.8k sqft1918 Cassia Aly, Kennesaw, GA 30144Off Market
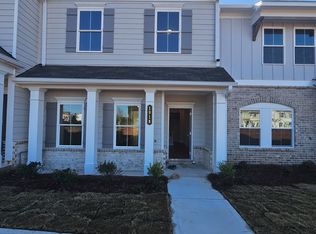
- $442,0003 bd2 ba1.8k sqft3367 Verdi Ln, Kennesaw, GA 30144Sold
- $439,9003 bd3 ba1.8k sqft3362 Verdi Ln, Kennesaw, GA 30144Sold
- $438,9543 bd3 ba1.8k sqft3350 Sagecrest Way, Kennesaw, GA 30144Sold
- $448,1163 bd3 ba1.8k sqft3327 Verdi Ln, Kennesaw, GA 30144Sold
A local agent can set up tours, give advice and negotiate with sellers.
Similar homes
- $425,0003 bd4 ba1.8k sqft3322 Cranston Ln, Kennesaw, GA 30144For Sale

 MLS ID #7762980, SHERI M BRUCE, Atlanta Communities. FMLS GA
 - $500,0003 bd3 ba1.7k sqft1933 Galt Cmns, Kennesaw, GA 30144For Sale
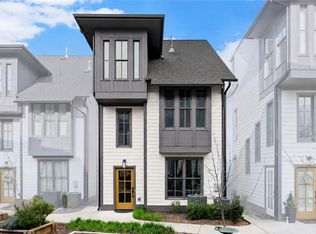 MLS ID #7800653, Martina Negron, Harry Norman Realtors. FMLS GA
 - $474,9004 bd4 ba2.2k sqft2767 Fullers Aly, Kennesaw, GA 30144For Sale
 MLS ID #7740861, Ana Hodge, Atlanta Communities. FMLS GA
 - $470,5243 bd4 ba1.8k sqft1947 Deco Dr, Kennesaw, GA 30144New Construction
 FMLS GA
 - $399,9003 bd3 ba1.8k sqft4595 Stewart Reilly Dr NW, Acworth, GA 30101For SaleMLS ID #7802815, The Justin Landis Group, Bolst, Inc.. FMLS GA
- $399,9003 bd3 ba1.9k sqft3230 Cyrus Creek Dr #21, Kennesaw, GA 30152New ConstructionMLS ID #7782068, Ryan D Kirby, KM Homes Realty. FMLS GA
- $383,5003 bd3 ba2.1k sqft4591 Grenadine Cir, Acworth, GA 30101For SaleMLS ID #7755179, Shyam Gupta, Keller Williams North Atlanta. FMLS GA
- $404,0003 bd3 ba2k sqft350 Watson Ave, Woodstock, GA 30189Active
 MLS ID #10799278, Matt Stallings, Keller Williams Realty North Atlanta. GAMLS
 - $412,0003 bd3 ba1.8k sqft1608 Ruskin Way, Marietta, GA 30062For SaleMLS ID #7767368, Cathy Sisroe, BHGRE Metro Brokers. FMLS GA
- $419,9003 bd3 ba1.9k sqft957 Shy Ln, Marietta, GA 30060For SaleMLS ID #7770183, Michelle Dodd, REMAX Around Atlanta. FMLS GA
- $412,9904 bd3 ba2.1k sqft4906 Balsa Point, Acworth, GA 30101New ConstructionFMLS GA
- $400,0003 bd3 ba1.8k sqft215 Jonquil Spring Rd, Woodstock, GA 30188For SaleMLS ID #7776791, EmpowerHome Team Atlanta, Keller Williams Rlty, First Atlanta. FMLS GA
- $475,0003 bd3 ba2.4k sqft222 Holden Way, Woodstock, GA 30189For SaleMLS ID #7778714, Bob Freeman, Harry Norman Realtors. FMLS GA
- $495,0004 bd3 ba2.6k sqft334 Parc Xing, Acworth, GA 30102For SaleMLS ID #7802000, Ellen Cook, Bolst, Inc.. FMLS GA
- $500,0003 bd3 ba2k sqft100 Grove View Rd, Woodstock, GA 30189For SaleMLS ID #7798793, Kristin Ribley, Atlanta Communities. FMLS GA
- $389,9903 bd3 ba2.1k sqft4902 Balsa, Acworth, GA 30101New ConstructionMLS ID #7788638, Cady Arnold, D.R. Horton Realty of GA, Inc.-Atlanta Central Division. FMLS GA
- $495,0003 bd3 ba1.9k sqft502 Oconee Ct, Woodstock, GA 30188For SaleMLS ID #7792691, Kathleen Longspaugh, Crye-Leike, Realtors. FMLS GA
- $399,0003 bd3 ba1.9k sqft146 Madison Bnd, Woodstock, GA 30188For SaleMLS ID #7768317, Heidi Straughan, The Rezerve, LLC. FMLS GA
- $410,0003 bd3 ba2.2k sqft308 Crider Ct, Woodstock, GA 30188For SaleMLS ID #7776723, Jamey Jones, Atlanta Fine Homes Sotheby's International. FMLS GA
- $409,0003 bd3 ba1.8k sqft1124 Mornington Way, Marietta, GA 30008For SaleMLS ID #7768008, Tamara RobertsHodges, The Commission Luxury Group LLC. FMLS GA
- Georgia
- Cobb County
- Kennesaw
- 30144
- 3374 Verdi Ln
Nearby cities
Nearby zip codes
Other Kennesaw Topics
