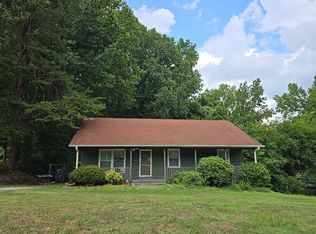
Spectacular open-concept transformation meets backyard paradise! Sellers have professionally engineered a total open-concept living space centered around a stunning gourmet kitchen. It boasts a massive center island with a built-in gas range, a premium exhaust fan, granite countertops, upgraded cabinetry & double door pantry. Refinished hardwood floors throughout main living area and a fully renovated guest bathroom. Large unfinished basement ready to be finished into a rec room, gym or extra living space. Step outside into a fully fenced backyard oasis featuring an extra-large patio, complete with stone fire pit area & a tiki-style permanent grilling area (gas grill w/ a permanent line stays) Relaxing on the cozy screened porch is yet another option. The property also includes a wired shed perfect for workshops or storage. Also included: the permanent outdoor gas grill, a generator setup with its dedicated house tie-in circuit, 2 refrigerators & washer & dryer!
Pending
$325,000
3510 Vernon St, Greensboro, NC 27408
3beds
1,534sqft
:
Get pre-qualified$1,945/mo
Stick/Site Built, Residential, Single Family Residence
Built in 1955
0.25 Acres Lot
$321,400 Zestimate®
$--/sqft
$-- HOA
What's special
Fully renovated guest bathroomExtra-large patioStunning gourmet kitchenFully fenced backyard oasisGranite countertopsCozy screened porchPremium exhaust fan
- 44 days |
- 136 |
- 0 |
Likely to sell faster than
Zillow last checked:
Listing updated:
Listed by:
Julie Olive 336-509-2346,
Howard Hanna Allen Tate Summerfield
Source: Triad MLS,MLS#: 1224018 Originating MLS: Greensboro
Originating MLS: GreensboroFacts & features
Interior
Bedrooms & bathrooms
- Bedrooms: 3
- Bathrooms: 2
- Full bathrooms: 2
- Main level bathrooms: 2
Primary bedroom
- Level: Main
- Dimensions: 15.58 x 11.5
Bedroom 2
- Level: Main
- Dimensions: 15.25 x 11.42
Bedroom 3
- Level: Main
- Dimensions: 11.42 x 8.75
Dining room
- Level: Main
- Dimensions: 12 x 7.08
Great room
- Level: Main
- Dimensions: 23 x 11.5
Kitchen
- Level: Main
- Dimensions: 12 x 11.5
Heating
- Forced Air, Natural Gas
Cooling
- Central Air
Appliances
- Included: Gas Water Heater, Attic Fan
- Laundry: Dryer Connection, Main Level, Washer Hookup
Features
- Great Room, Ceiling Fan(s), Dead Bolt(s), Interior Attic Fan, Kitchen Island, Pantry, Solid Surface Counter
- Flooring: Carpet, Tile, Wood
- Basement: Unfinished, Basement
- Attic: Floored
- Has fireplace: No
Interior area
- Total structure area: 1,884
- Total interior livable area: 1,534 sqft
- Finished area above ground: 1,534
Property
Parking
- Parking features: Driveway, On Street
- Has uncovered spaces: Yes
Features
- Levels: One
- Stories: 1
- Patio & porch: Porch
- Exterior features: Gas Grill
- Pool features: None
- Fencing: Fenced
Lot
- Size: 0.25 Acres
- Features: Level, Not in Flood Zone, Flat
Details
- Additional structures: Storage
- Parcel number: 0030860
- Zoning: rs-12
- Special conditions: Owner Sale
- Other equipment: Sump Pump
Construction
Type & style
- Home type: SingleFamily
- Architectural style: Ranch
- Property subtype: Stick/Site Built, Residential, Single Family Residence
Materials
- Brick, Vinyl Siding
Condition
- Year built: 1955
Utilities & green energy
- Sewer: Public Sewer
- Water: Public
Community & HOA
Community
- Security: Smoke Detector(s)
- Subdivision: Lawndale Homes
HOA
- Has HOA: No
Location
- Region: Greensboro
Financial & listing details
- Tax assessed value: $298,400
- Annual tax amount: $2,497
- Date on market: 6/11/2026
- Cumulative days on market: 25 days
- Listing agreement: Exclusive Right To Sell
- Listing terms: Cash,Fannie Mae,VA Loan
Estimated market value
$321,400
$305,000 - $337,000
$1,998/mo
Price history
| Date | Event | Price |
|---|---|---|
| 6/22/2026 | Pending sale | $325,000 |
Source:  Triad MLS #1224018 Report a problem Triad MLS #1224018 Report a problem | ||
| 6/11/2026 | Listed for sale | $325,000+74.8% |
Source: Triad MLS #1224018 Report a problem | ||
| 7/14/2018 | Listing removed | $185,900$121/sqft |
Source: Keller Williams Realty Greensboro #891913 Report a problem | ||
| 6/28/2018 | Price change | $185,900-2.1%$121/sqft |
Source: Keller Williams Realty Greensboro #891913 Report a problem | ||
| 6/25/2018 | Price change | $189,900-2.6%$124/sqft |
Source: Keller Williams Realty Greensboro #891913 Report a problem | ||
| 6/20/2018 | Price change | $194,900-2.1%$127/sqft |
Source: Keller Williams of Greensboro #891913 Report a problem | ||
| 6/12/2018 | Listed for sale | $199,000+55.5%$130/sqft |
Source: Owner Report a problem | ||
| 5/23/2001 | Sold | $128,000$83/sqft |
Source: Public Record Report a problem | ||
Public tax history
| Year | Property taxes | Tax assessment |
|---|---|---|
| 2025 | $2,523 | $179,800 |
| 2024 | $2,523 | $179,800 |
| 2023 | $2,523 +2.9% | $179,800 |
| 2022 | $2,451 +1.8% | $179,800 +4.1% |
| 2021 | $2,407 +7.2% | $172,800 +4.9% |
| 2018 | $2,245 +3.7% | $164,700 |
| 2017 | $2,165 | $164,700 +4.8% |
| 2016 | $2,165 | $157,200 |
| 2015 | $2,165 +0.7% | $157,200 +2.5% |
| 2014 | $2,150 | $153,300 |
| 2013 | -- | $153,300 |
| 2012 | -- | $153,300 +5.6% |
| 2011 | -- | $145,128 +8.7% |
| 2010 | -- | $133,500 |
| 2009 | -- | $133,500 |
| 2008 | -- | $133,500 |
| 2007 | -- | $133,500 |
| 2006 | -- | $133,500 |
| 2005 | -- | $133,500 |
| 2004 | -- | $133,500 +54.5% |
| 2002 | -- | $86,400 |
Find assessor info on the county website
Monthly payment
Est. payment
Payment breakdown
Explore the cost of this home by adjusting the details. Changes won't be saved.Climate risks
Neighborhood: 27408
Nearby schools
GreatSchools rating
- 6/10James Y Joyner Elementary SchoolGrades: PK-5Distance: 0.3 mi
- 5/10Mendenhall Middle SchoolGrades: 6-8Distance: 1.2 mi
- 5/10Page High SchoolGrades: 9-12Distance: 2 mi
Schools provided by the listing agent
- Elementary: Joyner
- Middle: Mendenhall
- High: Page
Source: Triad MLS. This data may not be complete. We recommend contacting the local school district to confirm school assignments for this home.
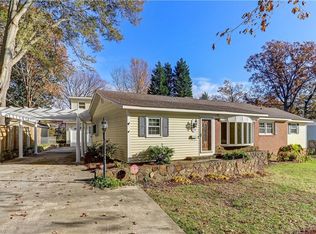
- $351,9002 bd2 ba2k sqft3508 Vernon St, Greensboro, NC 27408Off Market
- $246,1003 bd1 ba1.1k sqft3417 Cloverdale Dr, Greensboro, NC 27408Off Market

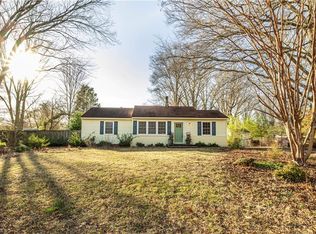
- $238,0002 bd1 ba1.1k sqft3415 Cloverdale Dr, Greensboro, NC 27408Sold
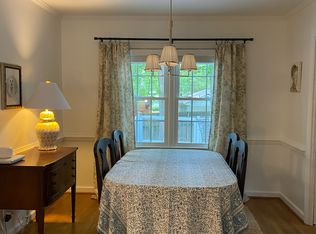
- $268,6003 bd2 ba1.3k sqft3511 Vernon St, Greensboro, NC 27408Off Market
- $250,700-- bd-- ba-- sqft3544 Zz Vernon Dr, Greensboro, NC 27408Off Market
- $259,4003 bd2 ba1.3k sqft3506 Vernon St, Greensboro, NC 27408Off Market
- $282,4003 bd2 ba1.5k sqft3509 Vernon St, Greensboro, NC 27408Off Market
- $279,4003 bd2 ba1.5k sqft3413 Cloverdale Dr, Greensboro, NC 27408Off Market
A local agent can set up tours, give advice and negotiate with sellers.
Similar homes
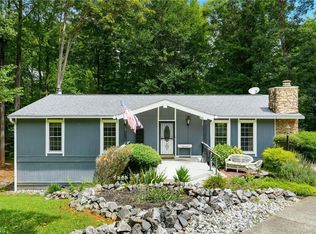
- $320,0003 bd3 ba2k sqft15 Windcrush Ct, Greensboro, NC 27455For Sale
 MLS ID #1228231, Michael McCollum. Triad MLS
 - $265,0003 bd1 ba1k sqft2814 Dellwood Dr, Greensboro, NC 27408For Sale
 MLS ID #1224361, Matthew Kiser. Triad MLS
 - $--3 bd2 ba1k sqft1811 Yarbrough Dr, Greensboro, NC 27405Auction
 Auction.com 2
 - $330,0004 bd2 ba1.7k sqft4302 Lawndale Dr, Greensboro, NC 27455For Sale
 MLS ID #1226615, Erin Sikes. Triad MLS
 - $271,0004 bd2 ba1.3k sqft2913 Marthas Pl, Greensboro, NC 27408For SaleMLS ID #1216561, Karla Coral Perez Avila. Triad MLS
- $335,0003 bd2 ba1.4k sqft1802 Norwich Dr, Greensboro, NC 27410For SaleMLS ID #1226502, Erin Sikes. Triad MLS
- $299,0003 bd3 ba1.6k sqft55 Park Village Ln, Greensboro, NC 27455For SaleMLS ID #1227157, Sharon Canovali. Triad MLS
- $365,0004 bd3 ba2.2k sqft306 Leland Dr, Greensboro, NC 27455For SaleMLS ID #1225458, Sylvia Ervin. Triad MLS
- $335,0003 bd2 ba1.6k sqft4803 Susan Ter, Greensboro, NC 27410For SaleMLS ID #1225248, Kathy Haines. Triad MLS
- $299,9003 bd1 ba1k sqft215 S Lindell Rd, Greensboro, NC 27403For SaleMLS ID #1227700, Lindsay Watson. Triad MLS
- $315,0004 bd3 ba2k sqft4419 Forest Walk Dr, Greensboro, NC 27455For SaleMLS ID #1223174, Ramilya Siegel. Triad MLS
- $349,9003 bd2 ba1.1k sqft110 Mayflower Dr, Greensboro, NC 27403For SaleMLS ID #1221975, Zachary Ingram. Triad MLS
- $349,9003 bd2 ba1.6k sqft17 Spring Oak Ct, Greensboro, NC 27410For SaleMLS ID #1225137, Tannon Hardy. Triad MLS
- $300,0003 bd3 ba1.5k sqft590 Blythewood Ct, Greensboro, NC 27455For SaleMLS ID #1226417, Erin Rogers. Triad MLS
- $350,0003 bd2 ba1.5k sqft2501 Walker Ave, Greensboro, NC 27403For SaleMLS ID #1222738, Lauren Dykhoff. Triad MLS
- $339,0004 bd2 ba1.9k sqft4403 Kingsland Dr, Greensboro, NC 27455For SaleMLS ID #1224172, Lisa Postlmayr. Triad MLS
- $409,0004 bd3 ba1.9k sqft3010 Shady Lawn Dr, Greensboro, NC 27408For SaleMLS ID #1219923, Matthew Millaway. Triad MLS
- $319,0003 bd2 ba1.1k sqft5710 Friendswood Dr, Greensboro, NC 27409For SaleMLS ID #1217144, Justin Saunders. Triad MLS
- $350,0003 bd3 ba1.8k sqft5 Leawood Ct, Greensboro, NC 27410For SaleMLS ID #1223392, Erin Blackman. Triad MLS
- $444,9004 bd2 ba1.8k sqft2717 Asbury Ter, Greensboro, NC 27408For SaleMLS ID #1212616, Michelle Porter. Triad MLS
