Tucked among mature trees on a corner lot, this move-in-ready 3-bedroom, 2-bath home feels private while still being close to Tacoma amenities. Fresh interior paint, new flooring, and a newer roof give the home an updated feel, while large windows bring in plenty of natural light. The main floor includes a spacious primary bedroom, full bath, and open kitchen with eating bar that flows into the main living area. Downstairs offers two additional bedrooms, a second full bath, laundry area, and access to the backyard.Enjoy multiple outdoor living spaces, including a brand-new Trex front deck, expansive upper deck, and lower patio. Whether you're entertaining or enjoying your morning coffee, you'll appreciate the peaceful setting and natural surroundings.Conveniently located near I-5, 167, Swan Creek Park, shopping, dining, and Downtown Tacoma, this home offers the best of both worlds, a quiet, tucked-away feel with easy access to everything Tacoma has to offer.
Pending
Listed by: Theory Real Estate • Lauren Honan
$515,000
3511 E Grandview Avenue, Tacoma, WA 98404
3beds
1,468sqft
:
Get pre-qualified$3,206/mo
Single Family Residence
Built in 1941
0.46 Acres Lot
$515,800 Zestimate®
$351/sqft
$-- HOA
What's special
Lower patioSpacious primary bedroomMature treesBrand-new trex front deckCorner lotFresh interior paintMultiple outdoor living spaces
- 37 days |
- 290 |
- 30 |
Likely to sell faster than
Zillow last checked:
Listing updated:
Listed by:
Lauren Honan,
Theory Real Estate,
Lauren RaChelle Jhanson,
Theory Real Estate
Source: NWMLS as distributed by MLS GRID,MLS#: 2542374
Facts & features
Interior
Bedrooms & bathrooms
- Bedrooms: 3
- Bathrooms: 2
- Full bathrooms: 2
- Main level bathrooms: 1
- Main level bedrooms: 1
Primary bedroom
- Level: Main
Bedroom
- Level: Lower
Bedroom
- Level: Lower
Bathroom full
- Level: Lower
Bathroom full
- Level: Main
Dining room
- Level: Main
Kitchen with eating space
- Level: Main
Living room
- Level: Main
Utility room
- Level: Lower
Heating
- Fireplace, Baseboard, Ductless, Electric
Cooling
- Ductless
Appliances
- Included: Dishwasher, Dryer, Microwave, Refrigerator, Stove(s)/Range(s), Washer, Dishwasher(s), Dryer(s), Microwave(s), Refrigerator(s), Washer(s), Water Heater: Electric, Water Heater Location: utility room
Features
- Ceiling Fan(s)
- Flooring: Vinyl Plank, Carpet
- Windows: Dbl Pane/Storm Window
- Basement: Daylight,Finished
- Number of fireplaces: 1
- Fireplace features: Wood Burning, Main Level: 1, Fireplace
Interior area
- Total structure area: 1,468
- Total interior livable area: 1,468 sqft
Video & virtual tour
Property
Parking
- Total spaces: 2
- Parking features: Driveway
- Uncovered spaces: 2
Features
- Levels: One
- Stories: 1
- Patio & porch: Ceiling Fan(s), Dbl Pane/Storm Window, Fireplace, Vaulted Ceiling(s), Walk-In Closet(s), Water Heater
- Has view: Yes
- View description: Mountain(s), Territorial
Lot
- Size: 0.46 Acres
- Features: Corner Lot, Curbs, Paved, Cable TV, Deck, Fenced-Fully, High Speed Internet
- Topography: Level,Sloped
- Residential vegetation: Garden Space, Wooded
Details
- Parcel number: 4715024010
- Zoning description: Jurisdiction: City
- Special conditions: Standard
Construction
Type & style
- Home type: SingleFamily
- Architectural style: Traditional,1 Story w/Bsmnt.
- Property subtype: Single Family Residence
Materials
- Cement Planked, Wood Siding, Wood Products, Cement Plank
- Foundation: Poured Concrete
- Roof: Composition
Condition
- Updated/Remodeled
- Year built: 1941
- Major remodel year: 2007
Utilities & green energy
- Sewer: Sewer Connected, Company: TPU
- Water: Public, Company: TPU
- Utilities for property: Xfinity
Community & HOA
Community
- Subdivision: East Tacoma
Location
- Region: Tacoma
Financial & listing details
- Price per square foot: $351/sqft
- Tax assessed value: $397,700
- Annual tax amount: $4,365
- Date on market: 7/3/2026
- Cumulative days on market: 24 days
- Listing terms: Assumable,Conventional,FHA,VA Loan
- Inclusions: Dishwasher(s), Dryer(s), Microwave(s), Refrigerator(s), Stove(s)/Range(s), Washer(s)
Estimated market value
$515,800
$490,000 - $542,000
$2,802/mo
Price history
| Date | Event | Price |
|---|---|---|
| 7/2/2026 | Pending sale | $515,000$351/sqft |
Source:  NWMLS as distributed by MLS GRID #2542374 Report a problem NWMLS as distributed by MLS GRID #2542374 Report a problem | ||
| 6/19/2026 | Listed for sale | $515,000+10.8%$351/sqft |
Source: NWMLS as distributed by MLS GRID #2542374 Report a problem | ||
| 8/31/2021 | Sold | $465,000+12%$317/sqft |
Source: NWMLS as distributed by MLS GRID #1815912 Report a problem | ||
| 8/3/2021 | Pending sale | $415,000$283/sqft |
Source: NWMLS as distributed by MLS GRID #1815912 Report a problem | ||
| 7/30/2021 | Listed for sale | $415,000+6.4%$283/sqft |
Source: NWMLS as distributed by MLS GRID #1815912 Report a problem | ||
| 2/9/2021 | Sold | $390,000+11.4%$266/sqft |
Source: NWMLS as distributed by MLS GRID #1715269 Report a problem | ||
| 1/11/2021 | Pending sale | $349,950$238/sqft |
Source: NWMLS as distributed by MLS GRID #1715269 Report a problem | ||
| 1/8/2021 | Listed for sale | $349,950+108.9%$238/sqft |
Source: Skyline Properties, Inc. #1715269 Report a problem | ||
| 2/26/2020 | Sold | $167,500-1.5%$114/sqft |
Source: Public Record Report a problem | ||
| 9/28/2007 | Sold | $170,000$116/sqft |
Source: NWMLS as distributed by MLS GRID #27040823 Report a problem | ||
Public tax history
| Year | Property taxes | Tax assessment |
|---|---|---|
| 2024 | $4,332 +3.2% | $397,700 +5.5% |
| 2023 | $4,198 +3% | $376,900 -3.9% |
| 2022 | $4,074 +7.9% | $392,100 +19.1% |
| 2021 | $3,777 +66.5% | $329,100 +65% |
| 2019 | $2,268 +0.7% | $199,500 +14.5% |
| 2018 | $2,253 +9.4% | $174,200 +22.3% |
| 2017 | $2,061 +13% | $142,400 +24.6% |
| 2016 | $1,823 | $114,300 +9.2% |
| 2014 | $1,823 +19.4% | $104,700 +12.7% |
| 2013 | $1,526 | $92,900 +7% |
| 2012 | -- | $86,800 -22.8% |
| 2011 | -- | $112,500 -20.9% |
| 2010 | -- | $142,300 -6.7% |
| 2009 | -- | $152,600 -9.9% |
| 2008 | $1,925 | $169,300 +3% |
| 2007 | $1,925 +40.2% | $164,300 +105.1% |
| 2002 | $1,372 +14.1% | $80,100 |
| 2001 | $1,202 | $80,100 +16.9% |
| 2000 | $1,202 | $68,500 |
Find assessor info on the county website
Monthly payment
Est. payment
Payment breakdown
Explore the cost of this home by adjusting the details. Changes won't be saved.Climate risks
Neighborhood: Eastside-ENACT
Nearby schools
GreatSchools rating
- 4/10Roosevelt Elementary SchoolGrades: PK-5Distance: 0.3 mi
- 2/10First Creek Middle SchoolGrades: 6-8Distance: 1.7 mi
- 2/10Lincoln High SchoolGrades: 9-12Distance: 2.2 mi
- $287,5001 bd2 ba804 sqft3509 E Grandview Ave, Tacoma, WA 98404Sold
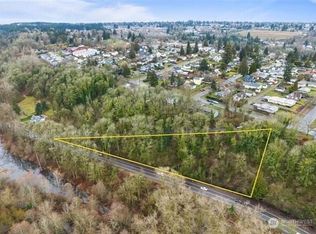
- $745,0001.11 Acres3501 Browning St, Tacoma, WA 98404Lot/Land
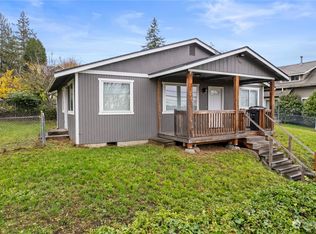
- $375,0004 bd2 ba1.1k sqft3522 E Grandview Ave, Tacoma, WA 98404Sold
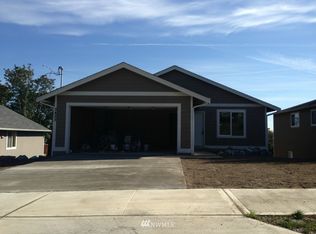
- $449,9003 bd2 ba1.3k sqft3425 E Grandview Avenue Ct, Tacoma, WA 98404Off Market
- $530,0003 bd3 ba1.5k sqft2242 E 35th St, Tacoma, WA 98404Sold
- $499,0004 bd3 ba1.5k sqft3413 E Grandview Ave, Tacoma, WA 98404Sold
- $370,0003 bd2 ba1.1k sqft2243 E 35th St, Tacoma, WA 98404Sold
- $456,0003 bd2 ba1.4k sqft2227 E Harrison St, Tacoma, WA 98404Sold
A local agent can set up tours, give advice and negotiate with sellers.
Similar homes
- $454,9993 bd2 ba1.3k sqftIndian Add, Tacoma, WA 98404Active
 MLS ID #2531021, Travis Allen Darby. NWMLS as distributed by MLS GRID
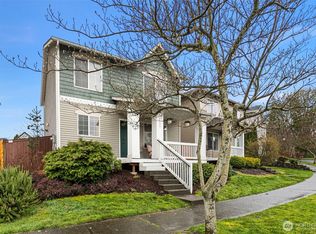
 - $479,9993 bd2 ba1.4k sqft3785 E Q St, Tacoma, WA 98404Active
 MLS ID #2499668, Aline Ricardo. NWMLS as distributed by MLS GRID
 - $465,0003 bd2 ba1.2k sqft2513 S Hosmer Street, Tacoma, WA 98405Active
 MLS ID #2557992, Ryan Waterman. NWMLS as distributed by MLS GRID
 - $524,9994 bd2 ba1.4k sqftTac Land Co 6th, Tacoma, WA 98408Active
 MLS ID #2551374, Chad Nolan. NWMLS as distributed by MLS GRID
 - $489,9504 bd2 ba1.7k sqft5036 S I Street, Tacoma, WA 98408ActiveMLS ID #2533539, Samantha J Dale. NWMLS as distributed by MLS GRID
- $509,9503 bd2 ba1.4k sqft5033 S I Street, Tacoma, WA 98404ActiveMLS ID #2470271, Khalid Farrah. NWMLS as distributed by MLS GRID
- $515,0004 bd2 ba1.4k sqftHoliday Park, Federal Way, WA 98003ActiveMLS ID #2557750, Kristine Soza. NWMLS as distributed by MLS GRID
- $569,0003 bd4 ba1.3k sqft6110 S Park Avenue, Tacoma, WA 98408ActiveMLS ID #2551448, Miles Eaton. NWMLS as distributed by MLS GRID
- $499,5004 bd1 ba1.6k sqft4501 Pacific Avenue, Tacoma, WA 98418ActiveMLS ID #2549856, Diane Bushnell. NWMLS as distributed by MLS GRID
- $550,0003 bd2 ba1.5k sqftHeritage Glenn Iii, Puyallup, WA 98374ActiveMLS ID #2553696, Nykole Larson. NWMLS as distributed by MLS GRID
- $439,9004 bd1 ba1.6k sqft1425 S 52nd Street, Tacoma, WA 98408ActiveMLS ID #2539828, Dusty Roberts. NWMLS as distributed by MLS GRID
- $499,9993 bd2 ba1k sqft8102 Oakridge Drive SW, Lakewood, WA 98498ActiveMLS ID #2554072, Nikita Krivorak. NWMLS as distributed by MLS GRID
- $555,0003 bd2 ba1.3k sqftHidden Glen 1, Milton, WA 98354ActiveMLS ID #2522467, Angelina Dorosh. NWMLS as distributed by MLS GRID
- $535,0003 bd1 ba960 sqft1622 SW 350th Street, Federal Way, WA 98023ActiveMLS ID #2546083, Holly Kristin Robinson. NWMLS as distributed by MLS GRID
- $465,9993 bd2 ba1.1k sqft8821 S D Street, Tacoma, WA 98444ActiveMLS ID #2539674, Aaron-Duc Nguyen. NWMLS as distributed by MLS GRID
- $519,9993 bd2 ba1.4k sqft35851 12th Avenue SW, Federal Way, WA 98023ActiveMLS ID #2552287, Aleksandr Frankov. NWMLS as distributed by MLS GRID
- $545,0003 bd3 ba1.5k sqft107 105th Street Ct E, Tacoma, WA 98445ActiveMLS ID #2510854, David Cuthbert. NWMLS as distributed by MLS GRID
- $559,0003 bd2 ba1.2k sqft30418 12th Place SW, Federal Way, WA 98023ActiveMLS ID #2555084, Vasily Y. Stepin. NWMLS as distributed by MLS GRID
- $510,0003 bd3 ba2.1k sqft11107 Tahoma Drive, Anderson Island, WA 98303ActiveMLS ID #2559723, Amy Quinn. NWMLS as distributed by MLS GRID
- $535,0003 bd2 ba1.4k sqftSunridge, Puyallup, WA 98374ActiveMLS ID #2543905, Ryan Allie. NWMLS as distributed by MLS GRID
