This 2629 square foot single family home has 4 bedrooms and 3.0 bathrooms. This home is located at 3511 Painted Vista Dr, Reno, NV 89511.
Pre-foreclosure
Est. $1,165,400
3511 Painted Vista Dr, Reno, NV 89511
4beds
3baths
2,629sqft
SingleFamily
Built in 2002
0.38 Acres Lot
$1,165,400 Zestimate®
$443/sqft
$218/mo HOA
Overview
- 79 days
- 30
- 0
Facts & features
Interior
Bedrooms & bathrooms
- Bedrooms: 4
- Bathrooms: 3
Heating
- Forced air
Cooling
- Central
Appliances
- Included: Dishwasher, Dryer, Garbage disposal, Microwave, Range / Oven, Refrigerator, Washer
Features
- Flooring: Other, Hardwood
- Has fireplace: Yes
Interior area
- Total interior livable area: 2,629 sqft
Property
Parking
- Total spaces: 2
- Parking features: Garage - Attached
Features
- Exterior features: Stucco
- Has view: Yes
- View description: Mountain
Lot
- Size: 0.38 Acres
Details
- Parcel number: 15224306
Construction
Type & style
- Home type: SingleFamily
Materials
- Frame
- Roof: Tile
Condition
- Year built: 2002
Community & HOA
HOA
- Has HOA: Yes
- HOA fee: $218 monthly
Location
- Region: Reno
Financial & listing details
- Price per square foot: $443/sqft
- Tax assessed value: $641,698
- Annual tax amount: $5,567
Foreclosure details
Estimated market value
$1,165,400
$1.08M - $1.26M
$4,190/mo
Price history
| Date | Event | Price |
|---|---|---|
| 8/31/2023 | Listing removed | -- |
Source:  NNRMLS #220007514 Report a problem | ||
| 7/1/2023 | Price change | $1,145,000-4.5%$436/sqft |
Source: NNRMLS #220007514 Report a problem | ||
| 3/15/2023 | Price change | $1,199,500-2.8%$456/sqft |
Source: NNRMLS #220007514 Report a problem | ||
| 2/18/2023 | Listed for sale | $1,234,567$470/sqft |
Source: NNRMLS #220007514 Report a problem | ||
| 1/12/2023 | Listing removed | -- |
Source: NNRMLS #220007514 Report a problem | ||
| 9/29/2022 | Price change | $1,234,567-5%$470/sqft |
Source: NNRMLS #220007514 Report a problem | ||
| 9/22/2022 | Price change | $1,299,000-2.3%$494/sqft |
Source: NNRMLS #220007514 Report a problem | ||
| 7/5/2022 | Price change | $1,330,000-5%$506/sqft |
Source: NNRMLS #220007514 Report a problem | ||
| 5/27/2022 | Listed for sale | $1,400,000+163.2%$533/sqft |
Source: NNRMLS #220007514 Report a problem | ||
| 11/10/2014 | Sold | $532,000-3.3%$202/sqft |
Source: Public Record Report a problem | ||
| 8/28/2014 | Listed for sale | $549,900+21.1%$209/sqft |
Source: Dickson Realty Inc #140011996 Report a problem | ||
| 7/19/2002 | Sold | $454,150$173/sqft |
Source: Public Record Report a problem | ||
Public tax history
| Year | Property taxes | Tax assessment |
|---|---|---|
| 2026 | $5,567 +5.2% | $224,594 +0.8% |
| 2025 | $5,294 +3% | $222,893 +1.2% |
| 2024 | $5,140 +3% | $220,253 +3.7% |
| 2023 | $4,990 +2.9% | $212,439 +20% |
| 2022 | $4,851 +3.1% | $176,997 +13% |
| 2021 | $4,704 +2.9% | $156,653 +5.5% |
| 2020 | $4,571 -2.8% | $148,484 |
| 2019 | $4,704 +2.9% | $148,484 +7.8% |
| 2018 | $4,571 +9.5% | $137,723 +1.8% |
| 2017 | $4,173 | $135,244 -0.3% |
| 2016 | $4,173 | $135,621 -0.3% |
| 2015 | $4,173 +3.5% | $136,015 +5.6% |
| 2014 | $4,033 | $128,834 +6.3% |
| 2013 | $4,033 | $121,236 |
| 2012 | -- | $121,236 +3.3% |
| 2011 | -- | $117,308 -8.2% |
| 2010 | -- | $127,781 |
| 2009 | -- | $127,781 -11.9% |
| 2008 | -- | $145,102 -12.2% |
| 2007 | -- | $165,201 +25.9% |
| 2006 | -- | $131,199 +8.5% |
| 2005 | -- | $120,927 +2.8% |
| 2004 | -- | $117,595 +19.4% |
| 2003 | -- | $98,510 +275.3% |
| 2002 | -- | $26,250 |
| 2001 | -- | $26,250 |
Find assessor info on the county website
Monthly payment
Climate risks
Neighborhood: 89511
Nearby schools
Schools provided by the listing agent
- Elementary: Hunsberger
- Middle: Pine
- High: Galena
Source: The MLS. This data may not be complete. We recommend contacting the local school district to confirm school assignments for this home.
Similar homes
- $1,139,9003 bd2 ba2.1k sqft2746 Sky Horse Trl, Reno, NV 89511Active

 MLS ID #260013682, Sullivan Neal Luxury Real Estate, Dickson Realty - Montreux. NNRMLS
- $1,299,0004 bd2 ba2.4k sqft548 Echo Ridge Ct, Reno, NV 89511Active
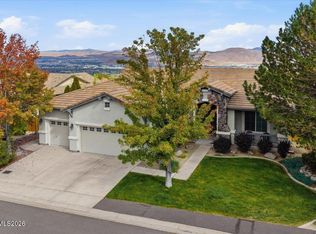 MLS ID #260013055, Sullivan Neal Luxury Real Estate, Dickson Realty - Montreux. NNRMLS
- $1,175,0004 bd2 ba2.4k sqft2782 Sky Horse Trl, Reno, NV 89511Active
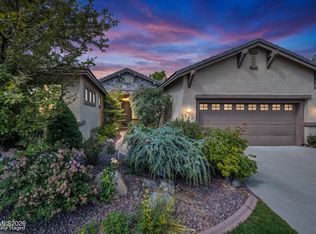 MLS ID #260009500, Brent Copeland, LPT Realty, LLC. NNRMLS
- $1,275,0003 bd2 ba2.5k sqft572 Echo Ridge Ct, Reno, NV 89511Active
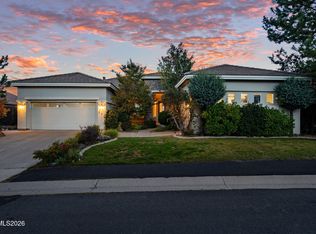 MLS ID #260011562, Cheenu Sandhu, Engel & Völkers Lake Tahoe. NNRMLS
- $1,249,9994 bd3 ba2.6k sqft1220 Mesa Cir, Reno, NV 89511ActiveMLS ID #260011886, Sara Tadjeran , Chase International. NNRMLS
- $1,045,0003 bd2 ba2.2k sqft3502 Painted Vista Dr, Reno, NV 89511ActiveMLS ID #260010171, Demian Black, Sierra Sotheby's International. NNRMLS
- $1,289,0004 bd3 ba2.4k sqft2786 Shadow Dancer Trl, Reno, NV 89511ActiveMLS ID #260012015, Rotem "Ro" Azulay, Compass. NNRMLS
- $1,330,0005 bd3 ba2.6k sqft5233 N Elk River Rd, Reno, NV 89511ActiveMLS ID #260010870, Bradley Petersen, Nevada LFW Inc.. NNRMLS
- $1,299,9994 bd4 ba3.1k sqft3258 Forest View Ln, Reno, NV 89511ActiveMLS ID #260006688, Shandi Vanore, Coldwell Banker Select Mt Rose. NNRMLS
- $1,275,0003 bd3 ba3k sqft30 Ocelet Way, Reno, NV 89511ActiveMLS ID #260011295, Paul Yohey, Chase International-Damonte. NNRMLS
- $1,289,0003 bd3 ba2.5k sqft2711 Sun Chaser Ct, Reno, NV 89511ActiveMLS ID #260009163, Carol Bond, Dickson Realty - Caughlin. NNRMLS
- $1,175,0003 bd3 ba2.4k sqft954 Solarium Dr, Reno, NV 89511ActiveMLS ID #260012810, Tawny Garrick, Sierra Sotheby's International. NNRMLS
- $1,100,0003 bd3 ba1.8k sqft15625 Fawn Ln, Reno, NV 89511ActiveMLS ID #260013014, Luis Reyes, RE/MAX Professionals-Dayton. NNRMLS
- $1,400,0003 bd3 ba2.8k sqft100 Gazelle Rd, Reno, NV 89511ActiveMLS ID #260012637, Darrell Plummer, Sierra Nevada Properties-Reno. NNRMLS
- $1,399,0004 bd4 ba3.8k sqft14130 Quiet Meadow Ct, Reno, NV 89511ActiveMLS ID #260012797, Stephen Graves JR, Home & Slate Real Estate. NNRMLS
- $969,9993 bd2 ba2.1k sqft350 Flanders Rd, Reno, NV 89511ActiveMLS ID #260013190, Paul Yohey, Chase International-Damonte. NNRMLS
- $1,450,0004 bd5 ba3.8k sqft12500 Fieldcreek Ln, Reno, NV 89511ActiveMLS ID #260010276, Tyler Richardson, RE/MAX Professionals-Reno. NNRMLS
- $1,497,0003 bd3 ba3.3k sqft1203 Kachina Ct, Reno, NV 89511ActiveMLS ID #260012074, Carol Bond, Dickson Realty - Caughlin. NNRMLS
- $1,049,0003 bd3 ba2.5k sqft9629 Lane Garrett Dr, Reno, NV 89511ActiveMLS ID #260012902, Debby Shaw, Keller Williams Group One Inc.. NNRMLS
