This lovely home is back on the market at no fault of the property or seller.
Welcome to your wonderful new home! This beautiful ranch style home is perfect if you'll looking for one floor living!
Upon entering the home, you'll find a spacious living room that offers privacy, while still being in close proximity to the kitchen.
You'll love the spacious eat-in kitchen with tile flooring and stainless steel appliances! There's plenty of room for a dining set. You'll enjoy the lovely, spacious great room with a cozy fireplace. This room could also be converted into a 4th bedroom or used as an office! Down the hall, you'll find a full bathroom, across from three sizable bedrooms.
At the end of the hall, you'll find the primary bedroom with relaxing ensuite, featuring a large combination tub and shower and a beautiful skylight that allows for lots of natural light. The backyard if fully fenced for privacy and there's plenty of space for entertaining guests or enjoying time with family.
Tour this home today and see it for yourself!
Under contract
Price cut: $1K (7/10)
$194,000
3511 Stafford Drive, Hephzibah, GA 30815
3beds
1,431sqft
:
Get pre-qualified$1,277/mo
Single Family Residence
Built in 1990
0.28 Acres Lot
$194,000 Zestimate®
$136/sqft
$-- HOA
What's special
Cozy fireplaceStainless steel appliancesTile flooringSpacious eat-in kitchenLovely spacious great roomThree sizable bedrooms
- 125 days |
- 347 |
- 18 |
Zillow last checked:
Listing updated:
Listed by:
Daniele Ennis,
Jason Mitchell Real Estate
Source: Hive MLS,MLS#: 98253764 Originating MLS: REALTORS® of Greater Augusta
Originating MLS: REALTORS® of Greater AugustaFacts & features
Interior
Bedrooms & bathrooms
- Bedrooms: 3
- Bathrooms: 2
- Full bathrooms: 2
Rooms
- Room types: Bedroom 2, Bedroom 3, Bathroom 1, Breakfast Room, Great Room, Family Room, Laundry
Bedroom 2
- Level: Main
- Dimensions: 11 x 10
Bedroom 3
- Level: Main
- Dimensions: 11 x 12
Bathroom 1
- Level: Main
- Dimensions: 11 x 14
Breakfast room
- Level: Main
- Dimensions: 11 x 9
Family room
- Level: Main
- Dimensions: 15 x 15
Great room
- Level: Main
- Dimensions: 14 x 10
Kitchen
- Level: Main
- Dimensions: 9 x 13
Laundry
- Level: Main
- Dimensions: 5 x 7
Heating
- Fireplace(s), Electric, Forced Air, Natural Gas, Wood Stove
Cooling
- Central Air, Ceiling Fan(s)
Appliances
- Included: Vented Exhaust Fan, Refrigerator, Range, Dishwasher
- Laundry: Dryer Hookup, Washer Hookup
Features
- Walk-in Closet(s), Blinds/Shades, Walk-In Closet(s), See Remarks
- Flooring: Carpet, Laminate, Ceramic Tile
- Doors: Thermal Doors, Storm Door(s)
- Windows: Skylight(s)
- Basement: None
- Attic: Scuttle
Interior area
- Total structure area: 1,431
- Total interior livable area: 1,431 sqft
Video & virtual tour
Property
Parking
- Parking features: Concrete
Features
- Levels: One
- Patio & porch: Covered, Patio, Porch
- Exterior features: Storm Doors, Thermal Doors
- Fencing: Back Yard,Fenced
- Has view: Yes
- View description: See Remarks
- Frontage type: See Remarks
Lot
- Size: 0.28 Acres
- Dimensions: 135 x 105 x 130 x
Details
- Additional structures: Outbuilding
- Parcel number: 1300741000
- Zoning: residential
- Special conditions: Standard
Construction
Type & style
- Home type: SingleFamily
- Property subtype: Single Family Residence
Materials
- Block, Brick
- Foundation: Block
- Roof: Composition
Condition
- New construction: No
- Year built: 1990
Utilities & green energy
- Sewer: Public Sewer
- Water: Public
- Utilities for property: Water Connected
Community & HOA
Community
- Subdivision: Woodlake
HOA
- Has HOA: No
- Amenities included: Street Lights
Location
- Region: Hephzibah
Financial & listing details
- Price per square foot: $136/sqft
- Annual tax amount: $1,100
- Date on market: 6/22/2026
- Cumulative days on market: 126 days
- Listing agreement: Exclusive Right To Sell
- Listing terms: Cash,Conventional,FHA,VA Loan
Estimated market value
$194,000
$184,000 - $204,000
$1,536/mo
Price history
| Date | Event | Price |
|---|---|---|
| 7/16/2026 | Contingent | $194,000$136/sqft |
Source:  Hive MLS #98253764 Report a problem Hive MLS #98253764 Report a problem | ||
| 7/10/2026 | Price change | $194,000-0.5%$136/sqft |
Source: Hive MLS #98253764 Report a problem | ||
| 6/22/2026 | Listed for sale | $195,000$136/sqft |
Source: Hive MLS #98253764 Report a problem | ||
| 6/16/2026 | Contingent | $195,000$136/sqft |
Source: Hive MLS #98253764 Report a problem | ||
| 6/13/2026 | Price change | $195,000-2.3%$136/sqft |
Source: Hive MLS #98253764 Report a problem | ||
| 5/26/2026 | Price change | $199,650-0.1%$140/sqft |
Source: Hive MLS #98253764 Report a problem | ||
| 5/11/2026 | Listed for sale | $199,900$140/sqft |
Source: Hive MLS #98253764 Report a problem | ||
| 5/11/2026 | Listing removed | $199,900$140/sqft |
Source: Hive MLS #553393 Report a problem | ||
| 4/27/2026 | Price change | $199,900-2.4%$140/sqft |
Source: Hive MLS #553393 Report a problem | ||
| 3/17/2026 | Listed for sale | $204,900+0.4%$143/sqft |
Source: Hive MLS #553393 Report a problem | ||
| 4/9/2024 | Sold | $204,000+2.1%$143/sqft |
Source: Hive MLS #98179585 Report a problem | ||
| 3/11/2024 | Pending sale | $199,900$140/sqft |
Source:  REALTORS® of Greater Augusta #525359 Report a problem REALTORS® of Greater Augusta #525359 Report a problem | ||
| 2/12/2024 | Listed for sale | $199,900$140/sqft |
Source: REALTORS® of Greater Augusta #525359 Report a problem | ||
Public tax history
Tax history is unavailable.
Monthly payment
Est. payment
Payment breakdown
Explore the cost of this home by adjusting the details. Changes won't be saved.Climate risks
Neighborhood: Windsor Spring
Nearby schools
GreatSchools rating
- 3/10Jamestown Elementary SchoolGrades: PK-5Distance: 1.3 mi
- 3/10Glenn Hills Middle SchoolGrades: 6-8Distance: 3 mi
- 1/10Glenn Hills High SchoolGrades: 9-12Distance: 2.6 mi
Schools provided by the listing agent
- Elementary: Jamestown
- Middle: Glenn Hills
- High: Glenn Hills
Source: Hive MLS. This data may not be complete. We recommend contacting the local school district to confirm school assignments for this home.
- $204,0003 bd2 ba1.4k sqft3511 Stafford St, Hephzibah, GA 30815Sold
- $139,6003 bd2 ba1.3k sqft3509 Stafford St, Hephzibah, GA 30815Off Market
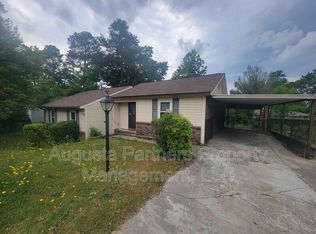
- $167,2003 bd2 ba1.2k sqft3513 Stafford St, Hephzibah, GA 30815Off Market

- $142,8003 bd2 ba1.3k sqft3509 Stafford Dr, Hephzibah, GA 30815Off Market
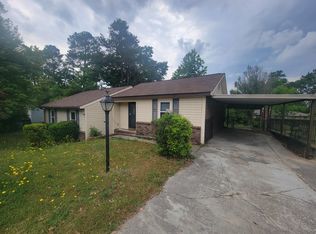
- $151,4004 bd2 ba1.5k sqft3580 Whithorn Ct, Augusta, GA 30919Off Market
- $162,7004 bd2 ba1.5k sqft3580 Whithorn Ct, Hephzibah, GA 30815Off Market
- $155,7003 bd2 ba1.4k sqft3510 Stafford St, Hephzibah, GA 30815Off Market
- $160,7003 bd2 ba1.4k sqft3510 Stafford Dr, Hephzibah, GA 30815Off Market
A local agent can set up tours, give advice and negotiate with sellers.
Similar homes
- $189,9003 bd2 ba1.4k sqft2507 Shannon Court, Hephzibah, GA 30815For Sale
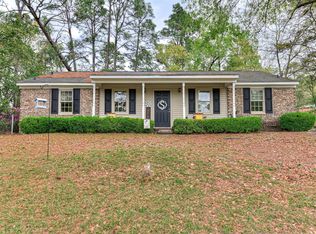
 MLS ID #98253730, Ahmad Shah Hussaini, Keller Williams Realty Augusta Partners. Hive MLS
 - $189,9003 bd2 ba1.3k sqft2504 Dewsbury Court, Hephzibah, GA 30815For Sale
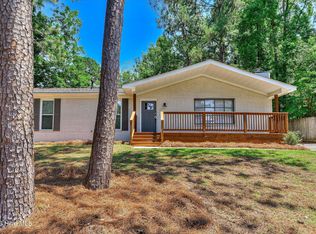 MLS ID #100579593, Christine May, Leading Edge Real Estate. Hive MLS
 - $189,9003 bd2 ba1.2k sqft2505 Dewsbury Court, Hephzibah, GA 30815For Sale
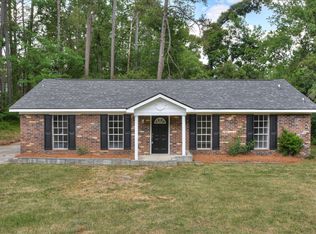 MLS ID #98256817, Caleb Willing, Better Homes & Gardens Executive Partners. Hive MLS
 - $195,0003 bd2 ba1.4k sqft3614 San Sebastian Drive, Hephzibah, GA 30815For Sale
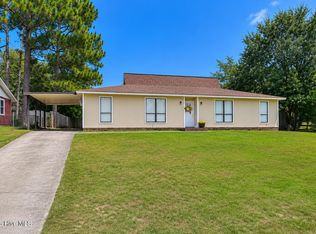 MLS ID #100586692, Melissa Parks, Virtual Properties Realty. Hive MLS
 - $225,0003 bd2 ba1.5k sqft3606 Soham Court, Hephzibah, GA 30815For SaleMLS ID #100586313, Vershawn Kenyae Wimberly, EXP Realty, LLC. Hive MLS
- $199,9004 bd2 ba1.6k sqft3616 Morgan Road, Hephzibah, GA 30815For SaleMLS ID #98255984, Laura Boshell, Keller Williams Realty Augusta Partners. Hive MLS
- $175,0003 bd2 ba1.3k sqft2818 Butler Manor Drive, Hephzibah, GA 30815For SaleMLS ID #100580754, James Paul, Keller Williams Realty Augusta Partners. Hive MLS
- $205,0003 bd2 ba1.7k sqft4349 White Pine Court, Augusta, GA 30906For SaleMLS ID #100583584, Nina L Parham, Berkshire Hathaway HomeServices Beazley Realtors. Hive MLS
- $159,0003 bd2 ba1k sqft4109 Mack Lane, Augusta, GA 30906For SaleMLS ID #100590541, Carlos Dean Golston, Blanchard & Calhoun - WA. Hive MLS
- $205,0003 bd2 ba1.5k sqft2322 Rutherford Avenue, Augusta, GA 30906For SaleMLS ID #100583975, Betsey W Davis, Rosco Real Estate, LLC. Hive MLS
- $205,0004 bd2 ba1.8k sqft3667 Madrid Dr N, Augusta, GA 30906For SaleMLS ID #223734, Laquashia Hall-Williams, Meybohm Real Estate - Augusta. Aiken MLS
- $199,5002 bd1 ba1.1k sqft3825 Us Highway 25, Hephzibah, GA 30815For SaleMLS ID #98250717, Maria Herrera, Keller Williams Realty Aiken Partners. Hive MLS
- $175,0003 bd2 ba1.5k sqft3417 Rushing Rd Road, Augusta, GA 30906For SaleMLS ID #98251362, David Alan Greene, David Greene Realty, Llc. Hive MLS
- $169,0003 bd2 ba1.5k sqft3409 Charing Cross Court, Augusta, GA 30906For SaleMLS ID #100585115, Betsey W Davis, Rosco Real Estate, LLC. Hive MLS
- $165,0003 bd2 ba1.5k sqft3484 Cactus Ct, Augusta, GA 30906Active
 MLS ID #10788894, Paris Barr, eXp Realty. GAMLS
 - $172,5004 bd2 ba1.3k sqft2965 Meadowbrook Drive, Augusta, GA 30906For SaleMLS ID #98252156, Aracelis Saladin, Keller Williams Realty Augusta Partners. Hive MLS
- $229,9003 bd2 ba1.4k sqft2604 Anacua Way, Augusta, GA 30906For SaleMLS ID #100582639, Demargo Trotty, Fortune Smart Homes Real Estat. Hive MLS
- $174,9004 bd2 ba1.3k sqft3657 Rome Way, Augusta, GA 30906For SaleMLS ID #98253546, Zach Cook, Paul Myers Real Estate LLC. Hive MLS
- $164,9003 bd2 ba1k sqft3619 Abbey Road, Augusta, GA 30906For SaleMLS ID #100574288, Jaime Powell, Keller Williams Realty Augusta Partners. Hive MLS
- $230,0003 bd2 ba2.1k sqft3522 Stoney Brook Road, Augusta, GA 30906For SaleMLS ID #100573722, Latalia Gilbert, VanderMorgan Realty. Hive MLS
