Timeless character meets thoughtful updates in this 100-year-old Arts & Crafts Sears Catalog “Maywood” home, featured in the National Trust for Historic Preservation’s Houses by Mail. 3 bedrooms, 3.5 bathrooms with original architectural details, abundant natural light, flexible living spaces, and professionally landscaped gardens. A welcoming front portico with a mahogany beadboard ceiling opens to the main level, featuring hardwood floors and walls of windows. The living room has a working fireplace and French doors to an enclosed porch, ideal as a reading room, office, or sitting area. Dining room with built-in window seating with storage, bright kitchen with island, custom cabinetry, pantry, and French doors opening directly to the deck and rear garden. A coat closet and powder room complete the level. Upstairs, the sunlit primary suite includes a skylit en suite bath, plus two additional bedrooms with deep closets and a second full bath with whirlpool tub. Pull-down stairs to fully floored and insulated attic provides additional storage. Finished walk-out lower level provides flexible living or guest space with custom built-in bookshelves and cabinetry, a newly renovated full bath, laundry, pantry, second refrigerator, and plentiful storage. Outside, a private deck overlooks the pollinator-friendly landscaping with mature plantings, a rain garden, and spectacular weeping cherry. A detached garage and gated alley access add convenience. Just three blocks from Cathedral Commons and City Ridge, with easy access to dining, grocery, pharmacy, bakeries, shopping, Metro, Connecticut Avenue’s amazing farmers market, Hearst Park and Pool, trails, playgrounds, and area schools.
Coming soon 10/01
$1,785,000
3515 35th St NW, Washington, DC 20016
3beds
2,470sqft
Single Family Residence
Built in 1926
5,000 Square Feet Lot
$1,935,200 Zestimate®
$723/sqft
$-- HOA
What's special
- 5 days
- 824
- 74
Zillow last checked:
Listing updated:
Listed by:
Marjorie Dick Stuart 240-731-8079,
Coldwell Banker Realty - Washington
Source: Bright MLS,MLS#: DCDC2267078
Facts & features
Interior
Bedrooms & bathrooms
- Bedrooms: 3
- Bathrooms: 4
- Full bathrooms: 3
- 1/2 bathrooms: 1
- Main level bathrooms: 1
Basement
- Area: 742
Heating
- Forced Air, Electric
Cooling
- Central Air, Electric
Appliances
- Included: Gas Water Heater
- Laundry: In Basement
Features
- Basement: Connecting Stairway,Interior Entry,Exterior Entry
- Number of fireplaces: 1
Interior area
- Total structure area: 2,622
- Total interior livable area: 2,470 sqft
- Finished area above ground: 1,880
- Finished area below ground: 590
Property
Parking
- Total spaces: 1
- Parking features: Garage Faces Rear, Detached, On Street
- Garage spaces: 1
- Has uncovered spaces: Yes
Accessibility
- Accessibility features: None
Features
- Levels: Three
- Stories: 3
- Pool features: None
Lot
- Size: 5,000 Square Feet
- Features: Urban Land-Sassafras-Chillum
Details
- Additional structures: Above Grade, Below Grade
- Parcel number: 2065//0850
- Zoning: RES
- Special conditions: Standard
Construction
Type & style
- Home type: SingleFamily
- Architectural style: Other
- Property subtype: Single Family Residence
Materials
- Stucco
- Foundation: Other
Condition
- New construction: No
- Year built: 1926
Utilities & green energy
- Sewer: Public Sewer
- Water: Public
Community & HOA
Community
- Subdivision: Cleveland Park
HOA
- Has HOA: No
Location
- Region: Washington
Financial & listing details
- Price per square foot: $723/sqft
- Tax assessed value: $1,716,440
- Annual tax amount: $6,355
- Date on market: 10/1/2026
- Listing agreement: Exclusive Right To Sell
- Ownership: Fee Simple
Estimated market value
$1,935,200
$1.72M - $2.17M
$7,641/mo
Price history
| Date | Event | Price |
|---|---|---|
| 6/4/2004 | Sold | $995,000$403/sqft |
Source: Agent Provided Report a problem | ||
Public tax history
| Year | Property taxes | Tax assessment |
|---|---|---|
| 2026 | $6,473 +1.9% | $1,716,440 +2.8% |
| 2025 | $6,355 +1.8% | $1,669,030 +4% |
| 2024 | $6,242 -49.1% | $1,604,910 +5.1% |
| 2023 | $12,265 +4.4% | $1,526,970 +4.6% |
| 2022 | $11,744 +1.9% | $1,460,290 +1.9% |
| 2021 | $11,527 +1.6% | $1,432,410 +1.5% |
| 2020 | $11,349 +2.3% | $1,410,820 +2.3% |
| 2018 | $11,093 +1.6% | $1,378,440 +1.6% |
| 2017 | $10,915 +0.4% | $1,356,610 +0.3% |
| 2016 | $10,867 +10% | $1,352,230 +9.6% |
| 2015 | $9,882 +2.9% | $1,233,940 +2.8% |
| 2014 | $9,607 +1.8% | $1,200,460 +1.8% |
| 2013 | $9,439 +2.6% | $1,179,560 +2.6% |
| 2012 | $9,200 | $1,149,910 |
| 2011 | $9,200 -2.8% | $1,149,910 -2.6% |
| 2010 | $9,462 +1% | $1,180,690 -0.3% |
| 2009 | $9,369 +16% | $1,184,220 +9.2% |
| 2007 | $8,074 +5.2% | $1,084,410 +13.5% |
| 2006 | $7,673 +2.4% | $955,260 +16.7% |
| 2005 | $7,490 +26.8% | $818,230 +21.7% |
| 2004 | $5,909 +12% | $672,510 +0.8% |
| 2003 | $5,276 +25% | $667,050 +19% |
| 2002 | $4,220 +27.2% | $560,544 +49.2% |
| 2001 | $3,319 | $375,700 |
Find assessor info on the county website
Monthly payment
Est. payment
Payment breakdown
Explore the cost of this home by adjusting the details. Changes won't be saved.Climate risks
Neighborhood: Cleveland Park
Nearby schools
Schools provided by the listing agent
- District: District Of Columbia Public Schools
Source: Bright MLS. This data may not be complete. We recommend contacting the local school district to confirm school assignments for this home.
Similar homes
- $1,495,0003 bd3 ba2.2k sqft4825 Butterworth Pl NW, Washington, DC 20016For Sale
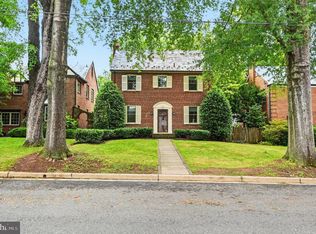
 MLS ID #DCDC2282602, Joanne Pinover, Washington Fine Properties, LLC. Bright MLS
 - $1,875,0005 bd5 ba3k sqft4414 Davenport St NW, Washington, DC 20016For Sale
 MLS ID #DCDC2283830, Nathan Julian Guggenheim, Washington Fine Properties, LLC. Bright MLS
 - $1,499,0005 bd4 ba2.6k sqft4521 Burlington Pl NW, Washington, DC 20016For Sale
 MLS ID #DCDC2283198, Amy Embrey, KW Metro Center. Bright MLS
 - $1,899,0004 bd4 ba2.9k sqft5023 Fulton St NW, Washington, DC 20016For Sale
 MLS ID #DCDC2283652, DAISY CORDOVA-LOPEZ, Samson Properties. Bright MLS
 - $1,225,0003 bd5 ba2.5k sqftWestover Place, Washington, DC 20016For SaleMLS ID #DCDC2284930, Hans Wydler, Compass. Bright MLS
- $2,099,9994 bd4 ba3.3k sqft4968 Quebec St NW, Washington, DC 20016For SaleMLS ID #DCDC2276006, Kyra Agarwal, Compass. Bright MLS
- $1,849,0004 bd4 ba3k sqft3436 17th St NW, Washington, DC 20010For SaleMLS ID #DCDC2284430, Megan Conway, Compass. Bright MLS
- $1,595,0003 bd3 ba2.1k sqft3620 Yuma St NW, Washington, DC 20008For SaleMLS ID #DCDC2277662, Jacob Abbott, Berkshire Hathaway HomeServices PenFed Realty. Bright MLS
- $1,500,0003 bd3 ba2.1k sqft4523 Nebraska Ave NW, Washington, DC 20016For SaleMLS ID #DCDC2277358, Lina Criales-McAuliffe, RLAH @properties. Bright MLS
- $1,500,0003 bd4 ba1.9k sqft3130 38th St NW, Washington, DC 20016For SaleMLS ID #DCDC2233706, Carol Beach, Long & Foster Real Estate, Inc.. Bright MLS
- $1,299,0003 bd4 ba2.2k sqft3721 Massachusetts Ave NW, Washington, DC 20016For SaleMLS ID #DCDC2278620, Kimberly Cestari, Long & Foster Real Estate, Inc.. Bright MLS
- $1,995,0005 bd4 ba3.2k sqft5000 Macarthur Ct NW, Washington, DC 20016For SaleMLS ID #DCDC2284412, Kerry Fortune, Washington Fine Properties, LLC. Bright MLS
- $2,095,0004 bd4 ba2.7k sqft3024 45th St NW, Washington, DC 20016For SaleMLS ID #DCDC2275868, Robert Hryniewicki, TTR Sotheby's International Realty. Bright MLS
- $1,600,0004 bd3 ba1.9k sqft3306 Cathedral Ave NW, Washington, DC 20008For SaleMLS ID #DCDC2280658, Michael Rankin, TTR Sotheby's International Realty. Bright MLS
- $950,0004 bd3 ba2.2k sqft4323 Fessenden St NW, Washington, DC 20016For SaleMLS ID #DCDC2284762, Julia Gallagher, Compass. Bright MLS
- $1,215,0004 bd4 ba3.2k sqft4939 Massachusetts Ave NW, Washington, DC 20016For SaleMLS ID #DCDC2282250, Rina Kunk, Compass. Bright MLS
- $1,599,9003 bd3 ba2.2k sqft3815 Benton St NW, Washington, DC 20007For SaleMLS ID #DCDC2278084, Annie Richardson, Compass. Bright MLS
- $1,424,9005 bd2 ba2k sqft4420 Chesapeake St NW, Washington, DC 20016For SaleMLS ID #DCDC2280352, David Bediz, RLAH @properties. Bright MLS
- $1,595,0006 bd4 ba3.3k sqft3933 Livingston St NW, Washington, DC 20015For SaleMLS ID #DCDC2283964, Maureen Andary, Compass. Bright MLS
- $1,249,0003 bd3 ba2k sqft4839 Yuma St NW, Washington, DC 20016For SaleMLS ID #DCDC2283928, Lee Murphy, Washington Fine Properties, LLC. Bright MLS
