Tucked away on a double lot in the sought-after Boonsboro area of Lynchburg, this custom-built 2016 home offers the perfect blend of luxury, comfort, and everyday living. Relax on the oversized rocking chair front porch complete with a charming hanging bed, or retreat to the private backyard oasis featuring a stacked stone outdoor fireplace, paver patio, spacious Trex deck with a covered section, sunken hot tub, and in-ground trampoline. Inside, fresh paint throughout complements soaring vaulted ceilings and a stunning floor-to-ceiling shiplap fireplace in the open great room. The designer kitchen features a large island, granite countertops, and flows seamlessly into the dining area. The main-level primary suite offers a tiled walk-in shower, double vanity, and walk-in closet, while upstairs you'll find two additional bedrooms, a full bath, and a versatile loft. An exceptional home just minutes from shopping, dining, hospitals, and Liberty University, this Boonsboro gem has it all!
For sale
$705,000
3515 Ridgecroft Dr #3519, Lynchburg, VA 24503
5beds
2,700sqft
Single Family Residence
Built in 2016
1.44 Acres Lot
$-- Zestimate®
$261/sqft
$-- HOA
What's special
- 21 hours |
- 196 |
- 13 |
Zillow last checked:
Listing updated:
Listed by:
Betsy A Ferguson 434-941-8699 betsy@lynchburgsfinest.com,
Lynchburg's Finest Team LLC
Source: LMLS,MLS#: 367924 Originating MLS: Lynchburg Board of Realtors
Originating MLS: Lynchburg Board of RealtorsLoading...
Facts & features
Interior
Bedrooms & bathrooms
- Bedrooms: 5
- Bathrooms: 3
- Full bathrooms: 3
Primary bedroom
- Level: First
- Area: 224
- Dimensions: 16 x 14
Bedroom
- Dimensions: 0 x 0
Bedroom 2
- Level: First
- Area: 132
- Dimensions: 12 x 11
Bedroom 3
- Level: First
- Area: 132
- Dimensions: 12 x 11
Bedroom 4
- Level: Second
- Area: 256
- Dimensions: 16 x 16
Bedroom 5
- Level: Second
- Area: 208
- Dimensions: 16 x 13
Dining room
- Level: First
- Area: 132
- Dimensions: 12 x 11
Family room
- Area: 0
- Dimensions: 0 x 0
Great room
- Level: First
- Area: 342
- Dimensions: 19 x 18
Kitchen
- Level: First
- Area: 264
- Dimensions: 24 x 11
Living room
- Area: 0
- Dimensions: 0 x 0
Office
- Area: 0
- Dimensions: 0 x 0
Heating
- Forced Warm Air-Gas
Cooling
- Heat Pump, Two-Zone
Appliances
- Included: Dishwasher, Dryer, Microwave, Gas Range, Refrigerator, Washer, Gas Water Heater, Tankless Water Heater
- Laundry: Laundry Room, Main Level, Separate Laundry Rm.
Features
- Ceiling Fan(s), High Speed Internet, Main Level Bedroom, Primary Bed w/Bath, Pantry, Separate Dining Room, Tile Bath(s), Walk-In Closet(s)
- Flooring: Ceramic Tile, Engineered Hardwood, Hardwood
- Basement: Exterior Entry,Full,Interior Entry,Concrete,Bath/Stubbed,Walk-Out Access
- Attic: Access,Walk-In
- Number of fireplaces: 1
- Fireplace features: 1 Fireplace, Gas Log, Great Room
Interior area
- Total structure area: 2,700
- Total interior livable area: 2,700 sqft
- Finished area above ground: 2,700
- Finished area below ground: 0
Property
Parking
- Parking features: Off Street, Concrete Drive
- Has uncovered spaces: Yes
Features
- Levels: One and One Half
- Patio & porch: Patio, Porch, Front Porch
- Exterior features: Gas Line
- Has spa: Yes
- Spa features: Hot Tub
Lot
- Size: 1.44 Acres
- Features: Landscaped, Secluded, Undergrnd Utilities
Details
- Parcel number: 21905016
Construction
Type & style
- Home type: SingleFamily
- Property subtype: Single Family Residence
Materials
- Shake Siding, Stone, Vinyl Siding
- Roof: Shingle
Condition
- Year built: 2016
Utilities & green energy
- Electric: AEP/Appalachian Powr
- Sewer: City
- Water: City
- Utilities for property: Cable Available
Community & HOA
Community
- Security: Smoke Detector(s)
- Subdivision: Ridgecroft
Location
- Region: Lynchburg
Financial & listing details
- Price per square foot: $261/sqft
- Annual tax amount: $4,046
- Date on market: 7/10/2026
Estimated market value
Not available
Estimated sales range
Not available
Not available
Price history
| Date | Event | Price |
|---|---|---|
| 7/10/2026 | Listed for sale | $705,000$261/sqft |
Source:  LMLS #367924 Report a problem LMLS #367924 Report a problem | ||
Public tax history
Tax history is unavailable.
Monthly payment
Est. payment$--/mo
Payment breakdown
Explore the cost of this home by adjusting the details. Changes won't be saved.All calculations are estimates and provided by Zillow, Inc. for informational purposes only. Actual amounts may vary.
HOA fees may include property taxes on listings classified as Co-Ops. Contact the listing agent and/or owner for fee details.
Mortgage interest rates are dependent on a number of factors, including credit score, down payment, and repayment length. Interest rate data provided by Zillow Group Marketplace, Inc. as of 1/1/1970 from various mortgage lenders with which we have lead or other similar arrangements; the Estimated Payment is an average of those rates.
See how much you could borrow to make a competitive offer.
Climate risks
Neighborhood: 24503
Nearby schools
GreatSchools rating
- 2/10Linkhorne Elementary SchoolGrades: PK-5Distance: 1.1 mi
- 2/10Linkhorne Middle SchoolGrades: 6-8Distance: 1.3 mi
- 3/10E.C. Glass High SchoolGrades: 9-12Distance: 2.8 mi
- $639,9005 bd3 ba2.7k sqft3515 Ridgecroft Dr, Lynchburg, VA 24503For Sale

- $52,500-- bd-- ba-- sqft3519 Ridgecroft Dr, Lynchburg, VA 24503Off Market
- $69,0000.82 Acres3519 Ridgecroft Dr LOT 17, Lynchburg, VA 24503Lot/Land
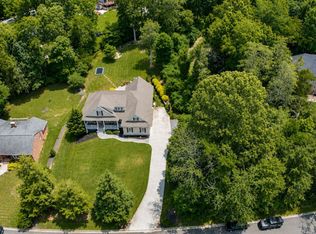
- $527,7004 bd3 ba2.4k sqft3511 Ridgecroft Dr, Lynchburg, VA 24503Off Market
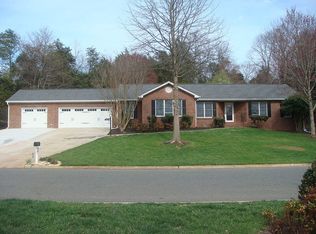
- $438,200-- bd3 ba2.3k sqft3548 Gregory Ln, Lynchburg, VA 24503Off Market
- $615,0004 bd5 ba4.1k sqft3523 Ridgecroft Dr, Lynchburg, VA 24503Sold
- $537,1005 bd4 ba4k sqft3544 Gregory Ln, Lynchburg, VA 24503Off Market
- $504,000-- bd3 ba2.6k sqft3552 Gregory Ln, Lynchburg, VA 24503Off Market
A local agent can set up tours, give advice and negotiate with sellers.
Similar homes
- $639,9005 bd3 ba2.7k sqft3515 Ridgecroft Dr, Lynchburg, VA 24503For SaleMLS ID #367581, Betsy A Ferguson, Lynchburg's Finest Team LLC. LMLS
- $725,0004 bd3 ba3.6k sqft101 Oakmont Ct, Lynchburg, VA 24503For Sale
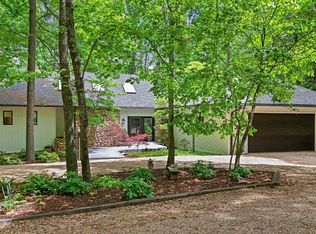 MLS ID #365311, Jill Rufus, eXp Realty LLC-Stafford. LMLS
 - $464,9005 bd3 ba3.1k sqft5104 Wedgewood Rd, Lynchburg, VA 24503For Sale
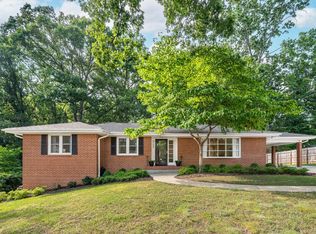 MLS ID #367710, Mason A. Kiffmeyer, LPT Realty, Inc. LMLS
 - $699,0005 bd4 ba3.2k sqft68 Clopton Ct, Lynchburg, VA 24503New Construction
 MLS ID #363693, W. France Burger, Re/Max 1st Olympic. LMLS
 - $499,9005 bd5 ba3.4k sqft189 Irvington Springs Rd, Lynchburg, VA 24503For SaleMLS ID #367626, Chase Vaden, Key to Your Heart Realty. LMLS
- $799,9004 bd3 ba3.8k sqft421 Preserve Dr, Lynchburg, VA 24503For SaleMLS ID #365912, Karen Hall, John Stewart Walker, Inc. LMLS
- $634,0004 bd3 ba2.7k sqft1305 Daltons Dr, Forest, VA 24551For SaleMLS ID #367288, Stacey Angel, Stacey Angel Real Estate LLC. LMLS
- $499,9004 bd4 ba3.4k sqft1132 James View Dr, Lynchburg, VA 24503For SaleMLS ID #367424, Tim Bushnell, Keller Williams. LMLS
- $699,9004 bd4 ba4k sqft1305 Summerpark Dr, Forest, VA 24551For SaleMLS ID #366593, Mason A. Kiffmeyer, LPT Realty, Inc. LMLS
- $619,9004 bd4 ba2.7k sqft110 Courtney Spgs, Lynchburg, VA 24503New ConstructionMLS ID #367308, Jane Blickenstaff, Blickenstaff & Company, Realto. LMLS
- $414,9004 bd3 ba2.3k sqft4724 Doyle Ter, Lynchburg, VA 24503For SaleMLS ID #366748, Kate Friar, Keller Williams. LMLS
- $687,5004 bd3 ba2.9k sqft1248 Destiny Ln, Forest, VA 24551For SaleMLS ID #367627, Nadine Blakely, Re/Max 1st Olympic. LMLS
- $634,9005 bd4 ba3.2k sqft114 Hunters Creek Rd, Forest, VA 24551For SaleMLS ID #367332, Jason Porter, Legacy Realty. LMLS
- $389,9005 bd3 ba2.6k sqft216 Kensington Ave, Lynchburg, VA 24503For SaleMLS ID #367436, Daniel Keeton, Keeton & Co Real Estate. LMLS
- $539,0004 bd3 ba2.9k sqft1070 Wild Fox Ct, Lynchburg, VA 24503For SaleMLS ID #367431, Jason Jones, LPT Realty, Inc. LMLS
- $814,9004 bd3 ba3.7k sqft459 Iron Ridge Ln, Lynchburg, VA 24501For SaleMLS ID #367728, Wendy Reddy, Reddy Real Estate, Inc.. LMLS
- $515,0004 bd3 ba2.8k sqft1031 Tottenham Ct, Lynchburg, VA 24503For SaleMLS ID #367647, Jane Blickenstaff, Blickenstaff & Company, Realto. LMLS
- $499,9004 bd4 ba3k sqft117 Marguerite Dr, Lynchburg, VA 24502For SaleMLS ID #365702, Joshua David Redmond, Mark A. Dalton & Co., Inc.. LMLS
- $733,0004 bd4 ba3.5k sqft6559 Cottontown Rd, Forest, VA 24551For SaleMLS ID #365168, Deborah Cardwell, Century 21 ALL-SERVICE. LMLS
- $409,0004 bd4 ba2.4k sqft312 Wessex Rd, Lynchburg, VA 24501For SaleMLS ID #367740, Darius Mahdavi, Samson Properties. LMLS
- Virginia
- Lynchburg City
- Lynchburg
- 24503
- 3515 Ridgecroft Dr Unit 3519
Nearby cities
Nearby zip codes
Other Lynchburg Topics
